Welcome to Aurora at Sky Pointe, where style, convenience, and value come together in this beautifully appointed executive townhome with NO CONDO FEES. Offering 3 bedrooms, 2.5 bathrooms, central air conditioning, a new roof, a double detached garage, a fully landscaped west-facing fenced yard, and quality finishings throughout, this is the perfect home for families, professionals, or savvy investors. The bright, open-concept main floor is designed for modern living, featuring a spacious front living room with a large picture window that fills the space with natural light. At the rear of the home, the contemporary kitchen is sure to impress with stainless steel appliances, quartz countertops, a stylish tiled backsplash, a large centre island with eating bar, and ample cabinetry for storage. Just off the kitchen, a versatile mudroom/home office provides additional functionality and offers direct access to the private west-facing backyard—perfect for relaxing, entertaining, or enjoying summer evenings. Beyond the yard is the detached double garage, providing secure parking and extra storage. Upstairs, you'll find three generous bedrooms, including a spacious primary retreat complete with a walk-in closet and private ensuite. Two additional bedrooms, a full bathroom, and the convenience of upper-floor laundry complete the upper level. The unfinished basement offers endless possibilities, allowing you to create the additional living space that best suits your lifestyle, whether it's a recreation room, home gym, fourth bedroom, or media room. Location is everything, and this home delivers. Just steps from Sky Pointe Landing, you'll enjoy one of the area's premier retail hubs offering restaurants, shopping, fitness facilities, medical services, and all your everyday essentials. Families will appreciate being within walking distance to Prairie Sky School (K-9) and Apostles of Jesus School (K-9), while Nelson Mandela High School is just a short drive away. Commuting is effortless with a bus stop only a one-minute walk from your front door, while quick access to Stoney Trail, Deerfoot Trail, and Calgary International Airport makes getting around the city a breeze. This move-in-ready home offers the perfect combination of modern design, exceptional value, and an unbeatable location. Don't miss your opportunity to make Aurora at Sky Pointe your new home.
For sale
C$449,900
56 E Skyview Cir NE, Calgary, AB T3N 0V3
3beds
1,490sqft
Townhouse
Built in 2017
2,178 Square Feet Lot
$-- Zestimate®
C$302/sqft
C$-- HOA
What's special
Beautifully appointed executive townhomeCentral air conditioningNew roofDouble detached garageBright open-concept main floorContemporary kitchenStainless steel appliances
- 4 hours |
- 7 |
- 0 |
Zillow last checked:
Listing updated:
Listed by:
Dave Rhydderch, Associate,
Re/Max First
Source: courtesy of Pillar9 System,MLS®#: A2334791 Originating MLS®#: Calgary
Originating MLS®#: CalgaryFacts & features
Interior
Bedrooms & bathrooms
- Bedrooms: 3
- Bathrooms: 3
- Full bathrooms: 2
- 1/2 bathrooms: 1
Bedroom
- Level: Upper
- Dimensions: 9`3" x 11`6"
Bedroom
- Level: Upper
- Dimensions: 9`3" x 11`6"
Other
- Level: Upper
- Dimensions: 12`11" x 11`5"
Other
- Level: Main
Other
- Level: Upper
Other
- Level: Upper
Dining room
- Level: Main
- Dimensions: 10`0" x 9`4"
Kitchen
- Level: Main
- Dimensions: 12`10" x 13`0"
Laundry
- Level: Upper
- Dimensions: 5`8" x 6`9"
Living room
- Level: Main
- Dimensions: 13`5" x 14`7"
Heating
- Forced Air, Natural Gas
Cooling
- Central Air
Appliances
- Included: Dishwasher, Dryer, Refrigerator, Stove(s), Washer
- Laundry: Upper Level
Features
- Granite Counters, No Smoking Home, Open Floorplan, Pantry, Storage, Walk-In Closet(s)
- Flooring: Carpet, Slate
- Windows: Vinyl Windows, Window Coverings
- Basement: Full
- Has fireplace: No
- Common walls with other units/homes: 2+ Common Walls
Interior area
- Total interior livable area: 1,490 sqft
- Finished area above ground: 1,490
Property
Parking
- Total spaces: 2
- Parking features: Double Garage Detached
- Garage spaces: 2
Features
- Levels: Two,2 Storey
- Stories: 1
- Patio & porch: Deck
- Exterior features: BBQ gas line, Garden
- Pool features: Community
- Fencing: Cross Fenced
- Frontage length: 6.11M 20`1"
Lot
- Size: 2,178 Square Feet
- Features: Back Lane, Back Yard, Front Yard, Lawn, Level, Rectangular Lot
Details
- Parcel number: 112003165
- Zoning: M-G
Construction
Type & style
- Home type: Townhouse
- Property subtype: Townhouse
Materials
- Cement Fiber Board
- Foundation: Concrete Perimeter
- Roof: Asphalt Shingle
Condition
- New construction: No
- Year built: 2017
Community & HOA
Community
- Features: Park, Playground, Sidewalks, Tennis Court(s)
- Subdivision: Skyview Ranch
HOA
- Has HOA: No
Location
- Region: Calgary
Financial & listing details
- Price per square foot: C$302/sqft
- Date on market: 8/5/2026
- Inclusions: NA
D
Dave Rhydderch, Associate
(403) 278-2900
By pressing Contact Agent, you agree that the real estate professional identified above may call/text you about your search, which may involve use of automated means and pre-recorded/artificial voices. You don't need to consent as a condition of buying any property, goods, or services. Message/data rates may apply. You also agree to our Terms of Use. Zillow does not endorse any real estate professionals. We may share information about your recent and future site activity with your agent to help them understand what you're looking for in a home.
Price history
Price history is unavailable.
Public tax history
Tax history is unavailable.
Climate risks
Neighborhood: Skyview Ranch
Nearby schools
GreatSchools rating
No schools nearby
We couldn't find any schools near this home.
- C$435,0003 bd3 ba1.3k sqft95 E Skyview Close NE #904, Calgary, AB T3N1X2For Sale

- C$399,0003 bd3 ba1.3k sqft95 E Skyview Close NE #908, Calgary, AB T3N1X2For Sale

- C$473,8004 bd3 ba1.8k sqft76 Skyview Cir NE, Calgary, AB T3N0V3For Sale
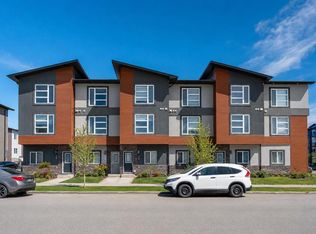
- C$473,8004 bd3 ba1.8k sqft76 Skyview Line NE, Calgary, AB T3N1N6For Sale
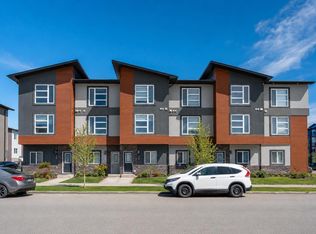
- C$--1 bd1 ba630 sqft141 Skyview Bay NE #436, Calgary, AB T3N2K6Off Market
- C$--2 bd2 ba757 sqft141 Skyview Bay NE #342, Calgary, AB T3N2K6Off Market
- C$--2 bd2 ba757 sqft141 Skyview Bay NE #202, Calgary, AB T3N2K6Off Market
- C$--1 bd1 ba544 sqft141 Skyview Bay NE #239, Calgary, AB T3N2K6Off Market
Similar homes
- C$435,0003 bd3 ba1.3k sqft95 E Skyview Close NE #904, Calgary, AB T3N 1X2For SaleMLS ID #A2311422, Evelyn Osemwegie, Associate, Urban-Realty.Ca. courtesy of Pillar9 System
- C$465,0003 bd3 ba1.3k sqft1701 E Cornerstone Blvd NE, Calgary, AB T3N 1H2For Sale
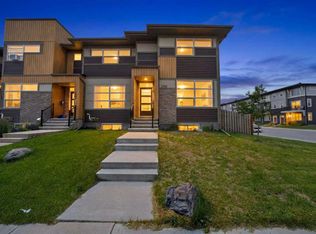 MLS ID #A2326304, Rose Calvelo, Associate, Exp Realty. courtesy of Pillar9 System
 - C$544,9004 bd4 ba1.5k sqft110 E Skyview Ranch Mnr NE, Calgary, AB T3N 0L9For Sale
 MLS ID #A2335044, Kyle Gillespie, Broker, Apollo Realty Advisors. courtesy of Pillar9 System
 - C$419,9003 bd3 ba1.4k sqft104 S Corner Glen Cir NE, Calgary, AB T3N 2E2For Sale
 MLS ID #A2322574, Gurjit Birring, Associate, Re/Max House Of Real Estate. courtesy of Pillar9 System
 - C$415,0003 bd4 ba1.3k sqft162 W Chinook Gate Blvd SW, Airdrie, AB T4B 5J1For SaleMLS ID #A2334495, Brad Walker, Associate, Real Broker. courtesy of Pillar9 System
- C$385,0003 bd4 ba1.2k sqft31 S Red Embers Parade NE #124, Calgary, AB T3N 1E9For SaleMLS ID #A2312117, Fouad David, Associate, Lpt Realty. courtesy of Pillar9 System
- C$509,8003 bd3 ba1.3k sqft1449 E Carrington Blvd NW, Calgary, AB T3P 0Y7For SaleMLS ID #A2332850, Jing Wen Ni, Associate, Homecare Realty Ltd.. courtesy of Pillar9 System
- C$404,9903 bd3 ba1.3k sqft10060 S 46th St NE #610, Calgary, AB T3J 2H8For SaleMLS ID #A2323214, Happe Dhillon, Associate, Re/Max Crown. courtesy of Pillar9 System
- C$437,9003 bd4 ba1.2k sqft222 S Bayside Point SW, Airdrie, AB T4B 0V5For SaleMLS ID #A2333531, Noor Shihab, Associate, Century 21 Bravo Realty. courtesy of Pillar9 System
- C$510,0003 bd3 ba1.5k sqft467 N Cornerstone Ave NE, Calgary, AB T3N 1S1For SaleMLS ID #A2327855, Derek Thistle, Associate, Real Broker. courtesy of Pillar9 System
- C$449,9003 bd3 ba1.2k sqft156 SW Livingston Cmn NE, Calgary, AB T3P 1K1For SaleMLS ID #A2325409, Jonathan Fang, Associate, Homecare Realty Ltd.. courtesy of Pillar9 System
- C$399,9903 bd3 ba1.3k sqft10060 W 46th St NE #402, Calgary, AB T3J 2H8For SaleMLS ID #A2323844, Happe Dhillon, Associate, Re/Max Crown. courtesy of Pillar9 System
- C$384,9903 bd3 ba1.4k sqft1209 E Cornerstone St NE, Calgary, AB T3N 1R5For SaleMLS ID #A2289346, Tarun Sharma, Associate Broker, Skairise Realty. courtesy of Pillar9 System
- C$435,0002 bd3 ba1.4k sqft11 S Evanscrest Mews NW #108, Calgary, AB T3P 0Y1For SaleMLS ID #A2311427, Mel Star, Associate, Re/Max House Of Real Estate. courtesy of Pillar9 System
- C$450,0002 bd3 ba1.4k sqft445 NE Sage Hill Grv NW, Calgary, AB T3R 0Z8For SaleMLS ID #A2325352, Spencer Tonkinson, Associate, Remax Innovations. courtesy of Pillar9 System
- C$465,0003 bd3 ba1.3k sqft549 W Hillcrest Rd SW, Airdrie, AB T4B 4H6For SaleMLS ID #A2323641, Lena Shaidullina, Associate, Comox Realty. courtesy of Pillar9 System
- C$489,9993 bd3 ba1.4k sqft228 S Livingston Vw NE, Calgary, AB T3P 0Z9For SaleMLS ID #A2324648, Justin Quinsona, Associate, Exp Realty. courtesy of Pillar9 System
- C$444,9002 bd3 ba1.4k sqft426 S Nolan Hill Blvd NW, Calgary, AB T3R 0Y1For SaleMLS ID #A2331609, Lauren Crouse, Associate, Real Broker. courtesy of Pillar9 System
- C$479,9003 bd3 ba1.4k sqft273 N Lucas Ave NW, Calgary, AB T3P 1N3For SaleMLS ID #A2323404, Gurvani Chawla, Associate, Maxwell Central. courtesy of Pillar9 System
- C$424,9002 bd2 ba888 sqft103 W Spring Creek Cmn SW, Calgary, AB T3H 6E2For SaleMLS ID #A2334087, Ernie Dechamplain, Associate Broker, Real Estate Professionals Inc.. courtesy of Pillar9 System
