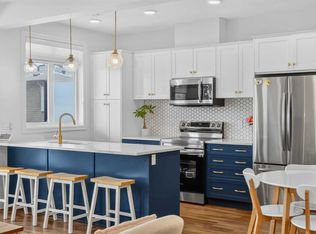
3-Storey Townhome | South Facing | Double Attached Garage | 3 Bedrooms | 2.5 Bathrooms | Gorgeous Modern Finishes | Sparkling Kitchen | Full Height Cabinets | Quartz Countertops | Stainless Steel Appliances | Breakfast Peninsula with Barstool Seating | Abundant Natural Light | Balcony off Dining Room | Balcony off Primary Bedroom | 3pc Primary Ensuite Bath | Spacious Bedrooms | Upper Level Laundry | High Ceilings | Recessed Lighting | Low Condo Fees | Quick Access to Metis Trail NE & Airport Trail NE. Welcome home to this beautifully appointed 3-storey townhome offering modern finishes, a bright open layout & low condo fees in a prime location close to shopping, parks, transit & major commuter routes. The south-facing exposure fills the home with incredible natural light while the thoughtfully designed floor plan provides comfortable living for families, professionals & investors alike. Enter through the welcoming front door or double attached garage before heading upstairs to the main living level where high ceilings, recessed lighting & an open concept design create a bright & inviting atmosphere. The sparkling kitchen is finished with full-height cabinetry, quartz countertops, stainless steel appliances & a breakfast peninsula with barstool seating, providing the perfect space for casual meals, meal preparation & entertaining. Open to both the dining & living rooms, the layout keeps everyone connected while hosting family & friends. A balcony off the dining room extends your living space outdoors, creating the perfect setting to enjoy your morning coffee or relax in the fresh air. A convenient 2pc bathroom completes this level. Upstairs you'll find 3 spacious bedrooms, 2 full bathrooms & the convenience of upper level laundry. The primary bedroom features its own private balcony, a walk-in closet & a 3pc ensuite bathroom with a walk-in shower. The 2 additional bedrooms are generously sized & share the main 4pc bathroom complete with a tub/shower combination. Combining stylish finishes, functional living space, a double attached garage, low condo fees & excellent access to Metis Trail NE, Airport Trail NE & Calgary International Airport, this exceptional townhome offers outstanding value. Hurry & book your showing today!
For sale
C$404,990
10060 S 46th St NE #610, Calgary, AB T3J 2H8
3beds
1,377sqft
Townhouse
Built in 2023
-- sqft lot
$-- Zestimate®
C$294/sqft
C$210/mo HOA
What's special
South facingDouble attached garageGorgeous modern finishesSparkling kitchenFull height cabinetsQuartz countertopsStainless steel appliances
- 23 days |
- 24 |
- 2 |
Zillow last checked:
Listing updated:
Listed by:
Happe Dhillon, Associate,
Re/Max Crown,
Raman Chahal, Associate,
Re/Max Crown
Source: courtesy of Pillar9 System,MLS®#: A2323214 Originating MLS®#: Calgary
Originating MLS®#: CalgaryFacts & features
Interior
Bedrooms & bathrooms
- Bedrooms: 3
- Bathrooms: 3
- Full bathrooms: 2
- 1/2 bathrooms: 1
Bedroom
- Level: Third
- Dimensions: 8`11" x 10`0"
Bedroom
- Level: Third
- Dimensions: 8`10" x 12`4"
Other
- Level: Third
- Dimensions: 9`6" x 13`7"
Other
- Level: Second
- Dimensions: 4`7" x 7`11"
Other
- Level: Third
- Dimensions: 9`6" x 4`11"
Other
- Level: Third
- Dimensions: 8`7" x 4`11"
Dining room
- Level: Second
- Dimensions: 14`6" x 8`2"
Other
- Level: Second
- Dimensions: 3`6" x 3`5"
Kitchen
- Level: Second
- Dimensions: 10`7" x 9`3"
Living room
- Level: Second
- Dimensions: 13`7" x 15`1"
Heating
- Forced Air
Cooling
- None
Appliances
- Included: Dishwasher, Dryer, Electric Stove, Range Hood, Refrigerator, Washer
- Laundry: In Hall, Upper Level
Features
- Breakfast Bar, High Ceilings, No Animal Home, No Smoking Home, Open Floorplan, Pantry, Quartz Counters, Recessed Lighting
- Flooring: Carpet, Ceramic Tile
- Basement: None
- Has fireplace: No
- Common walls with other units/homes: 2+ Common Walls
Interior area
- Total interior livable area: 1,377 sqft
- Finished area above ground: 1,377
Property
Parking
- Total spaces: 2
- Parking features: Double Garage Attached, Garage Faces Rear, Attached Garage
- Attached garage spaces: 2
Features
- Levels: Three Or More,3 (or more) Storey
- Stories: 1
- Patio & porch: Balcony(s)
- Exterior features: Lighting, Rain Gutters
- Fencing: None
Lot
- Features: Rectangular Lot
Details
- Parcel number: 112369356
- Zoning: M-1 d100
Construction
Type & style
- Home type: Townhouse
- Property subtype: Townhouse
Materials
- Composite Siding, Concrete, Stone, Vinyl Siding
- Foundation: Concrete Perimeter
- Roof: Asphalt Shingle
Condition
- New construction: No
- Year built: 2023
Community & HOA
Community
- Features: Park, Playground, Sidewalks, Street Lights
- Subdivision: Saddle Ridge
HOA
- Has HOA: Yes
- Amenities included: Snow Removal, Trash, Visitor Parking
- Services included: Common Area Maintenance, Insurance, Professional Management, Reserve Fund Contributions, Snow Removal, Trash
- HOA fee: C$210 monthly
Location
- Region: Calgary
Financial & listing details
- Price per square foot: C$294/sqft
- Date on market: 7/6/2026
- Inclusions: N/A
Happe Dhillon, Associate
Happe Dhillon, Associate
(403) 455-5215
By pressing Contact Agent, you agree that the real estate professional identified above may call/text you about your search, which may involve use of automated means and pre-recorded/artificial voices. You don't need to consent as a condition of buying any property, goods, or services. Message/data rates may apply. You also agree to our Terms of Use. Zillow does not endorse any real estate professionals. We may share information about your recent and future site activity with your agent to help them understand what you're looking for in a home.
Price history
Price history is unavailable.
Public tax history
Tax history is unavailable.
Climate risks
Neighborhood: Saddle Ridge
Nearby schools
GreatSchools rating
No schools nearby
We couldn't find any schools near this home.
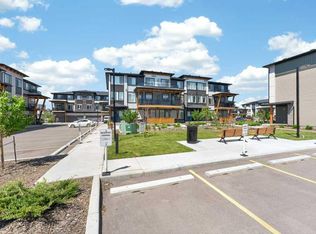
- C$440,0003 bd3 ba1.3k sqft10060 N 46th St NE #708, Calgary, AB T3J2H8For Sale
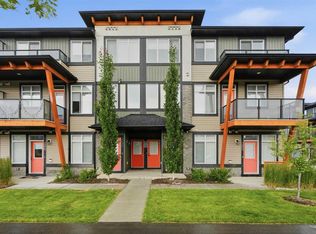
- C$399,9903 bd3 ba1.3k sqft10060 S 46th St NE #603, Calgary, AB T3J2H8For Sale
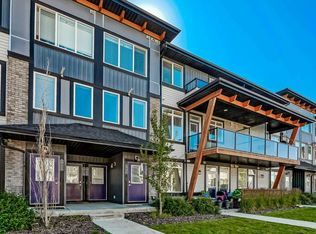
- C$--3 bd3 ba-- sqft10060 46th St NE #908, Calgary, AB T3J2H8Off Market
- C$--1 bd1 ba505 sqft10060 46th St NE #501, Calgary, AB T3J2H8Off Market

- C$--1 bd1 ba505 sqft10060 46th St NE #401, Calgary, AB T3J2H8Off Market
- C$399,9903 bd3 ba1.3k sqft10060 W 46th St NE #402, Calgary, AB T3J2H8For Sale
- C$385,0003 bd3 ba1.2k sqft10060 E 46th St NE #505, Calgary, AB T3J0Y7For Sale
- C$--1 bd1 ba505 sqft10060 46th St NE #215, Calgary, AB T3J2H8Off Market
Similar homes
- C$399,9903 bd3 ba1.3k sqft10060 S 46th St NE #603, Calgary, AB T3J 2H8For SaleMLS ID #A2323174, Happe Dhillon, Associate, Re/Max Crown. courtesy of Pillar9 System
- C$399,9903 bd3 ba1.3k sqft10060 W 46th St NE #402, Calgary, AB T3J 2H8For Sale
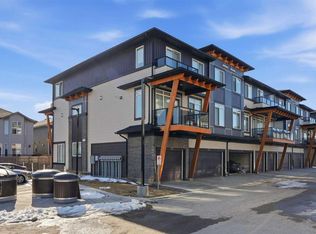 MLS ID #A2323844, Happe Dhillon, Associate, Re/Max Crown. courtesy of Pillar9 System
 - C$385,0003 bd3 ba1.2k sqft10060 E 46th St NE #505, Calgary, AB T3J 0Y7For Sale
 MLS ID #A2303029, Michael Laprairie, Broker, Jayman Realty Inc.. courtesy of Pillar9 System
 - C$419,9003 bd3 ba1.4k sqft104 S Corner Glen Cir NE, Calgary, AB T3N 2E2For Sale
 MLS ID #A2322574, Gurjit Birring, Associate, Re/Max House Of Real Estate. courtesy of Pillar9 System
 - C$499,5004 bd4 ba1.5k sqft8850 E 48th St NE #203, Calgary, AB T3J 5N8New ConstructionMLS ID #A2332637, Davinder Pal Singh, Associate, Maxwell Gold. courtesy of Pillar9 System
- C$385,0003 bd4 ba1.2k sqft31 S Red Embers Parade NE #124, Calgary, AB T3N 1E9For SaleMLS ID #A2312117, Fouad David, Associate, Lpt Realty. courtesy of Pillar9 System
- C$399,8002 bd3 ba1.1k sqft193 E Livingston Cmn NE, Calgary, AB T3P 1K1For SaleMLS ID #A2326647, Zihao Li, Associate, Skyrock. courtesy of Pillar9 System
- C$350,0002 bd3 ba1.5k sqft11 Skyview Point Heath NE, Calgary, AB T3N 0L7For SaleMLS ID #A2316721, Saphir Safi Binti Kithos, Associate, Century 21 Bravo Realty. courtesy of Pillar9 System
- C$450,0003 bd3 ba1.5k sqft301 N Redstone Blvd NE #337, Calgary, AB T3N 1V7For SaleMLS ID #A2294894, Zehirr(Zee) Saifeddine, Associate, Re/Max Real Estate (Mountain View). courtesy of Pillar9 System
- C$390,0003 bd3 ba1.2k sqft310 E Sage Meadows Gdns NW, Calgary, AB T3P 1K2For SaleMLS ID #A2312547, Joanne Humphry, Associate, Re/Max Realty Professionals. courtesy of Pillar9 System
- C$369,9002 bd3 ba1.2k sqft1531 N Symons Valley Pkwy NW, Calgary, AB T3P 0R8For SaleMLS ID #A2330640, Justin Havre, Associate, Exp Realty. courtesy of Pillar9 System
- C$405,5003 bd3 ba1.4k sqft304 NE Rainbow Falls Dr, Chestermere, AB T1X 0E4For SaleMLS ID #A2330701, Gary Banipal, Associate, Real Broker. courtesy of Pillar9 System
- C$499,9003 bd4 ba1.6k sqft4917 N 88th Ave NE, Calgary, AB T3J 4C5New ConstructionMLS ID #A2309916, Gagan Gill, Associate, Trec The Real Estate Company. courtesy of Pillar9 System
- C$539,9003 bd3 ba1.3k sqft224 Savanna Rd S, Calgary, AB T3J 0V9For SaleMLS ID #A2323732, Eunice Aranda, Associate, Royal Lepage Benchmark. courtesy of Pillar9 System
- C$399,9882 bd3 ba1.2k sqft8 W Sherwood Row NW, Calgary, AB T3R 0X1For SaleMLS ID #A2313629, Mariangela Avila, Associate, Re/Max First. courtesy of Pillar9 System
- C$444,9002 bd3 ba1.4k sqft426 S Nolan Hill Blvd NW, Calgary, AB T3R 0Y1For SaleMLS ID #A2331609, Lauren Crouse, Associate, Real Broker. courtesy of Pillar9 System
- C$520,0004 bd4 ba1.5k sqft1628 W Cornerstone Blvd NE, Calgary, AB T3N 1H3For SaleMLS ID #A2324004, Sean De Guzman, Associate, Century 21 Bravo Realty. courtesy of Pillar9 System
- C$395,0003 bd4 ba1.1k sqft535 Canals Cross SW, Airdrie, AB T4B 4L3For SaleMLS ID #A2323313, Derek Woelfle, Associate, Real Broker. courtesy of Pillar9 System
- C$380,0002 bd2 ba1k sqft370 E Harvest Hills Cmn NE #210, Calgary, AB T3K 2M7For SaleMLS ID #A2321745, Dhrumilkumar Purohit, Associate, Exp Realty. courtesy of Pillar9 System
- C$399,0003 bd3 ba1.4k sqft115 S Sagewood Dr SW #809, Airdrie, AB T4B 4V5For SaleMLS ID #A2324187, Natalie Berthiaume, Associate, Cir Realty. courtesy of Pillar9 System
