Beautifully maintained Brookfield Residential townhome in the award-winning community of Livingston, offering a stylish open-concept design filled with natural light. Expansive **triple-pane windows** not only brighten every room but also provide outstanding energy efficiency, year-round comfort, and enhanced sound insulation. The main floor features 9' ceilings, luxury vinyl plank flooring, quartz countertops throughout, full-height cabinetry, a spacious island with pendant lighting, pot and pan drawers, and a pantry for added storage—perfect for both everyday living and entertaining. Upstairs, you'll find **two spacious primary suites**, each complete with its own private 4-piece ensuite and customized closet organizers. One of the bedrooms enjoys **beautiful open views**, creating a bright and peaceful retreat. Step outside to the sunny west-facing balcony with a BBQ gas hookup, ideal for relaxing and enjoying evening sunshine. Additional highlights include upgraded carpet with premium underlay, central vacuum, Graber window coverings, a tandem attached garage with keyless entry, and extra driveway parking. Located just steps from parks, pathways, the Livingston HOA, off-leash dog park, shopping, restaurants, and with quick access to Stoney Trail, this move-in ready home offers the perfect combination of comfort, efficiency, and convenience.
For sale
C$409,900
193 E Livingston Cmn NE, Calgary, AB T3P 1K1
2beds
1,100sqft
Townhouse
Built in 2019
-- sqft lot
$-- Zestimate®
C$373/sqft
C$357/mo HOA
What's special
Triple-pane windowsLuxury vinyl plank flooringQuartz countertops throughoutFull-height cabinetryPot and pan drawersPantry for added storageTwo spacious primary suites
- 10 days |
- 5 |
- 0 |
Zillow last checked:
Listing updated:
Listed by:
Zihao Li, Associate,
Skyrock
Source: courtesy of Pillar9 System,MLS®#: A2326647 Originating MLS®#: Calgary
Originating MLS®#: CalgaryFacts & features
Interior
Bedrooms & bathrooms
- Bedrooms: 2
- Bathrooms: 3
- Full bathrooms: 2
- 1/2 bathrooms: 1
Other
- Level: Second
- Dimensions: 11`9" x 11`4"
Bedroom
- Level: Second
- Dimensions: 9`8" x 14`3"
Other
- Level: Main
- Dimensions: 5`8" x 4`10"
Other
- Level: Second
- Dimensions: 7`4" x 4`11"
Other
- Level: Second
- Dimensions: 7`10" x 4`11"
Other
- Level: Main
- Dimensions: 14`4" x 7`6"
Other
- Level: Main
- Dimensions: 8`10" x 11`6"
Other
- Level: Main
- Dimensions: 25`3" x 10`9"
Heating
- Forced Air
Cooling
- None
Appliances
- Included: Dishwasher, Dryer, Electric Stove, Microwave Hood Fan, Washer
- Laundry: In Unit
Features
- Kitchen Island, No Smoking Home, Open Floorplan
- Flooring: Carpet, Ceramic Tile, Vinyl
- Basement: None
- Has fireplace: No
- Common walls with other units/homes: 2+ Common Walls
Interior area
- Total interior livable area: 1,100 sqft
- Finished area above ground: 549
Property
Parking
- Total spaces: 2
- Parking features: Double Garage Attached, Attached Garage
- Attached garage spaces: 2
Features
- Levels: Two,2 Storey
- Stories: 1
- Patio & porch: Balcony(s)
- Exterior features: Balcony, Other
- Fencing: None
Lot
- Features: Landscaped
Details
- Zoning: M-1 d100
Construction
Type & style
- Home type: Townhouse
- Property subtype: Townhouse
Materials
- Wood Frame
- Foundation: Concrete Perimeter
- Roof: Asphalt Shingle
Condition
- New construction: No
- Year built: 2019
Community & HOA
Community
- Features: Park, Playground, Sidewalks
- Subdivision: Livingston
HOA
- Has HOA: Yes
- Amenities included: Visitor Parking
- Services included: Amenities of HOA/Condo, Common Area Maintenance, Insurance, Professional Management, Reserve Fund Contributions, Snow Removal
- HOA fee: C$317 monthly
- Second HOA fee: C$478 annually
Location
- Region: Calgary
Financial & listing details
- Price per square foot: C$373/sqft
- Date on market: 7/7/2026
- Inclusions: N/A
Zihao Li, Associate
Zihao Li, Associate
(403) 926-9938
By pressing Contact Agent, you agree that the real estate professional identified above may call/text you about your search, which may involve use of automated means and pre-recorded/artificial voices. You don't need to consent as a condition of buying any property, goods, or services. Message/data rates may apply. You also agree to our Terms of Use. Zillow does not endorse any real estate professionals. We may share information about your recent and future site activity with your agent to help them understand what you're looking for in a home.
Price history
Price history is unavailable.
Public tax history
Tax history is unavailable.
Climate risks
Neighborhood: Livingston
Nearby schools
GreatSchools rating
No schools nearby
We couldn't find any schools near this home.
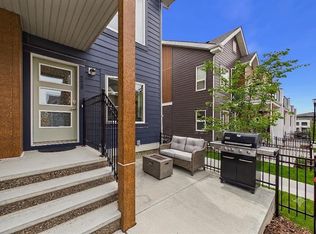
- C$335,0002 bd1 ba842 sqft220 N Livingston Cmn NE, Calgary, AB T3P1K1For Sale
- C$459,9003 bd3 ba1.2k sqft156 SW Livingston Cmn NE, Calgary, AB T3P1K1For Sale

- C$339,9002 bd1 ba701 sqft238 N Livingston Cmn NE, Calgary, AB T3P1K1For Sale
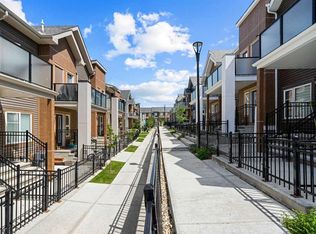
- C$425,0002 bd3 ba1.2k sqft242 N Livingston Cmn NE, Calgary, AB T3P1K1For Sale

- C$369,0002 bd1 ba981 sqft271 N Livingston Cmn NE, Calgary, AB T3P1K1For Sale
- C$364,9002 bd1 ba898 sqft117 SW Livingston Cmn NE, Calgary, AB T3P1K1For Sale
- C$555,0004 bd4 ba1.5k sqft78 W Livingston Gate NE, Calgary, AB T3P0V2For Sale
- C$--2 bd1 ba723 sqft350 Livingston Cmn NE #1303, Calgary, AB T3P1M5Off Market
Similar homes
- C$369,0002 bd1 ba981 sqft271 N Livingston Cmn NE, Calgary, AB T3P 1K1For Sale
 MLS ID #A2326821, Lisa Painter, Associate, Cir Realty. courtesy of Pillar9 System
 - C$425,0002 bd3 ba1.2k sqft242 N Livingston Cmn NE, Calgary, AB T3P 1K1For SaleMLS ID #A2312773, Justin Havre, Associate, Exp Realty. courtesy of Pillar9 System
- C$458,0002 bd3 ba1.1k sqft112 E Carrington Blvd NW, Calgary, AB T3P 1K8For Sale
 MLS ID #A2325340, Peter Pasion, Associate, Cir Realty. courtesy of Pillar9 System
 - C$379,9004 bd4 ba1.3k sqft31 S Red Embers Parade NE #128, Calgary, AB T3N 1E9For Sale
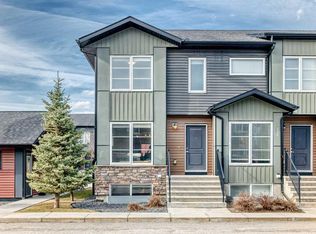 MLS ID #A2330417, Sukhvinder Parmar, Associate, Cir Realty. courtesy of Pillar9 System
 - C$359,5002 bd3 ba1k sqft573 Evanston Line NW, Calgary, AB T3P 1S2For SaleMLS ID #A2321087, Paul Dhanaraj, Associate, Century 21 Bravo Realty. courtesy of Pillar9 System
- C$425,0003 bd3 ba1.4k sqft30 SW Evanscrest Park NW, Calgary, AB T3P 1R3For SaleMLS ID #A2324225, Harry Morgan, Associate, Royal Lepage Blue Sky. courtesy of Pillar9 System
- C$479,9003 bd3 ba1.4k sqft273 N Lucas Ave NW, Calgary, AB T3P 1N3For SaleMLS ID #A2323404, Gurvani Chawla, Associate, Maxwell Central. courtesy of Pillar9 System
- C$399,9992 bd3 ba1.4k sqft301 N Redstone Blvd NE #122, Calgary, AB T3N 1V7For SaleMLS ID #A2327597, Rachel Vanderveen, Associate, Exp Realty. courtesy of Pillar9 System
- C$399,9002 bd3 ba1.3k sqft11186 W Harvest Hills Gate NE, Calgary, AB T3K 2M7For SaleMLS ID #A2314504, Danny Wai, Associate, Re/Max Real Estate (Mountain View). courtesy of Pillar9 System
- C$499,0003 bd3 ba1.4k sqft228 S Livingston Vw NE, Calgary, AB T3P 0Z9For SaleMLS ID #A2324648, Justin Quinsona, Associate, Exp Realty. courtesy of Pillar9 System
- C$390,0003 bd3 ba1.2k sqft310 E Sage Meadows Gdns NW, Calgary, AB T3P 1K2For SaleMLS ID #A2312547, Joanne Humphry, Associate, Re/Max Realty Professionals. courtesy of Pillar9 System
- C$435,0002 bd3 ba1.4k sqft11 S Evanscrest Mews NW #108, Calgary, AB T3P 0Y1For SaleMLS ID #A2311427, Mel Star, Associate, Re/Max House Of Real Estate. courtesy of Pillar9 System
- C$529,9004 bd4 ba1.3k sqft21 Carringvue Line NW, Calgary, AB T3P 1K7For SaleMLS ID #A2325783, Waj Chawdhry, Associate, Remax Innovations. courtesy of Pillar9 System
- C$459,9003 bd3 ba1.2k sqft605 SE Evanston Mnr NW, Calgary, AB T3P 0R9For SaleMLS ID #A2312351, Ricardo Serrano Toledo, Associate, Kic Realty. courtesy of Pillar9 System
- C$404,9903 bd3 ba1.3k sqft10060 S 46th St NE #610, Calgary, AB T3J 2H8For SaleMLS ID #A2323214, Happe Dhillon, Associate, Re/Max Crown. courtesy of Pillar9 System
- C$409,9004 bd4 ba1.2k sqft228 S Red Embers Way NE, Calgary, AB T3N 1E9For SaleMLS ID #A2310033, Kavin Mittal, Associate, Smartpro Realty. courtesy of Pillar9 System
- C$387,5003 bd4 ba1.2k sqft107 E Redstone Cres NE, Calgary, AB T3N 1M4For SaleMLS ID #A2326231, Bryon Howard, Associate, Exp Realty. courtesy of Pillar9 System
- C$379,0002 bd2 ba1.4k sqft52 W Windstone Grn SW, Airdrie, AB T4B 0N8For SaleMLS ID #A2329431, Sukh Pangly, Associate, Exp Realty. courtesy of Pillar9 System
- C$388,0004 bd4 ba1.2k sqft111 E Redstone Cres NE, Calgary, AB T3N 1M4For SaleMLS ID #A2326503, Peter Pasion, Associate, Cir Realty. courtesy of Pillar9 System
- C$389,9992 bd3 ba1.3k sqft32 S Red Embers Parade NE #806, Calgary, AB T3N 1P7For SaleMLS ID #A2320385, Stephen Chung, Associate, Golden Keys Realty. courtesy of Pillar9 System
