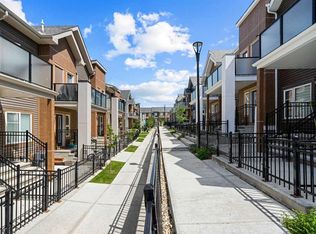
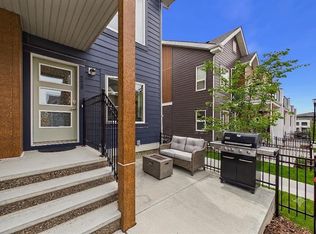
Welcome to Livingston living at its best. This impeccably maintained townhouse stands out with its elevated finishes, bright open layout, and the kind of move-in-ready condition that instantly feels like home, complete with the rare convenience of a double attached garage. The main floor feels bright, open, and instantly inviting. The kitchen makes a strong first impression with quartz countertops, a large island, sleek cabinetry, and stainless steel appliances, all flowing seamlessly into the dining and living areas. Whether you’re enjoying a quiet night in or hosting friends, this is a layout that feels both stylish and effortless. Upstairs, the home continues to impress with two well-sized bedrooms, each with its own private ensuite, own walk-in closets, making it ideal for roommates, guests, or anyone who values privacy. Upper-floor laundry adds everyday convenience, while ample storage throughout the home keeps the home feeling organized and exceptionally functional. Pride of ownership is clear from top to bottom. This home has been meticulously cared for and shows beautifully. Step outside to your private outdoor space, perfect for morning coffee, summer evenings, or simply unwinding at the end of the day. Located in one of Calgary’s most exciting north communities, this home is only 2 minutes from the Livingston Hub, giving you quick access to year-round recreation and community amenities. Livingston also offers pathways, parks, green space, nearby shopping, and exciting future commercial growth. Plus, with Stoney Trail only 2 minutes away, commuting around the city is quick and convenient. A standout opportunity to own a stylish, low-maintenance home in a vibrant and well-connected community.
For sale
C$425,000
242 N Livingston Cmn NE, Calgary, AB T3P 1K1
2beds
1,232sqft
Townhouse
Built in 2022
-- sqft lot
$-- Zestimate®
C$345/sqft
C$403/mo HOA
What's special
Elevated finishesBright open layoutDouble attached garageQuartz countertopsLarge islandSleek cabinetryStainless steel appliances
- 61 days |
- 25 |
- 1 |
Zillow last checked:
Listing updated:
Listed by:
Justin Havre, Associate,
Exp Realty,
Lina Kim, Associate,
Exp Realty
Source: courtesy of Pillar9 System,MLS®#: A2312773 Originating MLS®#: Calgary
Originating MLS®#: CalgaryFacts & features
Interior
Bedrooms & bathrooms
- Bedrooms: 2
- Bathrooms: 3
- Full bathrooms: 2
- 1/2 bathrooms: 1
Other
- Level: Second
- Dimensions: 11`4" x 12`3"
Bedroom
- Level: Second
- Dimensions: 9`4" x 11`10"
Other
- Level: Second
- Dimensions: 4`11" x 7`10"
Other
- Level: Main
- Dimensions: 4`9" x 4`10"
Other
- Level: Second
- Dimensions: 4`11" x 9`6"
Dining room
- Level: Main
- Dimensions: 6`1" x 8`6"
Other
- Level: Main
- Dimensions: 6`5" x 6`6"
Kitchen
- Level: Main
- Dimensions: 11`9" x 14`1"
Laundry
- Level: Second
- Dimensions: 3`0" x 3`5"
Living room
- Level: Main
- Dimensions: 10`1" x 13`9"
Loft
- Level: Second
- Dimensions: 6`1" x 7`4"
Storage
- Level: Main
- Dimensions: 3`1" x 3`3"
Heating
- Forced Air, Natural Gas
Cooling
- None
Appliances
- Included: Dishwasher, Electric Stove, Garage Control(s), Microwave Hood Fan, Refrigerator, Washer/Dryer
- Laundry: Upper Level
Features
- High Ceilings, Kitchen Island, No Smoking Home, Open Floorplan, Storage, Walk-In Closet(s)
- Flooring: Carpet, Tile
- Basement: Partial
- Has fireplace: No
- Common walls with other units/homes: 2+ Common Walls
Interior area
- Total interior livable area: 1,232 sqft
- Finished area above ground: 1,232
- Finished area below ground: 167
Video & virtual tour
Property
Parking
- Total spaces: 2
- Parking features: Double Garage Attached, Attached Garage
- Attached garage spaces: 2
Features
- Levels: 3 Level Split
- Stories: 1
- Patio & porch: Front Porch, See Remarks
- Exterior features: Barbecue, Playground
- Fencing: Fenced
Lot
- Features: Close to Clubhouse, Landscaped, Paved
Details
- Parcel number: 101461003
- Zoning: M-1 d100
Construction
Type & style
- Home type: Townhouse
- Property subtype: Townhouse
Materials
- Concrete, Vinyl Siding, Wood Frame
- Foundation: Concrete Perimeter
- Roof: Asphalt Shingle
Condition
- New construction: No
- Year built: 2022
Details
- Builder name: Brookfield
Community & HOA
Community
- Features: Clubhouse, Other, Park, Playground, Sidewalks, Street Lights, Tennis Court(s)
- Subdivision: Livingston
HOA
- Has HOA: Yes
- Amenities included: Community Gardens, Park, Snow Removal, Trash, Visitor Parking
- Services included: Amenities of HOA/Condo, Insurance, Maintenance Grounds, Professional Management, Reserve Fund Contributions, Snow Removal, Trash
- HOA fee: C$363 monthly
- Second HOA fee: C$478 annually
Location
- Region: Calgary
Financial & listing details
- Price per square foot: C$345/sqft
- Date on market: 5/21/2026
- Inclusions: N/A
Justin Havre, Associate
Justin Havre, Associate
(403) 217-0003
By pressing Contact Agent, you agree that the real estate professional identified above may call/text you about your search, which may involve use of automated means and pre-recorded/artificial voices. You don't need to consent as a condition of buying any property, goods, or services. Message/data rates may apply. You also agree to our Terms of Use. Zillow does not endorse any real estate professionals. We may share information about your recent and future site activity with your agent to help them understand what you're looking for in a home.
Price history
Price history is unavailable.
Public tax history
Tax history is unavailable.
Climate risks
Neighborhood: Livingston
Nearby schools
GreatSchools rating
No schools nearby
We couldn't find any schools near this home.
- C$339,9002 bd1 ba701 sqft238 N Livingston Cmn NE, Calgary, AB T3P1K1For Sale
- C$335,0002 bd1 ba784 sqft220 N Livingston Cmn NE, Calgary, AB T3P1K1For Sale
- C$369,0002 bd1 ba981 sqft271 N Livingston Cmn NE, Calgary, AB T3P1K1For Sale

- C$--2 bd1 ba723 sqft350 Livingston Cmn NE #1303, Calgary, AB T3P1M5Off Market
- C$--2 bd2 ba723 sqft350 Livingston Cmn NE UNIT 2313, Calgary, AB T3P1M5Off Market
- C$--1 bd1 ba677 sqft350 Livingston Cmn NE #1312, Calgary, AB T3P1M5Off Market
- C$--2 bd2 ba750 sqft350 E Livingston Cmn NE #2108, Calgary, AB T3P1M5Off Market
- C$--1 bd1 ba558 sqft350 Livingston Cmn NE #3110, Calgary, AB T3P1M5Off Market
Similar homes
- C$409,9002 bd3 ba1.1k sqft193 E Livingston Cmn NE, Calgary, AB T3P 1K1For Sale
 MLS ID #A2326647, Zihao Li, Associate, Skyrock. courtesy of Pillar9 System
 - C$369,0002 bd1 ba981 sqft271 N Livingston Cmn NE, Calgary, AB T3P 1K1For SaleMLS ID #A2326821, Lisa Painter, Associate, Cir Realty. courtesy of Pillar9 System
- C$400,0002 bd3 ba1.2k sqft101 W Panatella Sq NW #202, Calgary, AB T3K 6C7For Sale
 MLS ID #A2314586, Justin Havre, Associate, Exp Realty. courtesy of Pillar9 System
 - C$499,0003 bd3 ba1.4k sqft228 S Livingston Vw NE, Calgary, AB T3P 0Z9For Sale
 MLS ID #A2324648, Justin Quinsona, Associate, Exp Realty. courtesy of Pillar9 System
 - C$399,9882 bd3 ba1.2k sqft8 W Sherwood Row NW, Calgary, AB T3R 0X1For SaleMLS ID #A2313629, Mariangela Avila, Associate, Re/Max First. courtesy of Pillar9 System
- C$529,9004 bd4 ba1.3k sqft21 Carringvue Line NW, Calgary, AB T3P 1K7For SaleMLS ID #A2325783, Waj Chawdhry, Associate, Remax Innovations. courtesy of Pillar9 System
- C$425,0002 bd2 ba1.1k sqft33 N Carringham Gate NW #2403, Calgary, AB T3P 2H6For SaleMLS ID #A2319966, Justin Havre, Associate, Exp Realty. courtesy of Pillar9 System
- C$435,0003 bd3 ba1.3k sqft95 E Skyview Close NE #904, Calgary, AB T3N 1X2For SaleMLS ID #A2311422, Evelyn Osemwegie, Associate, Urban-Realty.Ca. courtesy of Pillar9 System
- C$399,9002 bd3 ba1.4k sqft301 N Redstone Blvd NE #411, Calgary, AB T3N 1V7For SaleMLS ID #A2317718, Abid Jahangir, Broker, Prep Ultra Realty Ltd.. courtesy of Pillar9 System
- C$471,9003 bd3 ba1.5k sqft56 Evanscrest Mnr NW, Calgary, AB T3P 2A3For SaleMLS ID #A2324600, Aj Boparai, Associate, Cir Realty. courtesy of Pillar9 System
- C$404,9903 bd3 ba1.3k sqft10060 S 46th St NE #610, Calgary, AB T3J 2H8For SaleMLS ID #A2323214, Happe Dhillon, Associate, Re/Max Crown. courtesy of Pillar9 System
- C$399,9903 bd3 ba1.3k sqft10060 S 46th St NE #603, Calgary, AB T3J 2H8For SaleMLS ID #A2323174, Happe Dhillon, Associate, Re/Max Crown. courtesy of Pillar9 System
- C$599,9003 bd3 ba1.6k sqft44 SE Calhoun Cmn NE, Calgary, AB T3P 1R8For SaleMLS ID #A2330092, Max Malychev, Associate, Cir Realty. courtesy of Pillar9 System
- C$387,5003 bd4 ba1.2k sqft107 E Redstone Cres NE, Calgary, AB T3N 1M4For SaleMLS ID #A2326231, Bryon Howard, Associate, Exp Realty. courtesy of Pillar9 System
- C$385,0003 bd4 ba1.2k sqft31 S Red Embers Parade NE #124, Calgary, AB T3N 1E9For SaleMLS ID #A2312117, Fouad David, Associate, Lpt Realty. courtesy of Pillar9 System
- C$379,0002 bd2 ba1.4k sqft52 W Windstone Grn SW, Airdrie, AB T4B 0N8For SaleMLS ID #A2329431, Sukh Pangly, Associate, Exp Realty. courtesy of Pillar9 System
- C$474,8003 bd3 ba1.5k sqft54 W Evanscrest Mnr NW, Calgary, AB T3P 2A3For SaleMLS ID #A2319902, Daniel Leblanc, Associate, Century 21 Bamber Realty Ltd.. courtesy of Pillar9 System
- C$545,9003 bd3 ba1.6k sqft45 S Herron Mews NE, Calgary, AB T3P 1Y1For SaleMLS ID #A2328468, Temi Omolola, Associate, Sutton Beeline. courtesy of Pillar9 System
- C$380,0002 bd2 ba1k sqft370 E Harvest Hills Cmn NE #210, Calgary, AB T3K 2M7For SaleMLS ID #A2321745, Dhrumilkumar Purohit, Associate, Exp Realty. courtesy of Pillar9 System
- C$365,0002 bd3 ba1.5k sqft11 Skyview Point Heath NE, Calgary, AB T3N 0L7For SaleMLS ID #A2316721, Saphir Safi Binti Kithos, Associate, Century 21 Bravo Realty. courtesy of Pillar9 System
