
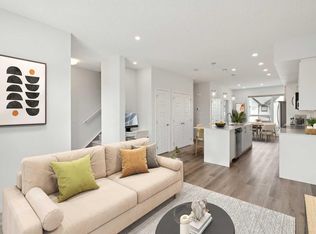
**Facing the Park!**Seller will pay Condo Fees for 2026!** Welcome to this like new Three Bedroom townhouse in the highly sought after northwest community of Evanston. Offering a perfect blend of style, comfort, and functionality, this turnkey home is move-in ready and waiting for its next owners. The welcoming entry level features a spacious foyer, a bright and versatile Home Office ideal for Remote Work, convenient under stair storage, and direct access to the Double Attached Garage. The main living area showcases a bright, open concept layout, Luxury Vinyl plank Flooring, Quartz Countertops, and a convenient powder room. Designed with both everyday living and entertaining in mind, the stylish kitchen features stainless steel appliances, a microwave hood fan, large island with eating area, and an upgraded refrigerator with water and ice dispenser. Enjoy your morning coffee in the sunny east-facing breakfast nook or step outside to the private balcony complete with a gas line for your BBQ. The generous living room offers plenty of space for family and guests and includes a built-in alcove with a quartz topped workspace. Upstairs, you'll find Upgraded Carpeting, a dedicated laundry closet, three spacious bedrooms, and two full bathrooms with tile flooring. The Primary Retreat features a Walk-in Closet and Private Ensuite for added comfort. All window coverings are included, and this ideally situated unit fronts onto a beautiful park, providing peaceful views, added privacy, and a wonderful sense of openness. Don't miss this exceptional opportunity to own a stylish, low-maintenance home in one of Evanston's most desirable locations. Book your showing today! Some photos are virtually staged.
For sale
C$474,800
54 W Evanscrest Mnr NW, Calgary, AB T3P 2A3
3beds
1,587sqft
Townhouse
Built in 2023
1,306 Square Feet Lot
$-- Zestimate®
C$299/sqft
C$335/mo HOA
What's special
Facing the parkSpacious foyerConvenient under stair storageBright open concept layoutLuxury vinyl plank flooringQuartz countertopsConvenient powder room
- 31 days |
- 27 |
- 1 |
Zillow last checked:
Listing updated:
Listed by:
Daniel Leblanc, Associate,
Century 21 Bamber Realty Ltd.
Source: courtesy of Pillar9 System,MLS®#: A2319902 Originating MLS®#: Calgary
Originating MLS®#: CalgaryFacts & features
Interior
Bedrooms & bathrooms
- Bedrooms: 3
- Bathrooms: 3
- Full bathrooms: 2
- 1/2 bathrooms: 1
Other
- Level: Third
- Dimensions: 11`0" x 13`9"
Bedroom
- Level: Third
- Dimensions: 10`0" x 12`0"
Bedroom
- Level: Third
- Dimensions: 9`2" x 10`1"
Other
- Level: Second
- Dimensions: 5`1" x 4`11"
Other
- Level: Third
- Dimensions: 4`11" x 8`0"
Other
- Level: Third
- Dimensions: 4`11" x 8`7"
Breakfast nook
- Level: Second
- Dimensions: 11`1" x 12`2"
Kitchen
- Level: Second
- Dimensions: 12`0" x 15`4"
Living room
- Level: Second
- Dimensions: 14`3" x 12`9"
Office
- Level: Main
- Dimensions: 11`2" x 10`0"
Heating
- Forced Air, Natural Gas
Cooling
- None
Appliances
- Included: Dishwasher, Dryer, Electric Stove, Microwave Hood Fan, Refrigerator, Washer
- Laundry: In Unit, Upper Level
Features
- Closet Organizers, Kitchen Island, Quartz Counters, Storage
- Flooring: Carpet, Tile
- Windows: Window Coverings
- Basement: None
- Has fireplace: No
- Common walls with other units/homes: 2+ Common Walls
Interior area
- Total interior livable area: 1,587 sqft
- Finished area above ground: 1,587
Video & virtual tour
Property
Parking
- Total spaces: 2
- Parking features: Double Garage Attached, Attached Garage
- Attached garage spaces: 2
Features
- Levels: Three Or More,3 (or more) Storey
- Stories: 1
- Patio & porch: Balcony(s)
- Exterior features: Balcony, BBQ gas line
- Fencing: None
- Frontage length: 1.56M 5`1"
Lot
- Size: 1,306 Square Feet
- Features: Front Yard, Landscaped
Details
- Parcel number: 101525930
- Zoning: M-G
Construction
Type & style
- Home type: Townhouse
- Property subtype: Townhouse
Materials
- Vinyl Siding, Wood Frame
- Foundation: Concrete Perimeter
- Roof: Asphalt Shingle
Condition
- New construction: No
- Year built: 2023
Community & HOA
Community
- Features: Sidewalks, Street Lights
- Subdivision: Evanston
HOA
- Has HOA: Yes
- Amenities included: None
- Services included: Common Area Maintenance, Insurance, Maintenance Grounds, Professional Management, Reserve Fund Contributions, Snow Removal, Trash
- HOA fee: C$335 monthly
Location
- Region: Calgary
Financial & listing details
- Price per square foot: C$299/sqft
- Date on market: 6/11/2026
- Inclusions: N/A
Daniel Leblanc, Associate
Daniel Leblanc, Associate
(403) 589-0444
By pressing Contact Agent, you agree that the real estate professional identified above may call/text you about your search, which may involve use of automated means and pre-recorded/artificial voices. You don't need to consent as a condition of buying any property, goods, or services. Message/data rates may apply. You also agree to our Terms of Use. Zillow does not endorse any real estate professionals. We may share information about your recent and future site activity with your agent to help them understand what you're looking for in a home.
Price history
Price history is unavailable.
Public tax history
Tax history is unavailable.
Climate risks
Neighborhood: Evanston
Nearby schools
GreatSchools rating
No schools nearby
We couldn't find any schools near this home.
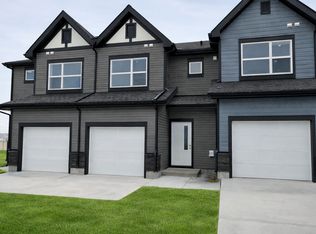
- C$474,8003 bd3 ba1.5k sqft54 Evanscrest Mnr NW, Calgary, AB T3P2A3For Sale
- C$471,9003 bd3 ba1.5k sqft56 Evanscrest Mnr NW, Calgary, AB T3P2A3For Sale

- C$453,8003 bd3 ba1.4k sqft86 S Evanscrest Mnr NW, Calgary, AB T3P1R3For Sale

- C$--3 bd3 ba1.7k sqft25 Evanscrest Mews NW #409, Calgary, AB T3P2A3Off Market
- C$387,8882 bd3 ba1.1k sqft16 N Evanscrest Park NW #106, Calgary, AB T3P1R3For Sale
- C$--2 bd3 ba1.4k sqft11 Evanscrest Mews NW UNIT 106, Calgary, AB T3P0Y1Off Market
- C$--2 bd3 ba1.2k sqft11 Evanscrest Mews NW #306, Calgary, AB T3P0Y1Off Market
- C$435,0002 bd3 ba1.4k sqft11 S Evanscrest Mews NW #108, Calgary, AB T3P0Y1For Sale
Similar homes
- C$471,9003 bd3 ba1.5k sqft56 Evanscrest Mnr NW, Calgary, AB T3P 2A3For SaleMLS ID #A2324600, Aj Boparai, Associate, Cir Realty. courtesy of Pillar9 System
- C$474,8003 bd3 ba1.5k sqft54 Evanscrest Mnr NW, Calgary, AB T3P 2A3For SaleCentury 21 Canada
- C$499,9003 bd3 ba1.7k sqft71 S Sage Meadows Cir NW, Calgary, AB T3P 1K3For Sale
 MLS ID #A2307998, Ross Aitken, Associate, Re/Max House Of Real Estate. courtesy of Pillar9 System
 - C$499,0003 bd3 ba1.4k sqft228 S Livingston Vw NE, Calgary, AB T3P 0Z9For Sale
 MLS ID #A2324648, Justin Quinsona, Associate, Exp Realty. courtesy of Pillar9 System
 - C$424,9003 bd4 ba1.5k sqft930 E Sage Hill Grv NW, Calgary, AB T3R 2A2For SaleMLS ID #A2322151, Curtis Macphail, Associate, Engel & Völkers Calgary. courtesy of Pillar9 System
- C$485,0003 bd3 ba1.3k sqft549 W Hillcrest Rd SW, Airdrie, AB T4B 4H6For SaleMLS ID #A2323641, Lena Shaidullina, Associate, Comox Realty. courtesy of Pillar9 System
- C$548,0004 bd4 ba1.4k sqft125 E Evanston Hl NW, Calgary, AB T3P 1J7For SaleMLS ID #A2326469, Piew Soe Saw, Associate, Grand Realty. courtesy of Pillar9 System
- C$506,9903 bd3 ba1.5k sqft130 W Carringwood Ter NW, Calgary, AB T3P 2B2New ConstructionMLS ID #A2320494, Raman Chahal, Associate, Re/Max Crown. courtesy of Pillar9 System
- C$390,0003 bd3 ba1.2k sqft310 E Sage Meadows Gdns NW, Calgary, AB T3P 1K2For SaleMLS ID #A2312547, Joanne Humphry, Associate, Re/Max Realty Professionals. courtesy of Pillar9 System
- C$425,0003 bd2 ba1.1k sqft40 N Carrington Plz NW #110, Calgary, AB T3P 1Y3For SaleMLS ID #A2319818, Alex Jens, Associate, Re/Max First. courtesy of Pillar9 System
- C$485,0003 bd3 ba1.6k sqft224 S Point Park SW, Airdrie, AB T4B 5C3For SaleMLS ID #A2321452, Sean De Guzman, Associate, Century 21 Bravo Realty. courtesy of Pillar9 System
- C$450,0003 bd3 ba1.5k sqft301 N Redstone Blvd NE #337, Calgary, AB T3N 1V7For SaleMLS ID #A2294894, Zehirr(Zee) Saifeddine, Associate, Re/Max Real Estate (Mountain View). courtesy of Pillar9 System
- C$425,0002 bd3 ba1.2k sqft242 N Livingston Cmn NE, Calgary, AB T3P 1K1For SaleMLS ID #A2312773, Justin Havre, Associate, Exp Realty. courtesy of Pillar9 System
- C$489,0003 bd3 ba1.4k sqft28 SE Heritage Vis, Cochrane, AB T4C 2N6For SaleMLS ID #A2326868, Lauren Crouse, Associate, Real Broker. courtesy of Pillar9 System
- C$435,0002 bd3 ba1.4k sqft496 W Nolan Hill Blvd NW, Calgary, AB T3R 0X2For SaleMLS ID #A2306151, Sam Pond, Associate, Exp Realty. courtesy of Pillar9 System
- C$520,0004 bd4 ba1.5k sqft1628 W Cornerstone Blvd NE, Calgary, AB T3N 1H3For SaleMLS ID #A2324004, Sean De Guzman, Associate, Century 21 Bravo Realty. courtesy of Pillar9 System
- C$424,9002 bd3 ba1.4k sqft301 N Redstone Blvd NE #411, Calgary, AB T3N 1V7For SaleMLS ID #A2317718, Abid Jahangir, Broker, Prep Ultra Realty Ltd.. courtesy of Pillar9 System
- C$399,9002 bd3 ba1.3k sqft11186 W Harvest Hills Gate NE, Calgary, AB T3K 2M7For SaleMLS ID #A2314504, Danny Wai, Associate, Re/Max Real Estate (Mountain View). courtesy of Pillar9 System
- C$429,9994 bd3 ba1.5k sqft72 S Cornerstone Mnr NE #322, Calgary, AB T3N 1S4For SaleMLS ID #A2316753, Justin Quinsona, Associate, Exp Realty. courtesy of Pillar9 System
- C$404,9903 bd3 ba1.3k sqft10060 S 46th St NE #610, Calgary, AB T3J 2H8For SaleMLS ID #A2323214, Happe Dhillon, Associate, Re/Max Crown. courtesy of Pillar9 System
- Alberta
- Division No. 6
- Calgary
- T3P 2A3
- Evanston
- 54 W Evanscrest Mnr NW
Nearby cities
Nearby neighborhoods
Nearby zip codes
Other Calgary Topics
