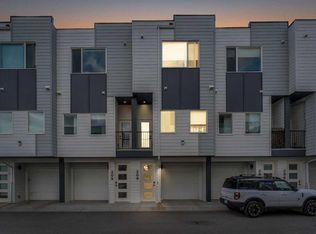
PRICED BELOW CITY OF CALGARY ASSESSMENT TO SELL. ENJOY THIS INCREDIBLY BRIGHT AND FANTASTIC LIKE NEW HOME IN A SUPERB QUIET LOCATION. THE HOME WAS PROFESSIONALLY CLEANED. EVANSTON IS ONE OF NW CALGARY'S MOST DESIREABLE AREAS TO CALL HOME. THIS HOME FEATURES TWO LOVELY PREMIE BEDROOMS, BOTH WITH PRIVATE ENSUITES. BOTH ALSO FEATURES DOUBLE CLOSETS. UPPER LAUNDRY ROOM. SPACIOUS VERY OPEN LIVING ROOM WITH 9' CEILING AND DOOR TO A SEMI-PRIVATE DECK WITH FROSTED GLASS SIDES AND ALUMINIUM RAILINGS ALSO HAS GAS HOOK-UP FOR THOSE WONDERFUL BBQ DAYS. THE DECK OVERLOOKS THE BEAUTIFUL COURTYARD WITH IT'S INVITING BENCHES. THE DINING AREA LEADS TO THE BEAUTIFUL KITCHEN WITH A BREAKFAST BAR. LOVELY QUARTZ COUNTERS, CERAMIC TILE BACKSPLASH AND A VENTED MICROWAVE HOOD FAN. DOUBLE STAINLESS STEEL SINK WITH PULL-OUT FAUCET. STAINLESS STEEL WHIRLPOOL APPLIANCE PACKAGE INCLUDING 3-DOOR FRIDGE WITH BOTTOM FREEZER AND ICE MAKER. THE NORTH/SOUTH EXPOSURE BRINGS IN LOTS AND LOTS OF NATURAL LIGHT. THIS LEVEL ALSO FEATURES A CONVENIENTLY LOCATED 2-PCE BATHROOM. ENJOY THE DEEP DOUBLE ATTACHED GARAGE WITH STORAGE AREA. AS A RESULT OF THE CITY WIDE HAIL DAMAGES, NEW SIDING AND SHINGLES WERE INSTALLED IN 2025. VISITOR PARKING IS CONVENIENTLY LOCATED JUST TWO DOORS AWAY. MERE STEPS TO EVANSCREST MANOR PARK. THE HOME IS ALSO LOCATED CLOSE TO SHOPPING AND EASY ACCESS TO GREENWAY PLAZA, SIMONS VALLEYPARKWAY AND 14 ST TO STONEY TRAIL. CALL NOW TO VIEW OR CALL YOUR FAVOURITE REALTOR. YOU CAN ALSO HAVE IMMEDIATE POSSESSION!!
For sale
C$378,888
16 N Evanscrest Park NW #106, Calgary, AB T3P 1R3
2beds
1,193sqft
Townhouse
Built in 2020
871 Square Feet Lot
$-- Zestimate®
C$318/sqft
C$280/mo HOA
What's special
Both with private ensuitesUpper laundry roomLovely quartz countersCeramic tile backsplashVented microwave hood fan
- 39 days |
- 10 |
- 1 |
Zillow last checked:
Listing updated:
Listed by:
Horace Rowe, Associate,
Re/Max Real Estate (Mountain View)
Source: courtesy of Pillar9 System,MLS®#: A2321788 Originating MLS®#: Calgary
Originating MLS®#: CalgaryFacts & features
Interior
Bedrooms & bathrooms
- Bedrooms: 2
- Bathrooms: 3
- Full bathrooms: 2
- 1/2 bathrooms: 1
Other
- Level: Third
- Dimensions: 10`11" x 10`8"
Bedroom
- Level: Third
- Dimensions: 10`11" x 10`1"
Other
- Level: Second
- Dimensions: 4`6" x 4`5"
Other
- Level: Third
- Dimensions: 8`9" x 5`2"
Other
- Level: Third
- Dimensions: 7`9" x 5`2"
Dining room
- Level: Second
- Dimensions: 11`11" x 8`11"
Kitchen
- Level: Second
- Dimensions: 13`2" x 8`8"
Laundry
- Level: Third
- Dimensions: 3`7" x 3`4"
Living room
- Level: Second
- Dimensions: 17`7" x 8`11"
Heating
- Forced Air
Cooling
- None
Appliances
- Included: Dishwasher, Dryer, Electric Stove, Garage Control(s), Microwave Hood Fan, Refrigerator, Washer
- Laundry: In Unit
Features
- Breakfast Bar, High Ceilings, Quartz Counters
- Flooring: Carpet, Ceramic Tile, Laminate
- Windows: Vinyl Windows, Window Coverings
- Basement: None
- Has fireplace: No
- Common walls with other units/homes: 2+ Common Walls
Interior area
- Total interior livable area: 1,193 sqft
Property
Parking
- Total spaces: 3
- Parking features: Double Garage Attached, Tandem, Attached Garage
- Attached garage spaces: 2
Features
- Levels: Three Or More,3 (or more) Storey
- Stories: 1
- Entry location: Ground
- Patio & porch: Deck, Terrace
- Exterior features: Barbecue, Covered Courtyard, Uncovered Courtyard
- Fencing: None
- Frontage length: 4.28M 14`0"
Lot
- Size: 871 Square Feet
- Features: City Lot, See Remarks
Details
- Parcel number: 112523203
- Zoning: M-G
Construction
Type & style
- Home type: Townhouse
- Property subtype: Townhouse
Materials
- Stone, Vinyl Siding, Wood Frame
- Foundation: Concrete Perimeter
- Roof: Asphalt Shingle
Condition
- New construction: No
- Year built: 2020
Details
- Builder name: Streetside
Community & HOA
Community
- Features: Playground, Street Lights
- Subdivision: Evanston
HOA
- Has HOA: Yes
- Amenities included: Trash, Visitor Parking
- Services included: Common Area Maintenance, Insurance, Professional Management, Snow Removal, Trash
- HOA fee: C$280 monthly
Location
- Region: Calgary
Financial & listing details
- Price per square foot: C$318/sqft
- Date on market: 6/18/2026
- Inclusions: NONE
Horace Rowe, Associate
Horace Rowe, Associate
(403) 247-5178
By pressing Contact Agent, you agree that the real estate professional identified above may call/text you about your search, which may involve use of automated means and pre-recorded/artificial voices. You don't need to consent as a condition of buying any property, goods, or services. Message/data rates may apply. You also agree to our Terms of Use. Zillow does not endorse any real estate professionals. We may share information about your recent and future site activity with your agent to help them understand what you're looking for in a home.
Price history
Price history is unavailable.
Public tax history
Tax history is unavailable.
Climate risks
Neighborhood: Evanston
Nearby schools
GreatSchools rating
No schools nearby
We couldn't find any schools near this home.
- C$453,8003 bd3 ba1.4k sqft86 S Evanscrest Mnr NW, Calgary, AB T3P1R3For Sale

- C$397,9002 bd3 ba1.2k sqft20 N Evanscrest Park NW, Calgary, AB T3P1R3For Sale

- C$--3 bd3 ba1.3k sqft30 Evanscrest Park NW, Calgary, AB T3P1R3Off Market

- C$425,0003 bd3 ba1.4k sqft30 SW Evanscrest Park NW, Calgary, AB T3P1R3For Sale

- C$--3 bd3 ba-- sqft15 Evanscrest Park NW, Calgary, AB T3R1V5Off Market
- C$471,9003 bd3 ba1.5k sqft56 Evanscrest Mnr NW, Calgary, AB T3P2A3For Sale
- C$474,8003 bd3 ba1.5k sqft54 W Evanscrest Mnr NW, Calgary, AB T3P2A3For Sale
- C$474,8003 bd3 ba1.5k sqft54 Evanscrest Mnr NW, Calgary, AB T3P2A3For Sale
Similar homes
- C$359,5002 bd3 ba1k sqft573 Evanston Line NW, Calgary, AB T3P 1S2For Sale
 MLS ID #A2321087, Paul Dhanaraj, Associate, Century 21 Bravo Realty. courtesy of Pillar9 System
 - C$450,0002 bd3 ba1.5k sqft506 E Evansridge Park NW, Calgary, AB T3P 0N7For Sale
 MLS ID #A2332491, Pengyu Wu, Associate, Homecare Realty Ltd.. courtesy of Pillar9 System
 - C$399,9992 bd3 ba1.2k sqft101 N Panatella Sq NW #208, Calgary, AB T3K 2R9For Sale
 MLS ID #A2319096, Gary Basra, Associate, Real Broker. courtesy of Pillar9 System
 - C$399,9003 bd3 ba1.3k sqft14800 N 1st St NW #207, Calgary, AB T3P 1Y4New Construction
 MLS ID #A2330144, Boyd Rowsell, Broker, Manor Hill Realty Yyc Inc.. courtesy of Pillar9 System
 - C$485,0003 bd3 ba1.5k sqft107 E Lucas Blvd NW, Calgary, AB T3P 1H8For SaleMLS ID #A2332027, Danny Greene, Associate, Re/Max First. courtesy of Pillar9 System
- C$435,9002 bd3 ba1.1k sqft50 N Sage Bluff Cir NW, Calgary, AB T3R 1T5For SaleMLS ID #A2330739, Jeff Neustaedter, Associate, Re/Max First. courtesy of Pillar9 System
- C$419,9002 bd3 ba1.3k sqft575 NE Sherwood Blvd NW, Calgary, AB T3R 0X1For SaleMLS ID #A2325253, Dean Martin, Associate, Real Broker. courtesy of Pillar9 System
- C$399,9002 bd3 ba1.4k sqft301 N Redstone Blvd NE #411, Calgary, AB T3N 1V7For SaleMLS ID #A2317718, Abid Jahangir, Broker, Prep Ultra Realty Ltd.. courtesy of Pillar9 System
- C$348,8882 bd3 ba1.4k sqft206 N Redstone Vw NE, Calgary, AB T3N 0M9For SaleMLS ID #A2299393, Kristi Henriksen, Broker, Gil Property Management And Sales Ltd.. courtesy of Pillar9 System
- C$479,9003 bd3 ba1.4k sqft273 N Lucas Ave NW, Calgary, AB T3P 1N3For SaleMLS ID #A2323404, Gurvani Chawla, Associate, Maxwell Central. courtesy of Pillar9 System
- C$349,9002 bd3 ba1.1k sqft14605 Shawnee Bay SW, Calgary, AB T2Y 1X2For SaleMLS ID #A2332088, Jeremy Peng, Associate, Homecare Realty Ltd.. courtesy of Pillar9 System
- C$415,0002 bd4 ba1.1k sqft31 S Tuscany Summit Sq NW, Calgary, AB T3L 0G1For SaleMLS ID #A2310260, Sheila Morrison, Associate, Keller Williams Bold Realty. courtesy of Pillar9 System
- C$489,9003 bd3 ba1.4k sqft972 W Nolan Hill Blvd NW, Calgary, AB T3R 0Z7For SaleMLS ID #A2320867, Rick Qi, Associate, Century 21 Bravo Realty. courtesy of Pillar9 System
- C$394,0004 bd3 ba1.6k sqft50 Cornerstone Cir NE #705, Calgary, AB T3N 1H1For SaleMLS ID #A2308497, Darcy Brown, Associate, Re/Max House Of Real Estate. courtesy of Pillar9 System
- C$469,9003 bd4 ba1.3k sqft355 Nolancrest Hts NW #413, Calgary, AB T3R 0Z9For SaleMLS ID #A2317013, Anuj Kalra, Associate, Lpt Realty. courtesy of Pillar9 System
- C$399,9903 bd3 ba1.3k sqft10060 S 46th St NE #603, Calgary, AB T3J 2H8For SaleMLS ID #A2323174, Happe Dhillon, Associate, Re/Max Crown. courtesy of Pillar9 System
- C$399,9903 bd3 ba1.3k sqft10060 W 46th St NE #402, Calgary, AB T3J 2H8For SaleMLS ID #A2323844, Happe Dhillon, Associate, Re/Max Crown. courtesy of Pillar9 System
- C$395,0003 bd4 ba1.1k sqft535 Canals Cross SW, Airdrie, AB T4B 4L3For SaleMLS ID #A2323313, Derek Woelfle, Associate, Real Broker. courtesy of Pillar9 System
- C$539,9993 bd3 ba1.5k sqft193 N Ambleton Dr NW, Calgary, AB T3P 1W7For SaleMLS ID #A2319745, Stuart Goss, Associate, Re/Max Realty Professionals. courtesy of Pillar9 System
- C$419,9003 bd3 ba1.4k sqft104 S Corner Glen Cir NE, Calgary, AB T3N 2E2For SaleMLS ID #A2322574, Gurjit Birring, Associate, Re/Max House Of Real Estate. courtesy of Pillar9 System
