This impeccable home is ready for upsizers, downsizers or people starting out. This is an exceptional opportunity to start your new lifestyle in the desirable community of Moraine. A beautifully maintained semi-detached home with 3 bedrooms and 2.5 bathrooms, a wonderful kitchen and high end finishings throughout. The open concept main floor is perfect for everyday living, family gatherings and entertaining friends. The well designed kitchen has stainless steel appliances built in microwave and granite counters. The primary bedroom has an en-suite bathroom and walk in closet. Two more generously sized bedrooms with flexibility to be an office, playroom or quiet space, a second bathroom and conveniently placed laundry complete the upper level. This energy efficient home has solar panels that help to reduce monthly bills, an HRV system, tankless hot water and energy efficient blinds. The fenced in yard is perfect for children, pets and privacy. There is also a great deck and patio for entertaining, or a quiet drink. The low maintenance yard also has a large shed. The basement is a blank canvas waiting for your personal touch. This great home is close to schools, parks and shopping with easy access to Stoney Trail. Don't miss this wonderful opportunity to make this your new home.
For sale
C$539,999
193 N Ambleton Dr NW, Calgary, AB T3P 1W7
3beds
1,556sqft
Semi Detached (Half Duplex)
Built in 2022
-- sqft lot
$-- Zestimate®
C$347/sqft
C$22/mo HOA
What's special
Beautifully maintained semi-detached homeWonderful kitchenHigh end finishings throughoutOpen concept main floorWell designed kitchenStainless steel appliancesBuilt in microwave
- 38 days |
- 8 |
- 0 |
Zillow last checked:
Listing updated:
Listed by:
Stuart Goss, Associate,
Re/Max Realty Professionals
Source: courtesy of Pillar9 System,MLS®#: A2319745 Originating MLS®#: Calgary
Originating MLS®#: CalgaryFacts & features
Interior
Bedrooms & bathrooms
- Bedrooms: 3
- Bathrooms: 3
- Full bathrooms: 2
- 1/2 bathrooms: 1
Other
- Level: Upper
- Dimensions: 13`3" x 12`8"
Bedroom
- Level: Upper
- Dimensions: 11`11" x 9`5"
Bedroom
- Level: Upper
- Dimensions: 11`11" x 9`3"
Other
- Level: Main
- Dimensions: 5`2" x 4`11"
Other
- Level: Upper
- Dimensions: 9`4" x 4`11"
Other
- Level: Upper
- Dimensions: 9`8" x 5`5"
Dining room
- Level: Main
- Dimensions: 10`0" x 8`0"
Foyer
- Level: Main
- Dimensions: 11`8" x 5`8"
Kitchen
- Level: Main
- Dimensions: 14`3" x 10`0"
Laundry
- Level: Upper
- Dimensions: 4`8" x 3`4"
Living room
- Level: Main
- Dimensions: 13`11" x 12`11"
Office
- Level: Main
- Dimensions: 5`3" x 3`3"
Heating
- Forced Air
Cooling
- None
Appliances
- Included: Built-In Refrigerator, Dishwasher, Electric Stove, ENERGY STAR Qualified Appliances, Microwave, Tankless Water Heater, Washer/Dryer
- Laundry: Upper Level
Features
- Closet Organizers, Granite Counters, Open Floorplan, Pantry, Tankless Hot Water
- Flooring: Carpet, Laminate
- Basement: Full
- Has fireplace: No
- Common walls with other units/homes: 1 Common Wall
Interior area
- Total interior livable area: 1,556 sqft
- Finished area above ground: 1,556
- Finished area below ground: 801
Property
Parking
- Total spaces: 2
- Parking features: Parking Pad
- Has uncovered spaces: Yes
Features
- Levels: Two,2 Storey
- Stories: 1
- Patio & porch: Front Porch
- Exterior features: Private Yard
- Fencing: Fenced
- Frontage length: 7.33M 24`1"
Lot
- Size: 2,613 Square Feet
- Features: Back Lane, Back Yard, Lawn, Rectangular Lot
Details
- Parcel number: 112537003
- Zoning: R-Gm
Construction
Type & style
- Home type: MultiFamily
- Property subtype: Semi Detached (Half Duplex)
- Attached to another structure: Yes
Materials
- Stone, Vinyl Siding, Wood Frame
- Foundation: Concrete Perimeter
- Roof: Asphalt Shingle
Condition
- New construction: No
- Year built: 2022
Community & HOA
Community
- Features: Park, Playground, Sidewalks, Street Lights
- Subdivision: Moraine
HOA
- Has HOA: No
- Amenities included: None
- HOA fee: C$263 annually
Location
- Region: Calgary
Financial & listing details
- Price per square foot: C$347/sqft
- Date on market: 6/16/2026
- Inclusions: Garden Shed
Stuart Goss, Associate
Stuart Goss, Associate
(403) 710-5493
By pressing Contact Agent, you agree that the real estate professional identified above may call/text you about your search, which may involve use of automated means and pre-recorded/artificial voices. You don't need to consent as a condition of buying any property, goods, or services. Message/data rates may apply. You also agree to our Terms of Use. Zillow does not endorse any real estate professionals. We may share information about your recent and future site activity with your agent to help them understand what you're looking for in a home.
Price history
Price history is unavailable.
Public tax history
Tax history is unavailable.
Climate risks
Neighborhood: T3P
Nearby schools
GreatSchools rating
No schools nearby
We couldn't find any schools near this home.
- C$649,0005 bd4 ba1.7k sqft226 S Ambleton Dr NW, Calgary, AB T3P1W7For Sale
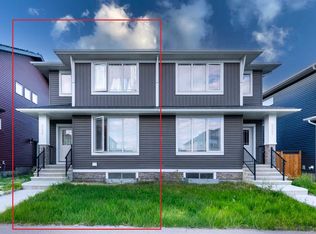
- C$599,0004 bd3 ba1.7k sqft150 S Ambleton Dr NW, Calgary, AB T3P1W6For Sale
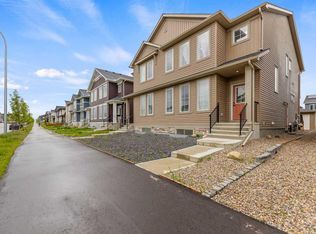
- C$609,9004 bd3 ba1.7k sqft26 S Amblehurst Path NW, Calgary, AB T3P1W8For Sale

- C$--1 bd1 ba-- sqft113 Ambleton Dr NW, Calgary, AB T3P1W6Off Market
- C$634,9003 bd3 ba1.7k sqft16 W Amblefield Vw NW, Calgary, AB T3P2B9New Construction
- C$748,0006 bd4 ba1.7k sqft44 SE Amblefield Ave NW, Calgary, AB T3P2C1For Sale
- C$--2 bd1 ba900 sqft29 Amblefield Vw NW, Calgary, AB T3P2B9Off Market
- C$899,0914 bd4 ba2.8k sqft34 W Amblefield Cmn NW, Calgary, AB T3P2B9New Construction
Similar homes
- C$534,9003 bd3 ba1.4k sqft1014 S Carrington Blvd NW, Calgary, AB T3P 1L8For Sale
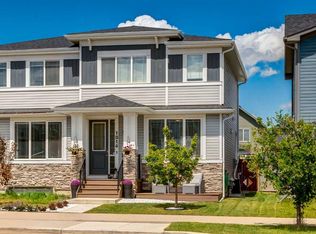 MLS ID #A2326361, Joel Anderson, Associate, Real Broker. courtesy of Pillar9 System
 - C$590,0004 bd4 ba1.7k sqft223 S Carrington Cir NW, Calgary, AB T3P 0Y4For Sale
 MLS ID #A2315900, Oluwakemi Seedy, Associate, Cir Realty. courtesy of Pillar9 System
 - C$449,9003 bd4 ba1.2k sqft1218 E Sage Meadows Gdns NW, Calgary, AB T3P 1K3For Sale
 MLS ID #A2331176, Jamie Newton, Associate, Re/Max First. courtesy of Pillar9 System
 - C$629,9003 bd3 ba1.7k sqft147 N Evanscrest Park NW, Calgary, AB T3P 1J3For Sale
 MLS ID #A2320856, Litha Thomas, Associate, Maxwell Central. courtesy of Pillar9 System
 - C$639,0004 bd4 ba1.5k sqft121 S Carringvue Park NW, Calgary, AB T3P 1L1For SaleMLS ID #A2323485, Emmanuel Ajayi, Associate, Cir Realty. courtesy of Pillar9 System
- C$520,0003 bd3 ba1.5k sqft467 N Cornerstone Ave NE, Calgary, AB T3N 1S1For SaleMLS ID #A2327855, Derek Thistle, Associate, Real Broker. courtesy of Pillar9 System
- C$530,0005 bd3 ba959 sqft92 N Covington Ct NE, Calgary, AB T3K 4L9For SaleMLS ID #A2331142, Paul Ackerman, Associate, Re/Max Realty Professionals. courtesy of Pillar9 System
- C$549,9003 bd3 ba1.3k sqft224 Savanna Rd S, Calgary, AB T3J 0V9For SaleMLS ID #A2323732, Eunice Aranda, Associate, Royal Lepage Benchmark. courtesy of Pillar9 System
- C$499,0003 bd3 ba1.4k sqft228 S Livingston Vw NE, Calgary, AB T3P 0Z9For SaleMLS ID #A2324648, Justin Quinsona, Associate, Exp Realty. courtesy of Pillar9 System
- C$659,0004 bd4 ba1.5k sqft29 Herron Mews NE, Calgary, AB T3P 1Y1For SaleMLS ID #A2323251, Emmanuel Ajayi, Associate, Cir Realty. courtesy of Pillar9 System
- C$479,9003 bd3 ba1.4k sqft273 N Lucas Ave NW, Calgary, AB T3P 1N3For SaleMLS ID #A2323404, Gurvani Chawla, Associate, Maxwell Central. courtesy of Pillar9 System
- C$534,9003 bd3 ba1.5k sqft227 SE Citadel Ln NW, Calgary, AB T3G 4E1For SaleMLS ID #A2312775, Reza Golshani Saket, Associate, Real Estate Professionals Inc.. courtesy of Pillar9 System
- C$649,0004 bd4 ba1.4k sqft38 S Sage Bluff Gate NW, Calgary, AB T3R 0Y9For SaleMLS ID #A2297224, Scott Thibeault, Associate, Century 21 Masters. courtesy of Pillar9 System
- C$500,0003 bd3 ba1.7k sqft260 Rowley Way NW #302, Calgary, AB T3L 0H5For SaleMLS ID #A2331042, Mike Hickey, Associate, First Place Realty. courtesy of Pillar9 System
- C$449,9003 bd3 ba1.2k sqft156 SW Livingston Cmn NE, Calgary, AB T3P 1K1For SaleMLS ID #A2325409, Jonathan Fang, Associate, Homecare Realty Ltd.. courtesy of Pillar9 System
- C$419,9003 bd4 ba1.2k sqft906 S Sage Meadows Gdns NW, Calgary, AB T3P 1K3For SaleMLS ID #A2324640, Zoe Saraceni, Associate, Re/Max First. courtesy of Pillar9 System
- C$549,0004 bd4 ba1.6k sqft1609 N Chinook Gate Dr SW, Airdrie, AB T4B 5J4For SaleMLS ID #A2320297, Dupinder Brar, Associate, Trec The Real Estate Company. courtesy of Pillar9 System
- C$660,0005 bd4 ba1.7k sqft112 W Lucas St NW, Calgary, AB T3P 1R6For SaleMLS ID #A2328013, Dusko Sremac, Associate, Real Broker. courtesy of Pillar9 System
- C$516,5003 bd3 ba1.5k sqft1053 W Lakeview Dr, Chestermere, AB T1X 2T2For SaleMLS ID #A2330534, Amit Sehdev, Associate, Real Broker. courtesy of Pillar9 System
- C$639,0004 bd4 ba1.7k sqft62 W Carrington Rise NW, Calgary, AB T3P 0Y8For SaleMLS ID #A2317548, Jing Gao, Associate, Homecare Realty Ltd.. courtesy of Pillar9 System
