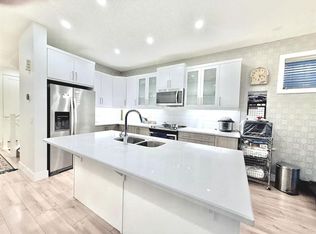
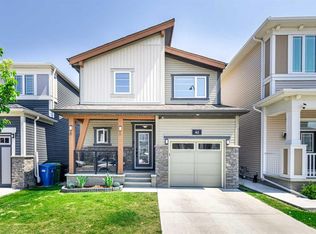
Attention investors and savvy first time home buyers — this beautifully maintained, fully tenant-occupied duplex in sought-after Carrington NW is a turnkey opportunity, modern finishes, and incredible flexibility. Featuring 3+1 bedrooms and a fully finished walk-up Illegal basement , this property is ideal for multi-generational living, or maximizing mortgage support. Step inside to a bright open-concept layout with 9’ knockdown ceilings, spacious living and dining areas, and a chef-inspired kitchen complete with quartz countertops, custom soft-close cabinetry, pantry storage, and premium appliances. Upstairs offers 3 spacious bedrooms, including a stunning primary suite with a walk-in closet and elegant ensuite, plus convenient upper-floor laundry. The fully finished walk-up basement adds exceptional value with its own bedroom, modern bathroom, compact kitchen, and large family area — perfect for additional rental income or extended family. Additional highlights include an oversized finished rear-attached garage and an unbeatable location just minutes from Stoney Trail, schools, parks, shopping, and only 15 minutes to the airport. ? Fully Tenant Occupied ? Cashflow Positive ? Walk-Up -Illegal Basement ? Prime NW Calgary Location ? Turnkey Investment Opportunity Opportunities like this don’t come often — book your private showing today!
For sale
C$590,000
223 S Carrington Cir NW, Calgary, AB T3P 0Y4
4beds
1,788sqft
Semi Detached (Half Duplex)
Built in 2022
-- sqft lot
$-- Zestimate®
C$330/sqft
C$-- HOA
What's special
Modern finishesBright open-concept layoutChef-inspired kitchenQuartz countertopsCustom soft-close cabinetryPantry storagePremium appliances
- 53 days |
- 7 |
- 2 |
Zillow last checked:
Listing updated:
Listed by:
Oluwakemi Seedy, Associate,
Cir Realty
Source: courtesy of Pillar9 System,MLS®#: A2315900 Originating MLS®#: Calgary
Originating MLS®#: CalgaryFacts & features
Interior
Bedrooms & bathrooms
- Bedrooms: 4
- Bathrooms: 4
- Full bathrooms: 3
- 1/2 bathrooms: 1
Other
- Level: Upper
- Dimensions: 13`9" x 12`5"
Bedroom
- Level: Upper
- Dimensions: 10`8" x 9`11"
Bedroom
- Level: Upper
- Dimensions: 11`11" x 10`6"
Bedroom
- Level: Basement
- Dimensions: 10`2" x 9`5"
Other
- Level: Main
- Dimensions: 6`7" x 2`11"
Other
- Level: Basement
- Dimensions: 8`4" x 4`11"
Other
- Level: Upper
- Dimensions: 10`9" x 4`11"
Other
- Level: Upper
- Dimensions: 10`4" x 7`6"
Other
- Level: Basement
- Dimensions: 9`3" x 6`1"
Dining room
- Level: Main
- Dimensions: 10`3" x 10`1"
Other
- Level: Basement
- Dimensions: 15`2" x 2`11"
Kitchen
- Level: Main
- Dimensions: 12`8" x 9`4"
Kitchen
- Level: Basement
- Dimensions: 14`8" x 8`11"
Laundry
- Level: Upper
- Dimensions: 6`6" x 5`7"
Living room
- Level: Main
- Dimensions: 19`3" x 12`6"
Living room
- Level: Basement
- Dimensions: 14`8" x 10`11"
Heating
- Forced Air
Cooling
- Central Air
Appliances
- Included: Dishwasher, Dryer, Electric Cooktop, Electric Oven, Garage Control(s), Microwave Hood Fan, Refrigerator
- Laundry: Upper Level
Features
- Kitchen Island, No Smoking Home, Open Floorplan, Quartz Counters, Soaking Tub, Walk-In Closet(s)
- Flooring: Carpet, Hardwood, Tile
- Windows: Window Coverings
- Basement: Full
- Has fireplace: No
- Common walls with other units/homes: 1 Common Wall
Interior area
- Total interior livable area: 1,788 sqft
- Finished area above ground: 890
- Finished area below ground: 730
Property
Parking
- Total spaces: 2
- Parking features: Double Garage Attached, Garage Faces Rear, Attached Garage
- Attached garage spaces: 2
Features
- Levels: Two,2 Storey
- Stories: 1
- Patio & porch: None
- Exterior features: Barbecue, Playground
- Fencing: Partial
- Frontage length: 6.00M 19`8"
Lot
- Size: 3,484 Square Feet
- Features: Back Lane, Back Yard, Low Maintenance Landscape, Street Lighting
Details
- Zoning: R-G
Construction
Type & style
- Home type: MultiFamily
- Property subtype: Semi Detached (Half Duplex)
- Attached to another structure: Yes
Materials
- Wood Frame
- Foundation: Concrete Perimeter
- Roof: Asphalt Shingle
Condition
- New construction: No
- Year built: 2022
Community & HOA
Community
- Features: Park, Sidewalks, Street Lights
- Subdivision: Carrington
HOA
- Has HOA: No
- Amenities included: Park, Playground, Visitor Parking
Location
- Region: Calgary
Financial & listing details
- Price per square foot: C$330/sqft
- Date on market: 5/28/2026
- Inclusions: N/A
Oluwakemi Seedy, Associate
Oluwakemi Seedy, Associate
(403) 271-0600
By pressing Contact Agent, you agree that the real estate professional identified above may call/text you about your search, which may involve use of automated means and pre-recorded/artificial voices. You don't need to consent as a condition of buying any property, goods, or services. Message/data rates may apply. You also agree to our Terms of Use. Zillow does not endorse any real estate professionals. We may share information about your recent and future site activity with your agent to help them understand what you're looking for in a home.
Price history
Price history is unavailable.
Public tax history
Tax history is unavailable.
Climate risks
Neighborhood: Carrington
Nearby schools
GreatSchools rating
No schools nearby
We couldn't find any schools near this home.
- C$625,0004 bd4 ba1.6k sqft148 E Carrington Cir NW, Calgary, AB T3P0Y4For Sale
- from C$735,9903 bd3 ba2.1k sqftMaclaren Plan, Carrington, Calgary, AB T3P0R8New Construction
- from C$792,9904 bd3 ba2.7k sqftCline Plan, Carrington, Calgary, AB T3P0R8New Construction
- from C$804,9905 bd4 ba2.7k sqftBishop 2 0 Plan, Carrington, Calgary, AB T3P0R8New Construction
- from C$527,9903 bd3 ba1.3k sqftFinch Plan, Carrington, Calgary, AB T3P0R8New Construction
- from C$534,9903 bd3 ba1.5k sqftCardinal Plan, Carrington, Calgary, AB T3P0R8New Construction
- from C$616,9903 bd3 ba1.5k sqftCypress Plan, Carrington, Calgary, AB T3P0R8New Construction
- from C$775,9904 bd3 ba2.6k sqftSmythe Plan, Carrington, Calgary, AB T3P0R8New Construction
Similar homes
- C$649,9004 bd3 ba1.8k sqft312 N Carrington Way NW, Calgary, AB T3P 1N5For Sale
 MLS ID #A2308825, Daniel Medina, Associate, Exp Realty. courtesy of Pillar9 System
 - C$639,0004 bd4 ba1.5k sqft121 S Carringvue Park NW, Calgary, AB T3P 1L1For Sale
 MLS ID #A2323485, Emmanuel Ajayi, Associate, Cir Realty. courtesy of Pillar9 System
 - C$639,0004 bd4 ba1.7k sqft62 W Carrington Rise NW, Calgary, AB T3P 0Y8For Sale
 MLS ID #A2317548, Jing Gao, Associate, Homecare Realty Ltd.. courtesy of Pillar9 System
 - C$549,9004 bd4 ba1.5k sqft39 E Panora Sq NW, Calgary, AB T3K 0R8For Sale
 MLS ID #A2308754, Devang Joshi, Associate, Re/Max Real Estate (Mountain View). courtesy of Pillar9 System
 - C$599,9003 bd3 ba1.6k sqft44 SE Calhoun Cmn NE, Calgary, AB T3P 1R8For SaleMLS ID #A2330092, Max Malychev, Associate, Cir Realty. courtesy of Pillar9 System
- C$539,9993 bd3 ba1.5k sqft193 N Ambleton Dr NW, Calgary, AB T3P 1W7For SaleMLS ID #A2319745, Stuart Goss, Associate, Re/Max Realty Professionals. courtesy of Pillar9 System
- C$529,9004 bd4 ba1.3k sqft21 Carringvue Line NW, Calgary, AB T3P 1K7For SaleMLS ID #A2325783, Waj Chawdhry, Associate, Remax Innovations. courtesy of Pillar9 System
- C$659,0004 bd4 ba1.5k sqft29 Herron Mews NE, Calgary, AB T3P 1Y1For SaleMLS ID #A2323251, Emmanuel Ajayi, Associate, Cir Realty. courtesy of Pillar9 System
- C$578,9005 bd4 ba1.5k sqft21 E Corner Glen Row NE, Calgary, AB T3N 2L9For SaleMLS ID #A2328306, Salman Bhojani, Associate, Cir Realty. courtesy of Pillar9 System
- C$649,0004 bd4 ba1.4k sqft38 S Sage Bluff Gate NW, Calgary, AB T3R 0Y9For SaleMLS ID #A2297224, Scott Thibeault, Associate, Century 21 Masters. courtesy of Pillar9 System
- C$629,9003 bd3 ba1.7k sqft147 N Evanscrest Park NW, Calgary, AB T3P 1J3For SaleMLS ID #A2320856, Litha Thomas, Associate, Maxwell Central. courtesy of Pillar9 System
- C$675,0003 bd3 ba1.8k sqft43 E Carrington Cres NW, Calgary, AB T3P 1N6For SaleMLS ID #A2306115, Hee Su Kim, Associate, Maxwell Canyon Creek. courtesy of Pillar9 System
- C$620,0004 bd4 ba1.4k sqft9121 E 52nd St NE, Calgary, AB T3J 0V5For SaleMLS ID #A2323043, Abhishek Zodge, Associate, Royal Lepage Solutions. courtesy of Pillar9 System
- C$669,9005 bd4 ba1.7k sqft288 S Lucas Blvd NW, Calgary, AB T3P 1X2For SaleMLS ID #A2321380, Ajay Kumar, Associate, Royal Lepage Solutions. courtesy of Pillar9 System
- C$549,0005 bd4 ba1.4k sqft72 S Cornerstone Ave NE, Calgary, AB T3N 1G6For SaleMLS ID #A2314621, Sanket Patel, Associate, Urban-Realty.Ca. courtesy of Pillar9 System
- C$599,9996 bd4 ba1.5k sqft3654 W Cornerstone Blvd NE, Calgary, AB T3N 2E3For SaleMLS ID #A2305148, Piyush Girdhar, Associate, Royal Lepage Metro. courtesy of Pillar9 System
- C$595,0004 bd3 ba1.7k sqft286 N Cornerstone Cres NE, Calgary, AB T3N 1R4For SaleMLS ID #A2306046, Gs Mann, Associate, Remax Innovations. courtesy of Pillar9 System
- C$525,0003 bd3 ba1.5k sqft467 N Cornerstone Ave NE, Calgary, AB T3N 1S1For SaleMLS ID #A2327855, Derek Thistle, Associate, Real Broker. courtesy of Pillar9 System
- C$730,0004 bd4 ba1.9k sqft244 W Lucas Way NW, Calgary, AB T3P 1M4For SaleMLS ID #A2307487, Eric Boyd, Associate, Re/Max House Of Real Estate. courtesy of Pillar9 System
- C$499,0003 bd3 ba1.4k sqft228 S Livingston Vw NE, Calgary, AB T3P 0Z9For SaleMLS ID #A2324648, Justin Quinsona, Associate, Exp Realty. courtesy of Pillar9 System
