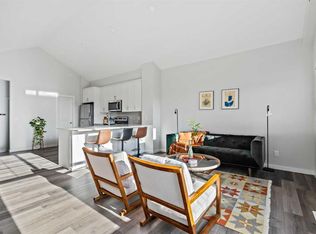
LOWEST PRICE IN LIVINGSTON WITH 2 BEDROOM LEGAL BASEMENT ...Discover this exceptional 2-story home located at 288 Lucas Blvd NW, offering a perfect blend of style and versatility in the vibrant community of Livingston. The bright main floor features a dual living area ideal for entertaining, a modern kitchen with sleek stainless steel appliances and stunning quartz countertops, and durable laminate flooring throughout. The upper level includes a spacious bonus room, three bedrooms, and 2.5 bathrooms, while the fully finished basement offers a secondary legal suite with two bedrooms and a full bath, perfect for extended family or income potential. Residents of Livingston enjoy an incredible lifestyle centered around the 35,000 sq. ft. Livingston Hub, which features a gym, tennis courts, skating rinks, and a splash park, all complemented by over 250 acres of green space, scenic walking trails, and an off-leash dog park. With quick access to Stoney Trail, Deerfoot Trail, and nearby premier shopping, this home offers the perfect balance of modern comfort and master-planned convenience.
For sale
C$659,900
288 S Lucas Blvd NW, Calgary, AB T3P 1X2
5beds
1,790sqft
Single Family Residence
Built in 2022
3,049 Square Feet Lot
$-- Zestimate®
C$369/sqft
C$40/mo HOA
What's special
Bright main floorStunning quartz countertopsDurable laminate flooring throughoutSpacious bonus roomFully finished basement
- 66 days |
- 13 |
- 0 |
Zillow last checked:
Listing updated:
Listed by:
Ajay Kumar, Associate,
Royal Lepage Solutions,
Sam Patel, Associate,
Royal Lepage Solutions
Source: courtesy of Pillar9 System,MLS®#: A2321380 Originating MLS®#: Calgary
Originating MLS®#: CalgaryFacts & features
Interior
Bedrooms & bathrooms
- Bedrooms: 5
- Bathrooms: 4
- Full bathrooms: 3
- 1/2 bathrooms: 1
Bedroom
- Level: Upper
- Dimensions: 9`3" x 11`10"
Bedroom
- Level: Upper
- Dimensions: 9`11" x 11`10"
Other
- Level: Upper
- Dimensions: 12`2" x 15`7"
Bedroom
- Level: Basement
- Dimensions: 8`8" x 14`0"
Bedroom
- Level: Basement
- Dimensions: 8`6" x 10`4"
Other
- Level: Main
- Dimensions: 4`11" x 4`10"
Other
- Level: Upper
- Dimensions: 8`4" x 6`0"
Other
- Level: Basement
- Dimensions: 4`11" x 8`3"
Other
- Level: Upper
- Dimensions: 8`6" x 8`4"
Bonus room
- Level: Upper
- Dimensions: 6`8" x 9`6"
Dining room
- Level: Main
- Dimensions: 10`4" x 10`5"
Eat in kitchen
- Level: Main
- Dimensions: 8`7" x 18`0"
Family room
- Level: Main
- Dimensions: 12`9" x 11`9"
Game room
- Level: Basement
- Dimensions: 12`0" x 18`10"
Kitchen
- Level: Basement
- Dimensions: 7`9" x 10`8"
Living room
- Level: Main
- Dimensions: 10`11" x 12`2"
Heating
- Forced Air, Natural Gas
Cooling
- None
Appliances
- Included: Dishwasher, Electric Range, Microwave, Range Hood, Refrigerator, Washer/Dryer
- Laundry: In Basement, Upper Level
Features
- Kitchen Island, Quartz Counters, Separate Entrance
- Flooring: Carpet, Laminate
- Windows: Window Coverings
- Basement: Full
- Has fireplace: No
Interior area
- Total interior livable area: 1,790 sqft
- Finished area above ground: 1,790
- Finished area below ground: 843
Video & virtual tour
Property
Parking
- Total spaces: 2
- Parking features: Parking Pad
- Has uncovered spaces: Yes
Features
- Levels: Two,2 Storey
- Stories: 1
- Patio & porch: None
- Exterior features: None
- Fencing: None
- Frontage length: 8.85M 29`0"
Lot
- Size: 3,049 Square Feet
- Features: Back Lane
Details
- Parcel number: 112397128
- Zoning: R-G
Construction
Type & style
- Home type: SingleFamily
- Property subtype: Single Family Residence
Materials
- Vinyl Siding
- Foundation: Concrete Perimeter
- Roof: Asphalt Shingle
Condition
- New construction: No
- Year built: 2022
Community & HOA
Community
- Features: Clubhouse, Park, Playground, Tennis Court(s)
- Subdivision: Livingston
HOA
- Has HOA: No
- Amenities included: None
- HOA fee: C$482 annually
Location
- Region: Calgary
Financial & listing details
- Price per square foot: C$369/sqft
- Date on market: 6/16/2026
- Date available: 09/25/2026
- Inclusions: NA
Price history
Price history is unavailable.
Public tax history
Tax history is unavailable.
Climate risks
Neighborhood: Livingston
Nearby schools
GreatSchools rating
No schools nearby
We couldn't find any schools near this home.
- C$559,0005 bd3 ba1.1k sqft289 N Lucas Ave NW, Calgary, AB T3P1N3For Sale

- C$459,9001 bd2 ba906 sqft71 S Lucas St NW #9, Calgary, AB T3P1N2For Sale
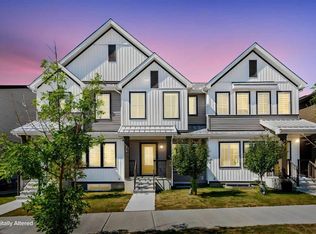
- C$559,0003 bd3 ba1.3k sqft251 NE Lucas Blvd NW, Calgary, AB T3P1N1For Sale
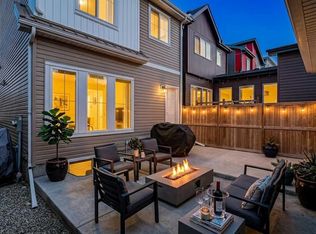
- C$459,9002 bd3 ba955 sqft277 N Lucas Ave NW, Calgary, AB T3P1N3For Sale

- C$474,9003 bd3 ba1.4k sqft273 N Lucas Ave NW, Calgary, AB T3P1N3For Sale
- C$599,9004 bd2 ba975 sqft33 Lucas Rise NW, Calgary, AB T3P1N3For Sale
- C$750,0005 bd5 ba1.9k sqft52 W Lucas St NW, Calgary, AB T3P1N2For Sale
- C$570,0003 bd3 ba1.6k sqft226 S 148th Ave NW, Calgary, AB T3P1N1For Sale
Similar homes
- C$570,0003 bd3 ba1.6k sqft226 S 148th Ave NW, Calgary, AB T3P 1N1For Sale
 MLS ID #A2335367, Justin Havre, Associate, Exp Realty. courtesy of Pillar9 System
 - C$624,9003 bd3 ba1.7k sqft147 N Evanscrest Park NW, Calgary, AB T3P 1J3For Sale
 MLS ID #A2336356, Litha Thomas, Associate, Maxwell Central. courtesy of Pillar9 System
 - C$829,9004 bd3 ba2.1k sqft47 Lucas Ter NW, Calgary, AB T3P 1P9For Sale
 MLS ID #A2322608, Don Wong, Associate, 2% Realty. courtesy of Pillar9 System
 - C$635,0004 bd4 ba1.5k sqft121 S Carringvue Park NW, Calgary, AB T3P 1L1For Sale
 MLS ID #A2323485, Emmanuel Ajayi, Associate, Cir Realty. courtesy of Pillar9 System
 - C$779,9005 bd5 ba2.5k sqft48 W Carringvue St NW, Calgary, AB T3P 1L7For SaleMLS ID #A2337269, Jessica Chan, Broker, Jessica Chan Real Estate & Management Inc.. courtesy of Pillar9 System
- C$634,9004 bd4 ba1.6k sqft30 E Evanscrest Rise NW, Calgary, AB T3P 0R7For SaleMLS ID #A2324777, Puneet Singh, Associate, Century 21 Bamber Realty Ltd.. courtesy of Pillar9 System
- C$589,9003 bd3 ba1.4k sqft38 W Howse Row NE, Calgary, AB T3P 1A9For SaleMLS ID #A2329822, Ian Pangilinan, Associate, Exp Realty. courtesy of Pillar9 System
- C$659,0004 bd4 ba1.5k sqft29 Herron Mews NE, Calgary, AB T3P 1Y1For SaleMLS ID #A2323251, Emmanuel Ajayi, Associate, Cir Realty. courtesy of Pillar9 System
- C$719,0003 bd3 ba1.7k sqft144 S Amblehurst Grn NW, Calgary, AB T3P 1W8For SaleMLS ID #A2335778, Patrick Hospes, Associate, Re/Max Complete Realty. courtesy of Pillar9 System
- C$829,9996 bd4 ba2.5k sqft188 N Carrington Cres NW, Calgary, AB T3P 1R1For SaleMLS ID #A2333560, Fransesca Godbout, Associate, First Place Realty. courtesy of Pillar9 System
- C$749,9003 bd3 ba2.1k sqft228 Carringham Rd S, Calgary, AB T3P 1V4For SaleMLS ID #A2285875, Amtoj Punia, Associate, Real Broker. courtesy of Pillar9 System
- C$695,0006 bd4 ba1.7k sqft34 W Aquila Way NW, Calgary, AB T3R 1Z6For SaleMLS ID #A2325921, Emmanuel Ajayi, Associate, Cir Realty. courtesy of Pillar9 System
- C$649,9006 bd4 ba1.8k sqft281 Cornerstone Pass NE, Calgary, AB T3N 1G3For SaleMLS ID #A2335667, Arun Kaushal, Broker, Prep Realty Inc.. courtesy of Pillar9 System
- C$754,9993 bd3 ba2k sqft35 Howse Mnr NE, Calgary, AB T3P 0X2For SaleMLS ID #A2325103, Abid Rasheed, Broker, Exa Realty. courtesy of Pillar9 System
- C$639,9995 bd4 ba1.6k sqft19 N Skyview Point Rd NE, Calgary, AB T3N 0G9For SaleMLS ID #A2324310, Jaspreet Butter, Associate, Prep Realty Inc.. courtesy of Pillar9 System
- C$769,0004 bd4 ba1.9k sqft120 E Carringford Rd NW, Calgary, AB T3P 2H1For SaleMLS ID #A2335238, Rinku Joseph, Associate, Maxwell Devonshire Realty. courtesy of Pillar9 System
- C$629,9003 bd3 ba1.8k sqft55 E Herron St NE, Calgary, AB T3P 1Z1For SaleMLS ID #A2327887, Krishna Karnatapu, Associate, Maxwell Central. courtesy of Pillar9 System
- C$809,9005 bd4 ba2.6k sqft33 E Carringwood St NW, Calgary, AB T3P 2A7For SaleMLS ID #A2319378, Happe Dhillon, Associate, Re/Max Crown. courtesy of Pillar9 System
- C$595,0004 bd4 ba1.5k sqft72 S Redstone Cmn NE, Calgary, AB T3N 0K1For SaleMLS ID #A2336395, Felicity Denesiuk, Associate, Royal Lepage Arteam Realty. courtesy of Pillar9 System
- C$649,8884 bd4 ba1.8k sqft59 N Cornerbrook Ave NE, Calgary, AB T3N 1M1For SaleMLS ID #A2324976, Maqbool Hussain, Associate, Remax Innovations. courtesy of Pillar9 System
