An exceptional opportunity to own a one-of-a-kind, maintenance-free townhouse overlooking green space in the vibrant community of Livingston. Offering nearly 1,000 sq. ft. of single-level living, this meticulously maintained home blends comfort, functionality, and timeless design. The grand main living area features resilient luxury vinyl plank flooring and a soaring vaulted ceiling spanning the living room and kitchen, creating a bright and airy atmosphere enhanced by large windows and South-facing exposure that flood the space with natural light. The living room is positioned at the front of the home, where expansive windows overlook the peaceful green space, providing a serene and private setting. The spacious kitchen showcases timeless white shaker cabinetry, stainless steel appliances, quartz countertops, a central peninsula island with a breakfast bar, a corner walk-in pantry, and abundant storage. There is ample room for a flexible dining area, making the space ideal for both everyday living and entertaining. Overlooking the living room, the kitchen layout is perfect for hosting or for those with young children. Completing the main level is a rear mudroom with direct access to the attached garage, a convenient 2-piece powder room, and a dedicated laundry room. The spacious primary bedroom is also located at the front of the home, offering additional green space views. It features a generous 4-piece ensuite with dual sinks, a walk-in shower, and a walk-in closet with upgraded shelving. The lower level awaits future development, offering excellent potential for a large recreation room, additional bedroom, bathroom, and storage space. An insulated attached garage completes the home, keeping your vehicle secure and clean year-round. This home is ideally situated with nearby shopping, restaurants, and cafes all within walking distance or a short drive.. Daily commuting is made easy with nearby public transit stops and quick access to Stoney Trail. Don’t miss this opportunity to own a fantastic, low-maintenance property in one of Calgary’s most desirable communities - Livingston.
For sale
C$459,900
71 S Lucas St NW #9, Calgary, AB T3P 1N2
1beds
906sqft
Townhouse
Built in 2021
-- sqft lot
$-- Zestimate®
C$508/sqft
C$284/mo HOA
What's special
Overlooking green spaceBright and airy atmosphereLarge windowsSerene and private settingSpacious kitchenTimeless white shaker cabinetryStainless steel appliances
- 115 days |
- 5 |
- 0 |
Zillow last checked:
Listing updated:
Listed by:
Kevin French, Associate,
Charles,
Myles Duncan, Associate,
Charles
Source: courtesy of Pillar9 System,MLS®#: A2305210 Originating MLS®#: Calgary
Originating MLS®#: CalgaryFacts & features
Interior
Bedrooms & bathrooms
- Bedrooms: 1
- Bathrooms: 2
- Full bathrooms: 1
- 1/2 bathrooms: 1
Bedroom
- Level: Main
- Dimensions: 11`10" x 11`6"
Other
- Level: Main
- Dimensions: 4`11" x 5`6"
Other
- Level: Main
- Dimensions: 8`1" x 8`0"
Dining room
- Level: Main
- Dimensions: 9`1" x 12`10"
Kitchen
- Level: Main
- Dimensions: 8`10" x 11`10"
Living room
- Level: Main
- Dimensions: 16`7" x 13`10"
Heating
- Forced Air, Natural Gas
Cooling
- None
Appliances
- Included: Dishwasher, Electric Oven, Electric Stove, Garage Control(s), Microwave Hood Fan, Refrigerator
- Laundry: Main Level
Features
- High Ceilings, Kitchen Island, Open Floorplan, Pantry, Quartz Counters, Vaulted Ceiling(s), Walk-In Closet(s)
- Flooring: Carpet, Vinyl
- Windows: Vinyl Windows, Window Coverings
- Basement: Full
- Has fireplace: No
- Common walls with other units/homes: 2+ Common Walls
Interior area
- Total interior livable area: 906 sqft
- Finished area above ground: 906
Property
Parking
- Total spaces: 1
- Parking features: Single Garage Attached, Attached Garage
- Attached garage spaces: 1
Features
- Levels: One
- Stories: 1
- Patio & porch: Front Porch
- Exterior features: Other
- Fencing: None
Lot
- Features: Backs on to Park/Green Space, Landscaped, Low Maintenance Landscape
Details
- Zoning: M-G d60
Construction
Type & style
- Home type: Townhouse
- Architectural style: Bungalow
- Property subtype: Townhouse
Materials
- Vinyl Siding, Wood Frame
- Foundation: Concrete Perimeter
- Roof: Asphalt Shingle
Condition
- New construction: No
- Year built: 2021
Community & HOA
Community
- Features: Park, Playground
- Subdivision: Livingston
HOA
- Has HOA: Yes
- Amenities included: Snow Removal, Visitor Parking
- Services included: Amenities of HOA/Condo, Maintenance Grounds, Professional Management, Reserve Fund Contributions, Snow Removal
- HOA fee: C$245 monthly
- Second HOA fee: C$473 annually
Location
- Region: Calgary
Financial & listing details
- Price per square foot: C$508/sqft
- Date on market: 4/27/2026
- Inclusions: Garage Door Opener
Price history
Price history is unavailable.
Public tax history
Tax history is unavailable.
Climate risks
Neighborhood: Livingston
Nearby schools
GreatSchools rating
No schools nearby
We couldn't find any schools near this home.
- C$459,9002 bd3 ba955 sqft277 N Lucas Ave NW, Calgary, AB T3P1N3For Sale

- C$474,9003 bd3 ba1.4k sqft273 N Lucas Ave NW, Calgary, AB T3P1N3For Sale
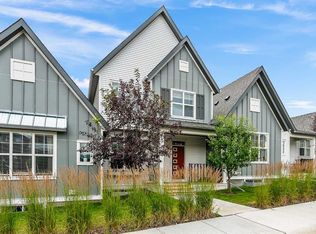
- C$559,0005 bd3 ba1.1k sqft289 N Lucas Ave NW, Calgary, AB T3P1N3For Sale

- C$659,9005 bd4 ba1.7k sqft288 S Lucas Blvd NW, Calgary, AB T3P1X2For Sale

- C$750,0005 bd5 ba1.9k sqft52 W Lucas St NW, Calgary, AB T3P1N2For Sale
- C$599,9004 bd2 ba975 sqft33 Lucas Rise NW, Calgary, AB T3P1N3For Sale
- C$559,0003 bd3 ba1.3k sqft251 NE Lucas Blvd NW, Calgary, AB T3P1N1For Sale
- C$625,0003 bd3 ba1.7k sqft14945 E 1st St NW, Calgary, AB T3P1N2For Sale
Similar homes
- C$459,9002 bd3 ba955 sqft277 N Lucas Ave NW, Calgary, AB T3P 1N3For SaleMLS ID #A2303719, Rui Torneiro, Associate, Re/Max Complete Realty. courtesy of Pillar9 System
- C$559,0003 bd3 ba1.3k sqft251 NE Lucas Blvd NW, Calgary, AB T3P 1N1For Sale
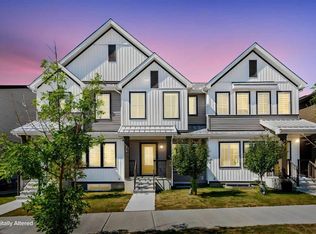 MLS ID #A2334720, Yi Zhang, Associate, Homecare Realty Ltd.. courtesy of Pillar9 System
 - C$449,9993 bd4 ba1.2k sqft570 SE Evanston Mnr NW, Calgary, AB T3P 0R8For Sale
 MLS ID #A2333166, Emmanuel Ajayi, Associate, Cir Realty. courtesy of Pillar9 System
 - C$---- bd-- ba-- sqft21 Carringvue Line NW, Calgary, AB T3P 1K7Off Market
- C$425,0003 bd3 ba1.2k sqft14832 W 1st St NW, Calgary, AB T3P 1E1New ConstructionMLS ID #A2314354, Zhi De Jiang, Associate, Royal Lepage Benchmark. courtesy of Pillar9 System
- C$449,9993 bd3 ba1.2k sqft146 E Sage Meadows Gdns NW, Calgary, AB T3P 1K2New ConstructionMLS ID #A2332370, Aliya Lalji, Associate, Maxwell Gold. courtesy of Pillar9 System
- C$369,9002 bd1 ba991 sqft214 E Livingston Cmn NE, Calgary, AB T3P 1K1For SaleMLS ID #A2335131, Carla Garcia, Associate, Cir Realty. courtesy of Pillar9 System
- C$404,4712 bd3 ba1.1k sqft15020 W Centre St NE, Calgary, AB T3P 0S4New ConstructionMLS ID #A2336750, Kevin French, Associate, Charles. courtesy of Pillar9 System
- C$359,0002 bd1 ba981 sqft271 N Livingston Cmn NE, Calgary, AB T3P 1K1For SaleMLS ID #A2326821, Lisa Painter, Associate, Cir Realty. courtesy of Pillar9 System
- C$425,0002 bd3 ba1.2k sqft101 Panatella Sq NW #406, Calgary, AB T3K 6C7For SaleMLS ID #A2319099, Gary Basra, Associate, Real Broker. courtesy of Pillar9 System
- C$424,9003 bd3 ba1.2k sqft137 Pantego Ln NW, Calgary, AB T3K 0T1For SaleMLS ID #A2334955, Don Wong, Associate, 2% Realty. courtesy of Pillar9 System
- C$399,9003 bd3 ba1.2k sqft119 S 148th Ave NW, Calgary, AB T3P 1N1New ConstructionMLS ID #A2331078, Boyd Rowsell, Broker, Manor Hill Realty Yyc Inc.. courtesy of Pillar9 System
- C$449,0003 bd4 ba1.2k sqft554 E Redstone Vw NE, Calgary, AB T3N 0M9For SaleMLS ID #A2335819, Clarissa Morales, Associate, Maxwell Capital Realty. courtesy of Pillar9 System
- C$359,5002 bd3 ba1k sqft573 Evanston Line NW, Calgary, AB T3P 1S2For SaleMLS ID #A2321087, Paul Dhanaraj, Associate, Century 21 Bravo Realty. courtesy of Pillar9 System
- C$419,9003 bd4 ba1.2k sqft906 S Sage Meadows Gdns NW, Calgary, AB T3P 1K3For SaleMLS ID #A2324640, Zoe Saraceni, Associate, Re/Max First. courtesy of Pillar9 System
- C$399,9992 bd3 ba1.1k sqft136 NE Sage Meadows Gdns NW, Calgary, AB T3P 1K2For SaleMLS ID #A2307928, Kul Mann, Associate, Re/Max Real Estate (Mountain View). courtesy of Pillar9 System
- C$415,0002 bd3 ba1.2k sqft11 N Sage Bluff Gate NW, Calgary, AB T3R 0Y9For SaleMLS ID #A2332305, Andreas Angellakis, Associate, Re/Max House Of Real Estate. courtesy of Pillar9 System
- C$379,9003 bd3 ba1.2k sqft123 N 148th Ave NW, Calgary, AB T3P 1N1New ConstructionMLS ID #A2309654, Boyd Rowsell, Broker, Manor Hill Realty Yyc Inc.. courtesy of Pillar9 System
- C$369,9002 bd3 ba1.2k sqft1531 N Symons Valley Pkwy NW, Calgary, AB T3P 0R8For SaleMLS ID #A2330640, Justin Havre, Associate, Exp Realty. courtesy of Pillar9 System
- C$418,9002 bd3 ba1.1k sqft881 E Sage Valley Blvd NW #905, Calgary, AB T3R 0R1For SaleMLS ID #A2324320, Michael Laprairie, Broker, Jayman Realty Inc.. courtesy of Pillar9 System
