Welcome to this lovely townhouse bungalow in the desirable community of Livingston. This stunning home offers over 1800 sq ft of living space, all professionally developed by the builder. The home features grand vaulted ceilings throughout the living, dining and kitchen area, luxury vinyl plank flooring and upgraded stainless steel appliances. The spacious living room features a large window that allows in plenty of natural light. The expansive kitchen features upgraded two-tone cabinetry, a large island with breakfast bar and an adjacent dining area. The home offers a main floor den currently being used as a pantry. Relax in the spacious primary bedroom with a luxurious ensuite bathroom featuring an upgraded walk-in shower with glass enclosure and a large walk-in closet. A conveniently located powder room, closet, mud room and door to access the single car garage, completes the main floor. The lower level features 9 foot ceilings, spacious family room with enough extra space for a home office, a large second bedroom with a walk-in closet, a four piece bathroom and a laundry/utility room. Enjoy living in the community of Livingston with nearby shopping, restaurants and easy access to public transit stops and Stoney Trail.
For sale
C$459,900
277 N Lucas Ave NW, Calgary, AB T3P 1N3
2beds
955sqft
Townhouse
Built in 2021
-- sqft lot
$-- Zestimate®
C$481/sqft
C$289/mo HOA
What's special
Luxury vinyl plank flooringUpgraded stainless steel appliancesExpansive kitchenUpgraded two-tone cabinetryAdjacent dining areaMain floor denSpacious primary bedroom
- 131 days
- 11
- 2
Zillow last checked:
Listing updated:
Listed by:
Rui Torneiro, Associate,
Re/Max Complete Realty,
Anibal Rodrigues, Associate,
Re/Max Complete Realty
Source: courtesy of Pillar9 System,MLS®#: A2303719 Originating MLS®#: Calgary
Originating MLS®#: CalgaryFacts & features
Interior
Bedrooms & bathrooms
- Bedrooms: 2
- Bathrooms: 3
- Full bathrooms: 2
- 1/2 bathrooms: 1
Other
- Level: Main
- Dimensions: 11`11" x 11`7"
Bedroom
- Level: Basement
- Dimensions: 12`5" x 14`1"
Other
- Level: Main
- Dimensions: 5`6" x 4`11"
Other
- Level: Basement
- Dimensions: 8`8" x 5`11"
Other
- Level: Main
- Dimensions: 8`3" x 7`11"
Dining room
- Level: Main
- Dimensions: 6`5" x 16`7"
Other
- Level: Main
- Dimensions: 4`0" x 4`5"
Family room
- Level: Basement
- Dimensions: 15`8" x 22`1"
Other
- Level: Basement
- Dimensions: 12`5" x 11`1"
Kitchen
- Level: Main
- Dimensions: 14`5" x 14`10"
Living room
- Level: Main
- Dimensions: 14`11" x 8`0"
Mud room
- Level: Main
- Dimensions: 11`10" x 3`9"
Walk in closet
- Level: Main
- Dimensions: 4`11" x 6`7"
Walk in closet
- Level: Basement
- Dimensions: 5`2" x 4`7"
Heating
- High Efficiency, Forced Air
Cooling
- None
Appliances
- Included: Dishwasher, Electric Range, Garage Control(s), Microwave Hood Fan, Refrigerator, Washer/Dryer
- Laundry: In Basement
Features
- Kitchen Island, No Animal Home, No Smoking Home, Open Floorplan, Vaulted Ceiling(s)
- Flooring: Carpet
- Windows: Window Coverings
- Basement: Full
- Has fireplace: No
- Common walls with other units/homes: 2+ Common Walls
Interior area
- Total interior livable area: 955.80 sqft
- Finished area above ground: 955
- Finished area below ground: 759
Property
Parking
- Total spaces: 2
- Parking features: Single Garage Attached, Attached Garage
- Attached garage spaces: 1
Features
- Levels: One
- Stories: 1
- Patio & porch: Front Porch
- Exterior features: Other
- Fencing: None
Lot
- Features: Back Lane, Low Maintenance Landscape
Details
- Zoning: M-G d60
Construction
Type & style
- Home type: Townhouse
- Architectural style: Bungalow
- Property subtype: Townhouse
Materials
- Composite Siding, Vinyl Siding, Wood Frame
- Foundation: Concrete Perimeter
- Roof: Asphalt
Condition
- New construction: No
- Year built: 2021
Community & HOA
Community
- Features: Clubhouse, Playground, Tennis Court(s)
- Subdivision: Livingston
HOA
- Has HOA: Yes
- Amenities included: None
- Services included: Common Area Maintenance, Insurance, Professional Management, Reserve Fund Contributions, Snow Removal
- HOA fee: C$251 monthly
- Second HOA fee: C$458 annually
Location
- Region: Calgary
Financial & listing details
- Price per square foot: C$481/sqft
- Date on market: 4/21/2026
- Inclusions: None
Price history
Price history is unavailable.
Public tax history
Tax history is unavailable.
Climate risks
Neighborhood: Livingston
Nearby schools
GreatSchools rating
No schools nearby
We couldn't find any schools near this home.
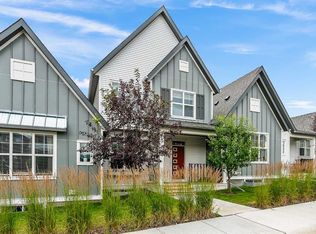


Similar homes
- C$435,0002 bd3 ba1.1k sqft112 E Carrington Blvd NW, Calgary, AB T3P 1K8For Sale
 MLS ID #A2340004, Peter Pasion, Associate, Cir Realty. courtesy of Pillar9 System
 - C$453,0003 bd4 ba1.1k sqft16 W Carringvue Way NW, Calgary, AB T3P 1K8For Sale
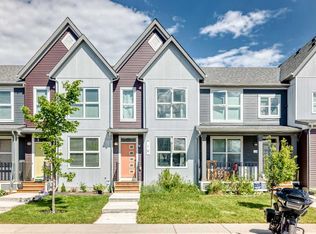 MLS ID #A2321765, Wei Liao, Associate, Cir Realty. courtesy of Pillar9 System
 - C$559,0005 bd3 ba1.1k sqft289 N Lucas Ave NW, Calgary, AB T3P 1N3For Sale
 MLS ID #A2321187, Jessica Chan, Broker, Jessica Chan Real Estate & Management Inc.. courtesy of Pillar9 System
 - C$419,9752 bd3 ba1.2k sqft355 W Nolancrest Hts NW #803, Calgary, AB T3R 0Z9For Sale
 MLS ID #A2340229, Lindsay Walker, Associate, Trec The Real Estate Company. courtesy of Pillar9 System
