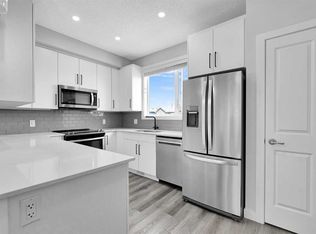
END UNIT | WALKOUT BASEMENT | 3 BEDROOMS | 2.5 BATHROOMS | RECENTLY UPDATED | SINGLE ATTACHED GARAGE | IMMEDIATE POSSESSION Welcome to 137 Pantego Lane NW, a bright and beautifully updated end-unit townhome offering approximately 1,260 sq. ft. of comfortable living space in the desirable community of Panorama Hills. With three bedrooms, 2.5 bathrooms and an unfinished walkout basement, this move-in-ready home offers a functional layout with excellent potential for future development. Recent updates include fresh paint, new flooring, quartz countertops and stainless steel kitchen appliances, creating a clean and contemporary feel throughout. The open-concept main floor connects the kitchen, dining and living areas, making it well suited for everyday living and entertaining. Additional side windows provided by the end-unit location fill the home with natural light and offer added privacy. Upstairs are three well-sized bedrooms, including a spacious primary bedroom with its own private ensuite. Two additional bedrooms and another full bathroom provide a practical layout for families, guests or a home office. The unfinished walkout basement offers direct outdoor access and plenty of opportunity to create a recreation room, gym, office or additional living space tailored to your needs. A single attached garage and full driveway provide parking for two vehicles. Conveniently located close to parks, pathways, schools, shopping, transit and major roadways, this updated townhome is available for immediate possession.
For sale
C$424,900
137 Pantego Ln NW, Calgary, AB T3K 0T1
3beds
1,260sqft
Townhouse
Built in 2011
1,742 Square Feet Lot
$-- Zestimate®
C$337/sqft
C$355/mo HOA
What's special
End-unit townhomeBright and beautifully updatedThree bedroomsFresh paintNew flooringQuartz countertopsStainless steel kitchen appliances
- 20 days |
- 39 |
- 3 |
Zillow last checked:
Listing updated:
Listed by:
Don Wong, Associate,
2% Realty
Source: courtesy of Pillar9 System,MLS®#: A2334955 Originating MLS®#: Calgary
Originating MLS®#: CalgaryFacts & features
Interior
Bedrooms & bathrooms
- Bedrooms: 3
- Bathrooms: 3
- Full bathrooms: 2
- 1/2 bathrooms: 1
Other
- Level: Upper
- Dimensions: 14`2" x 12`6"
Bedroom
- Level: Upper
- Dimensions: 10`2" x 9`10"
Bedroom
- Level: Upper
- Dimensions: 10`2" x 9`6"
Other
- Level: Upper
- Dimensions: 0`0" x 0`0"
Other
- Level: Main
- Dimensions: 0`0" x 0`0"
Other
- Level: Upper
- Dimensions: 0`0" x 0`0"
Kitchen
- Level: Main
- Dimensions: 9`6" x 9`6"
Living room
- Level: Main
- Dimensions: 14`5" x 10`5"
Heating
- Forced Air, Natural Gas
Cooling
- None
Appliances
- Included: Dryer, Electric Range, Microwave, Range Hood, Refrigerator, Washer
- Laundry: In Basement
Features
- Bathroom Rough-in, Ceiling Fan(s), Chandelier, Closet Organizers, Quartz Counters, Storage, Track Lighting, Walk-In Closet(s)
- Flooring: Carpet, Concrete
- Basement: Full
- Has fireplace: No
- Common walls with other units/homes: 1 Common Wall,End Unit
Interior area
- Total interior livable area: 1,260 sqft
- Finished area above ground: 588
- Finished area below ground: 673
Property
Parking
- Total spaces: 2
- Parking features: 220 Volt Wiring, Additional Parking, Asphalt, Single Garage Attached, Attached Garage
- Attached garage spaces: 1
Features
- Levels: Two,2 Storey
- Stories: 1
- Entry location: Ground
- Patio & porch: Balcony(s), Deck, Porch
- Exterior features: Balcony, Private Entrance
- Fencing: Partial
- Frontage length: 7.00M 23`0"
Lot
- Size: 1,742 Square Feet
- Dimensions: 7.00 x 21.41 M
- Features: Backs on to Park/Green Space, Landscaped, Street Lighting
Details
- Zoning: DC (pre 1P2007)
Construction
Type & style
- Home type: Townhouse
- Property subtype: Townhouse
- Attached to another structure: Yes
Materials
- Wood Frame
- Foundation: Concrete Perimeter
- Roof: Shingle
Condition
- New construction: No
- Year built: 2011
Community & HOA
Community
- Features: Clubhouse, Other, Park, Playground, Sidewalks, Street Lights
- Subdivision: Panorama Hills
HOA
- Has HOA: Yes
- Amenities included: Parking, Party Room, Snow Removal, Trash, Visitor Parking
- Services included: Common Area Maintenance, Insurance, Maintenance Grounds, Professional Management, Reserve Fund Contributions, Snow Removal, Trash
- HOA fee: C$355 monthly
Location
- Region: Calgary
Financial & listing details
- Price per square foot: C$337/sqft
- Date on market: 8/5/2026
- Date available: 09/18/2026
- Inclusions: NA
Price history
Price history is unavailable.
Public tax history
Tax history is unavailable.
Climate risks
Neighborhood: Panorama Hills
Nearby schools
GreatSchools rating
No schools nearby
We couldn't find any schools near this home.
- C$390,0002 bd3 ba1.2k sqft152 SE Pantego Ln NW, Calgary, AB T3K0T1For Sale

- C$409,9002 bd3 ba1.3k sqft31 W Pantego Ln NW, Calgary, AB T3K0T1For Sale

- C$409,0002 bd3 ba1.2k sqft29 Pantego Ln NW, Calgary, AB T3K0T1For Sale

- C$405,0003 bd3 ba1.3k sqft89 N Pantego Ln NW, Calgary, AB T3K0T1For Sale

- C$395,0002 bd3 ba1.2k sqft90 E Pantego Ln NW, Calgary, AB T3K0T1For Sale
- C$379,9002 bd3 ba1.2k sqft86 E Pantego Ln NW, Calgary, AB T3K0T1For Sale
- C$405,0003 bd3 ba1.2k sqft88 E Pantego Ln NW, Calgary, AB T3K0T1For Sale
- C$849,0005 bd4 ba2.2k sqft79 Pantego Way NW, Calgary, AB T3K0K6For Sale
Similar homes
- C$409,0002 bd3 ba1.2k sqft29 Pantego Ln NW, Calgary, AB T3K 0T1For SaleMLS ID #A2336802, David Williams, Associate, Royal Lepage Solutions. courtesy of Pillar9 System
- C$439,0003 bd4 ba1.2k sqft570 SE Evanston Mnr NW, Calgary, AB T3P 0R8For Sale
 MLS ID #A2333166, Emmanuel Ajayi, Associate, Cir Realty. courtesy of Pillar9 System
 - C$392,9902 bd3 ba1.1k sqft16 SE Evanscrest Park NW #512, Calgary, AB T3P 1R3For Sale
 MLS ID #A2339223, Devon Huang, Associate, Cir Realty. courtesy of Pillar9 System
 - C$430,0002 bd3 ba1.5k sqft506 E Evansridge Park NW, Calgary, AB T3P 0N7For Sale
 MLS ID #A2332491, Pengyu Wu, Associate, Homecare Realty Ltd.. courtesy of Pillar9 System
 - C$385,0002 bd3 ba1.3k sqft905 E Evanston Mnr NW, Calgary, AB T3P 0R9For SaleMLS ID #A2336360, Sarah Graham, Associate, 2% Realty. courtesy of Pillar9 System
- C$479,9003 bd3 ba1.4k sqft615 Evanston Line NW, Calgary, AB T3P 1S2For SaleMLS ID #A2336119, Jessica Chan, Broker, Jessica Chan Real Estate & Management Inc.. courtesy of Pillar9 System
- C$415,0002 bd3 ba1.2k sqft101 Panatella Sq NW #403, Calgary, AB T3K 6C7For SaleMLS ID #A2319097, Gary Basra, Associate, Real Broker. courtesy of Pillar9 System
- C$467,9003 bd3 ba1.5k sqft56 Evanscrest Mnr NW, Calgary, AB T3P 2A3For SaleMLS ID #A2324600, Aj Boparai, Associate, Cir Realty. courtesy of Pillar9 System
- C$417,9002 bd3 ba1.3k sqft355 W Nolancrest Hts NW #611, Calgary, AB T3R 0Z9For SaleMLS ID #A2329404, Danny Wai, Associate, Re/Max Real Estate (Mountain View). courtesy of Pillar9 System
- C$394,9003 bd3 ba1.4k sqft95 N Skyview Close NE #410, Calgary, AB T3N 1X2For SaleMLS ID #A2335749, Paul Chukwuka Oliver, Broker, Decore Real Estate Ltd.. courtesy of Pillar9 System
- C$399,9002 bd2 ba1.3k sqft13015 S Coventry Hills Way NE, Calgary, AB T3K 0W6For SaleMLS ID #A2301343, Greg Kennedy, Associate, Exp Realty. courtesy of Pillar9 System
- C$399,9992 bd3 ba1.2k sqft101 N Panatella Sq NW #208, Calgary, AB T3K 2R9For SaleMLS ID #A2319096, Gary Basra, Associate, Real Broker. courtesy of Pillar9 System
- C$389,0002 bd3 ba1k sqft120 S Redstone Walk NE #203, Calgary, AB T3N 1M6For SaleMLS ID #A2338387, Bryan Joseph Cruz, Associate, First Place Realty. courtesy of Pillar9 System
- C$525,0004 bd4 ba1.2k sqft175 E Panamount Way NW, Calgary, AB T3K 0S8For SaleMLS ID #A2333602, Michael Cam, Associate, Cir Realty. courtesy of Pillar9 System
- C$399,0003 bd3 ba1.4k sqft104 S Corner Glen Cir NE, Calgary, AB T3N 2E2For SaleMLS ID #A2336628, Gurjit Birring, Associate, Pro Broker. courtesy of Pillar9 System
- C$449,9003 bd3 ba1.3k sqft138 S Homestead Blvd NE, Calgary, AB T3J 2G8For SaleMLS ID #A2334620, Harjinder Sandhu, Associate, Century 21 Bravo Realty. courtesy of Pillar9 System
- C$409,9003 bd3 ba1.5k sqft580 Savanna Blvd S, Calgary, AB T3J 0X3For SaleMLS ID #A2332414, Heather Natividad, Associate, Cir Realty. courtesy of Pillar9 System
- C$489,9993 bd4 ba1.5k sqft924 E Sage Hill Grv NW, Calgary, AB T3R 0Z8For SaleMLS ID #A2334413, Prajin Nair, Associate, Lpt Realty. courtesy of Pillar9 System
- C$335,0002 bd2 ba1.3k sqft230 W Covecreek Cir NE, Calgary, AB T3K 0W6For SaleMLS ID #A2335242, Alex Cowie, Associate, Cir Realty. courtesy of Pillar9 System
- C$389,9003 bd4 ba1.1k sqft535 Canals Cross SW, Airdrie, AB T4B 4L3For SaleMLS ID #A2339042, Derek Woelfle, Associate, Real Broker. courtesy of Pillar9 System
