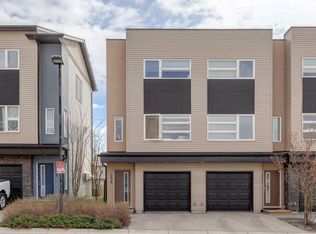
Welcome to this beautifully maintained townhouse in the heart of Coventry Hills offering the perfect blend of comfort, style, and convenience. Featuring 2 spacious bedrooms and 2 full bathrooms, this move-in-ready home is ideal for first-time buyers, downsizers, or investors alike. Freshly painted throughout, the property showcases hardwood flooring, granite countertops, stainless steel appliances, and convenient upper-level laundry, creating a modern and functional living space designed for everyday comfort. The bright open-concept layout is filled with natural light, while the single attached garage provides added convenience and extra storage. Step outside onto the main floor balcony overlooking the green space and walking path—an ideal spot to enjoy your morning coffee or unwind in the evening while taking in the peaceful surroundings. Backing directly onto pathways and open space, this home offers a rare combination of privacy and outdoor enjoyment. Additional storage in the utility room provides even more practical space for seasonal items, sports equipment, or everyday organization. The exterior has also been recently updated with a new garage door, new soft metal, and new vinyl siding, adding to the home’s curb appeal and long-term value. Upstairs, the spacious primary bedroom features a walk-in closet and private ensuite, creating the perfect retreat at the end of the day. The second bedroom and additional full bathroom provide flexibility for guests, roommates, or a home office setup. Located in the sought-after community of Coventry Hills, residents enjoy quick access to schools, parks, shopping, restaurants, recreation centres, transit, and major roadways including Stoney Trail and Deerfoot Trail. The community is known for its family-friendly atmosphere, extensive pathway system, and proximity to amenities such as Vivo Recreation Centre, Country Hills Town Centre, and numerous green spaces, making it one of Calgary’s most convenient and connected northwest communities.
For sale
C$339,900
230 W Covecreek Cir NE, Calgary, AB T3K 0W6
2beds
1,321sqft
Townhouse
Built in 2013
-- sqft lot
$-- Zestimate®
C$257/sqft
C$429/mo HOA
What's special
Freshly painted throughoutHardwood flooringGranite countertopsStainless steel appliancesConvenient upper-level laundryBright open-concept layoutFilled with natural light
- 7 days |
- 3 |
- 0 |
Zillow last checked:
Listing updated:
Listed by:
Alex Cowie, Associate,
Cir Realty
Source: courtesy of Pillar9 System,MLS®#: A2335242 Originating MLS®#: Calgary
Originating MLS®#: CalgaryFacts & features
Interior
Bedrooms & bathrooms
- Bedrooms: 2
- Bathrooms: 2
- Full bathrooms: 2
Bedroom
- Level: Third
- Dimensions: 11`7" x 9`10"
Other
- Level: Third
- Dimensions: 11`6" x 10`11"
Other
- Level: Third
- Dimensions: 0`0" x 0`0"
Other
- Level: Third
- Dimensions: 0`0" x 0`0"
Heating
- Forced Air, Natural Gas
Cooling
- None
Appliances
- Included: Dishwasher, Electric Stove, Garage Control(s), Microwave Hood Fan, Refrigerator, Washer/Dryer
- Laundry: In Unit
Features
- Breakfast Bar, Closet Organizers, No Animal Home, No Smoking Home, Open Floorplan, Walk-In Closet(s)
- Flooring: Carpet, Ceramic Tile, Hardwood
- Windows: Window Coverings
- Basement: None
- Has fireplace: No
- Common walls with other units/homes: 1 Common Wall
Interior area
- Total interior livable area: 1,321 sqft
Property
Parking
- Total spaces: 2
- Parking features: Single Garage Attached, Attached Garage
- Attached garage spaces: 1
Features
- Levels: Three Or More,3 (or more) Storey
- Stories: 1
- Patio & porch: Balcony(s)
- Exterior features: Lighting
- Fencing: Partial
- Has view: Yes
Lot
- Features: Backs on to Park/Green Space, Few Trees, Landscaped, Level, Low Maintenance Landscape, Street Lighting, Views
Details
- Zoning: M-1 d75
Construction
Type & style
- Home type: Townhouse
- Property subtype: Townhouse
Materials
- Stucco, Vinyl Siding, Wood Frame
- Foundation: Concrete Perimeter
- Roof: Asphalt Shingle
Condition
- New construction: No
- Year built: 2013
Community & HOA
Community
- Features: Park, Playground, Sidewalks, Street Lights
- Subdivision: Coventry Hills
HOA
- Has HOA: Yes
- Amenities included: Snow Removal, Visitor Parking
- Services included: Insurance, Maintenance Grounds, Parking, Professional Management, Reserve Fund Contributions, Snow Removal, Trash
- HOA fee: C$429 monthly
Location
- Region: Calgary
Financial & listing details
- Price per square foot: C$257/sqft
- Date on market: 8/6/2026
- Inclusions: N/A
Price history
Price history is unavailable.
Public tax history
Tax history is unavailable.
Climate risks
Neighborhood: Coventry Hills
Nearby schools
GreatSchools rating
No schools nearby
We couldn't find any schools near this home.
- C$338,9002 bd2 ba1.3k sqft208 W Covecreek Cir NE, Calgary, AB T3K0W6For Sale
- C$325,0002 bd2 ba1.3k sqft438 Covecreek Cir NE, Calgary, AB T3K0W6For Sale
- C$529,9005 bd2 ba1k sqft76 S Coville Close NE, Calgary, AB T3K5W1For Sale

- C$345,9002 bd2 ba820 sqft416 E Covecreek Cir NE, Calgary, AB T3K0W6For Sale
- C$399,9002 bd2 ba1.3k sqft13015 S Coventry Hills Way NE, Calgary, AB T3K0W6For Sale
- C$729,0004 bd4 ba1.8k sqft5 SE Covecreek Mews NE, Calgary, AB T3K0V8For Sale
- C$669,9996 bd4 ba2.2k sqft12966 NW Coventry Hills Way NE, Calgary, AB T3K5R2For Sale
- C$599,9004 bd4 ba1.7k sqft203 S Coville Close NE, Calgary, AB T3K5V8For Sale
Similar homes
- C$325,0002 bd2 ba1.3k sqft438 Covecreek Cir NE, Calgary, AB T3K 0W6For SaleMLS ID #A2336563, Ricky Easthope, Associate, Real Broker. courtesy of Pillar9 System
- C$338,9002 bd2 ba1.3k sqft208 W Covecreek Cir NE, Calgary, AB T3K 0W6For SaleMLS ID #A2308875, Laura Stickler Himmelspeck, Associate, Yates Real Estate Ltd. courtesy of Pillar9 System
- C$399,9002 bd2 ba1.3k sqft13015 S Coventry Hills Way NE, Calgary, AB T3K 0W6For Sale
 MLS ID #A2301343, Greg Kennedy, Associate, Exp Realty. courtesy of Pillar9 System
 - C$339,9002 bd3 ba1.2k sqft634 N Redstone Vw NE, Calgary, AB T3N 0M9For Sale
 MLS ID #A2330956, Saeed Mohammad, Associate, Royal Lepage Mission Real Estate. courtesy of Pillar9 System
 - C$395,0002 bd3 ba1.3k sqft43 E Kinlea Cmn NW, Calgary, AB T3R 0S2For SaleMLS ID #A2336432, Josephine Chow, Associate, Re/Max Landan Real Estate. courtesy of Pillar9 System
- C$335,0002 bd1 ba784 sqft220 N Livingston Cmn NE, Calgary, AB T3P 1K1For SaleMLS ID #A2329912, Kelly Scruggs, Associate, Century 21 Bravo Realty. courtesy of Pillar9 System
- C$359,0002 bd1 ba981 sqft271 N Livingston Cmn NE, Calgary, AB T3P 1K1For SaleMLS ID #A2326821, Lisa Painter, Associate, Cir Realty. courtesy of Pillar9 System
- C$369,9002 bd3 ba1.2k sqft1531 N Symons Valley Pkwy NW, Calgary, AB T3P 0R8For SaleMLS ID #A2330640, Justin Havre, Associate, Exp Realty. courtesy of Pillar9 System
- C$399,9992 bd3 ba1.2k sqft79 N Evansview Gdns NW, Calgary, AB T3P 0L2For SaleMLS ID #A2334811, Salvador Montalvo, Associate, Real Broker. courtesy of Pillar9 System
- C$374,5002 bd3 ba1.2k sqft1667 Symons Valley Pkwy NW, Calgary, AB T3P 0R9For SaleMLS ID #A2320015, Stella Tsang, Associate, Hope Street Real Estate Corp.. courtesy of Pillar9 System
- C$359,5002 bd3 ba1k sqft573 Evanston Line NW, Calgary, AB T3P 1S2For SaleMLS ID #A2321087, Paul Dhanaraj, Associate, Century 21 Bravo Realty. courtesy of Pillar9 System
- C$354,8882 bd1 ba898 sqft117 SW Livingston Cmn NE, Calgary, AB T3P 1K1For SaleMLS ID #A2309535, Murad Shivji, Associate Broker, Re/Max Complete Realty. courtesy of Pillar9 System
- C$379,9002 bd3 ba1.2k sqft218 E Sherwood Sq NW #904, Calgary, AB T3R 0Y2For SaleMLS ID #A2334264, Gurpreet Ghuttora, Associate, Real Broker. courtesy of Pillar9 System
- C$359,9002 bd3 ba1.2k sqft32 N Red Embers Parade NE #310, Calgary, AB T3N 1P7For SaleMLS ID #A2309059, Dweep Patel, Associate, Re/Max Complete Realty. courtesy of Pillar9 System
- C$399,0003 bd3 ba1.4k sqft104 S Corner Glen Cir NE, Calgary, AB T3N 2E2For SaleMLS ID #A2336628, Gurjit Birring, Associate, Pro Broker. courtesy of Pillar9 System
- C$359,9002 bd3 ba1.3k sqft51 E Cityscape Row NE, Calgary, AB T3N 0W6For SaleMLS ID #A2306388, Amanda Van Der Linden, Associate, Real Broker. courtesy of Pillar9 System
- C$320,0002 bd1 ba784 sqft167 N Sage Bluff Cir NW, Calgary, AB T3R 1T5For SaleMLS ID #A2326146, Karan Kannure, Associate, Exp Realty. courtesy of Pillar9 System
- C$275,0002 bd2 ba801 sqft8 N Sage Hill Ter NW #108, Calgary, AB T3R 0W5For SaleMLS ID #A2335745, Sahil Chhabra, Associate, Exp Realty. courtesy of Pillar9 System
- C$---- bd-- ba-- sqft250 W Sage Valley Rd NW #903, Calgary, AB T3R 0R6Off Market
- C$449,9993 bd4 ba1.2k sqft570 SE Evanston Mnr NW, Calgary, AB T3P 0R8For SaleMLS ID #A2333166, Emmanuel Ajayi, Associate, Cir Realty. courtesy of Pillar9 System
