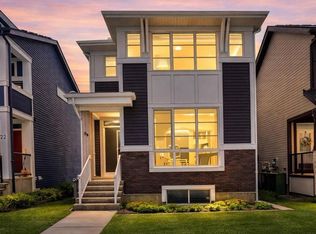
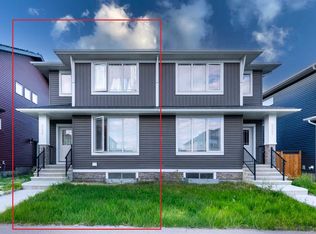
OPEN HOUSE - Saturday, 18 July 12:00-2:00 PM. Welcome home! Discover a rare walkout-basement property in one of Calgary’s newest and most vibrant communities — Moraine. Situated on a premium lot with a park right at your front doorstep, this two-storey home is thoughtfully designed and built for modern living. With almost 1,800 square feet, this 2022 residence offers four bedrooms and three full bathrooms, blending elegance, comfort, and cutting-edge technology. The main floor welcomes you with crisp, bright, open-concept living under 9-foot ceilings. The kitchen is a showpiece, featuring sleek quartz countertops, abundant cabinetry, and high-end appliances — including a gas range that elevates both style and functionality. Matching quartz surfaces in the bathrooms create a cohesive, luxurious aesthetic throughout. A main-floor bedroom and full bath provide flexibility — ideal for guests, multigenerational living, or a private home office. Natural light fills every space, enhanced by zebra blinds for adjustable privacy. Luxury vinyl plank flooring adds sophistication and durability across the main level. Upstairs, the primary suite offers a peaceful retreat with a four-piece ensuite and a very generous walk-in closet. Two additional well-sized bedrooms, another full bath, a bonus room, and convenient upper-level laundry complete this well-planned layout. The unfinished walkout basement is a blank canvas awaiting your creative touch, perfectly laid out to maximize usable space. Just outside your front door, you’ll find a beautiful green space where children can play safely and the community hosts summer events. This home embraces the future with smart technology and eco-friendly features: intelligent lighting and thermostat controls, plus six solar panels that harness the sun’s power to reduce energy costs by up to 40%. A tankless water heater ensures endless hot water, while the heat-recovery ventilation system, triple-pane windows, and high-efficiency two-stage furnace maintain comfort and air quality year-round. With the balance of the new-home warranty still in place, this property offers peace of mind and exceptional value, complete with numerous fit-and-finish upgrades. Experience the perfect combination of innovation, efficiency, and modern design — all in the heart of Moraine.
For sale
C$609,900
26 S Amblehurst Path NW, Calgary, AB T3P 1W8
4beds
1,787sqft
Single Family Residence
Built in 2022
3,049 Square Feet Lot
$-- Zestimate®
C$341/sqft
C$22/mo HOA
What's special
Walkout-basement propertyFour bedroomsKitchen is a showpieceSleek quartz countertopsAbundant cabinetryHigh-end appliancesFour-piece ensuite
- 1 day |
- 5 |
- 0 |
Zillow last checked:
Listing updated:
Listed by:
Ralph Sears, Associate,
Century 21 Bamber Realty Ltd.
Source: courtesy of Pillar9 System,MLS®#: A2329815 Originating MLS®#: Calgary
Originating MLS®#: CalgaryFacts & features
Interior
Bedrooms & bathrooms
- Bedrooms: 4
- Bathrooms: 3
- Full bathrooms: 3
Bedroom
- Level: Main
- Dimensions: 11`7" x 9`5"
Bedroom
- Level: Second
- Dimensions: 9`5" x 11`6"
Bedroom
- Level: Second
- Dimensions: 9`2" x 11`6"
Other
- Level: Second
- Dimensions: 14`0" x 14`6"
Other
- Level: Main
- Dimensions: 7`10" x 5`0"
Other
- Level: Second
- Dimensions: 9`1" x 4`11"
Other
- Level: Second
- Dimensions: 9`1" x 4`11"
Bonus room
- Level: Second
- Dimensions: 13`5" x 10`9"
Dining room
- Level: Main
- Dimensions: 14`11" x 9`6"
Foyer
- Level: Main
- Dimensions: 4`7" x 3`9"
Kitchen
- Level: Main
- Dimensions: 12`8" x 9`0"
Laundry
- Level: Second
- Dimensions: 5`2" x 5`4"
Living room
- Level: Main
- Dimensions: 14`11" x 10`11"
Mud room
- Level: Main
- Dimensions: 5`11" x 6`2"
Pantry
- Level: Main
- Dimensions: 5`11" x 4`6"
Walk in closet
- Level: Second
- Dimensions: 5`7" x 8`6"
Heating
- Forced Air, Natural Gas
Cooling
- None
Appliances
- Included: Dishwasher, Gas Range, Microwave, Range Hood, Refrigerator, Washer/Dryer
- Laundry: Upper Level
Features
- Breakfast Bar, High Ceilings, No Animal Home, No Smoking Home, Open Floorplan, Quartz Counters, Recessed Lighting, Smart Home, Tankless Hot Water, Walk-In Closet(s)
- Flooring: Carpet
- Windows: Window Coverings
- Basement: Full
- Has fireplace: No
Interior area
- Total interior livable area: 1,787 sqft
- Finished area above ground: 1,777
- Finished area below ground: 834
Video & virtual tour
Property
Parking
- Total spaces: 2
- Parking features: Alley Access, Parking Pad
- Has uncovered spaces: Yes
Features
- Levels: Two,2 Storey
- Stories: 1
- Entry location: Ground
- Patio & porch: Deck
- Exterior features: Rain Gutters
- Fencing: None
- Frontage length: 8.55M 28`1"
Lot
- Size: 3,049 Square Feet
- Features: Back Lane, Back Yard, Rectangular Lot
Details
- Parcel number: 112536945
- Zoning: R-G
Construction
Type & style
- Home type: SingleFamily
- Property subtype: Single Family Residence
Materials
- Brick, Cement Fiber Board, Silent Floor Joists, Vinyl Siding, Wood Frame
- Foundation: Concrete Perimeter
- Roof: Shingle
Condition
- New construction: No
- Year built: 2022
Details
- Builder name: Jayman
Utilities & green energy
- Sewer: Public Sewer
- Water: Public
Community & HOA
Community
- Features: Park, Playground, Sidewalks
- Subdivision: Moraine
HOA
- Has HOA: No
- Amenities included: None
- HOA fee: C$263 annually
Location
- Region: Calgary
Financial & listing details
- Price per square foot: C$341/sqft
- Date on market: 7/16/2026
- Inclusions: N/A
Ralph Sears, Associate
Ralph Sears, Associate
(403) 473-1110
By pressing Contact Agent, you agree that the real estate professional identified above may call/text you about your search, which may involve use of automated means and pre-recorded/artificial voices. You don't need to consent as a condition of buying any property, goods, or services. Message/data rates may apply. You also agree to our Terms of Use. Zillow does not endorse any real estate professionals. We may share information about your recent and future site activity with your agent to help them understand what you're looking for in a home.
Price history
Price history is unavailable.
Public tax history
Tax history is unavailable.
Climate risks
Neighborhood: T3P
Nearby schools
GreatSchools rating
No schools nearby
We couldn't find any schools near this home.
- C$609,9004 bd3 ba1.7k sqft26 Amblehurst Path NW, Calgary, AB T3P1W8For Sale
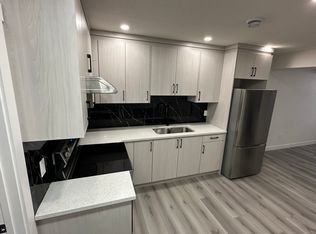
- C$--1 bd1 ba-- sqft113 Ambleton Dr NW, Calgary, AB T3P1W6Off Market
- C$--4 bd3 ba1.7k sqft116 Ambleton St NW #M, Calgary, AB T3P1W5Off Market

- C$--4 bd3 ba-- sqft112 Ambleton St NW #M, Calgary, AB T3P1W5Off Market
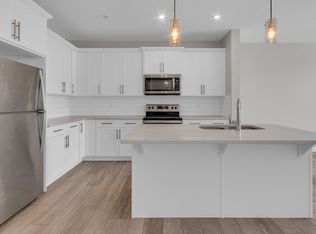
- C$599,0004 bd3 ba1.7k sqft150 S Ambleton Dr NW, Calgary, AB T3P1W6For Sale
- C$539,9993 bd3 ba1.5k sqft193 N Ambleton Dr NW, Calgary, AB T3P1W7For Sale
- C$569,9003 bd3 ba1.7k sqft121 E Ambleside Heath NW, Calgary, AB T3P1S4For Sale
- C$750,0006 bd4 ba1.7k sqft44 SE Amblefield Ave NW, Calgary, AB T3P2C1For Sale
Similar homes
- C$609,9004 bd3 ba1.7k sqft26 Amblehurst Path NW, Calgary, AB T3P 1W8For SaleCentury 21 Canada
- C$679,8004 bd4 ba1.5k sqft51 Evanscrest Way NW, Calgary, AB T3P 0P9For Sale
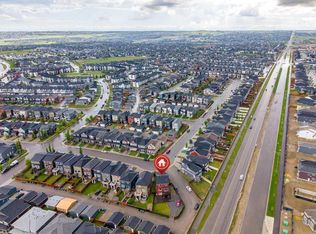 Century 21 Canada
 - C$549,9004 bd4 ba1.2k sqft862 W Evanston Dr NW, Calgary, AB T3P 0L9For Sale
 MLS ID #A2282651, Ariell Arevalo, Associate, Cir Realty. courtesy of Pillar9 System
 - C$649,0005 bd4 ba1.7k sqft226 S Ambleton Dr NW, Calgary, AB T3P 1W7For Sale
 MLS ID #A2329085, Conrad Aglah, Associate, Urban-Realty.Ca. courtesy of Pillar9 System
 - C$739,9004 bd4 ba1.9k sqft26 W Evansfield Park NW, Calgary, AB T3P 0M1For SaleMLS ID #A2330118, Brian Cheung, Associate, Keller Williams Bold Realty. courtesy of Pillar9 System
- C$639,9004 bd4 ba1.6k sqft30 E Evanscrest Rise NW, Calgary, AB T3P 0R7For SaleMLS ID #A2324777, Puneet Singh, Associate, Century 21 Bamber Realty Ltd.. courtesy of Pillar9 System
- C$549,9004 bd4 ba1.6k sqft6 E Evanspark Mnr NW, Calgary, AB T3P 0J8For SaleMLS ID #A2327373, Tanya Eklund, Associate, Re/Max First. courtesy of Pillar9 System
- C$685,0003 bd3 ba1.8k sqft135 W Evansridge Cres NW, Calgary, AB T3P 0J3For SaleMLS ID #A2327778, Michael Conrod, Associate, Unison Realty Group Ltd.. courtesy of Pillar9 System
- C$634,9003 bd3 ba1.7k sqft16 W Amblefield Vw NW, Calgary, AB T3P 2B9New ConstructionMLS ID #A2326199, Michael Laprairie, Broker, Jayman Realty Inc.. courtesy of Pillar9 System
- C$589,9004 bd3 ba1.1k sqft564 N Evanston Dr NW, Calgary, AB T3P 0H4For SaleMLS ID #A2327832, Jamie Cheung, Associate, The Real Estate District. courtesy of Pillar9 System
- C$629,9003 bd3 ba1.7k sqft147 N Evanscrest Park NW, Calgary, AB T3P 1J3For SaleMLS ID #A2320856, Litha Thomas, Associate, Maxwell Central. courtesy of Pillar9 System
- C$599,0004 bd3 ba1.7k sqft150 S Ambleton Dr NW, Calgary, AB T3P 1W6For SaleMLS ID #A2322633, Jeff Lu, Associate, Trec The Real Estate Company. courtesy of Pillar9 System
- C$634,9003 bd3 ba1.6k sqft18 NE Evanscrest Rise NW, Calgary, AB T3P 0R7For SaleMLS ID #A2321654, David Johnston, Associate, Re/Max First. courtesy of Pillar9 System
- C$659,9004 bd4 ba1.4k sqft30 SW Evanscrest Hts NW, Calgary, AB T3P 0S3For SaleMLS ID #A2321726, Arun Wali, Associate, Real Broker. courtesy of Pillar9 System
- C$599,9003 bd3 ba1.6k sqft858 N Evanston Dr NW, Calgary, AB T3P 0L9For SaleMLS ID #A2315503, Johnathan Akin-Mulrooney, Associate, Century 21 Bamber Realty Ltd.. courtesy of Pillar9 System
- C$840,0005 bd4 ba2.2k sqft289 E Ambleside Ave NW, Calgary, AB T3P 1W3For SaleMLS ID #A2329396, Festus Omogiate, Associate, Alphax Realty. courtesy of Pillar9 System
- C$799,9994 bd3 ba2.2k sqft187 N Evansfield Way NW, Calgary, AB T3P 0K3For SaleMLS ID #A2330017, Jamie Cheung, Associate, The Real Estate District. courtesy of Pillar9 System
- C$569,9003 bd3 ba1.7k sqft121 E Ambleside Heath NW, Calgary, AB T3P 1S4For SaleMLS ID #A2303332, April Isaac, Associate, One Percent Realty. courtesy of Pillar9 System
- C$612,8004 bd3 ba1.5k sqft2112 N 152nd Ave NW, Calgary, AB T3P 1W4New ConstructionMLS ID #A2319249, Anna Kaufman, Associate, Exp Realty. courtesy of Pillar9 System
- C$548,0004 bd4 ba1.4k sqft125 E Evanston Hl NW, Calgary, AB T3P 1J7For SaleMLS ID #A2326469, Piew Soe Saw, Associate, Grand Realty. courtesy of Pillar9 System
