OPEN HOUSE SATURDAY, JULY 18 FROM 12-2 PM & SUNDAY, JULY 19 FROM 11-1!! Positioned in the family oriented community of Evanston, this 3+1 bedroom residence offers nearly 2,300 sq ft of comfortable freshly painted living space, complemented by a sunny west facing back yard. The main level features newly refinished hardwood floors and a spacious living room that flows seamlessly into the kitchen, which is finished with granite countertops, an island/eating bar, ample cabinetry including a walk in pantry, and stainless steel appliances. The casual dining area overlooks the back yard, creating an inviting space for everyday meals. A versatile flex room just off the living area is ideal for a home office, and a 2 piece powder room completes the main floor. Upstairs, a generous bonus room anchors the second level, along with three well sized bedrooms, a 4 piece main bath, and convenient laundry facilities. The primary suite offers a walk in closet and a private 5 piece ensuite with dual sinks, a relaxing soaker tub, and a separate shower. The fully developed basement extends the living space with a large family/recreation room, a fourth bedroom, and a 4 piece bath—perfect for guests or growing families. Additional highlights include the west exposed back yard and a single attached garage. Set directly across from Evanston Athletic Field and close to schools, parks, shopping, public transit, and effortless access to Stoney Trail, this home delivers both comfort and convenience. Immediate possession is available.
For sale
C$549,900
6 E Evanspark Mnr NW, Calgary, AB T3P 0J8
4beds
1,633sqft
Semi Detached (Half Duplex)
Built in 2012
-- sqft lot
$-- Zestimate®
C$337/sqft
C$-- HOA
What's special
Newly refinished hardwood floorsGranite countertopsStainless steel appliancesGenerous bonus roomThree well sized bedroomsConvenient laundry facilitiesRelaxing soaker tub
- 4 days |
- 13 |
- 1 |
Zillow last checked:
Listing updated:
Listed by:
Tanya Eklund, Associate,
Re/Max First
Source: courtesy of Pillar9 System,MLS®#: A2327373 Originating MLS®#: Calgary
Originating MLS®#: CalgaryFacts & features
Interior
Bedrooms & bathrooms
- Bedrooms: 4
- Bathrooms: 4
- Full bathrooms: 3
- 1/2 bathrooms: 1
Other
- Level: Upper
- Dimensions: 12`10" x 12`11"
Bedroom
- Level: Upper
- Dimensions: 9`5" x 9`8"
Bedroom
- Level: Upper
- Dimensions: 9`1" x 13`2"
Bedroom
- Level: Basement
- Dimensions: 18`0" x 16`4"
Other
- Level: Main
- Dimensions: 0`0" x 0`0"
Other
- Level: Upper
- Dimensions: 0`0" x 0`0"
Other
- Level: Basement
- Dimensions: 0`0" x 0`0"
Other
- Level: Upper
- Dimensions: 0`0" x 0`0"
Bonus room
- Level: Upper
- Dimensions: 11`0" x 11`8"
Dining room
- Level: Main
- Dimensions: 9`4" x 9`2"
Flex space
- Level: Main
- Dimensions: 6`11" x 9`11"
Other
- Level: Basement
- Dimensions: 6`6" x 9`0"
Game room
- Level: Basement
- Dimensions: 18`0" x 16`4"
Kitchen
- Level: Main
- Dimensions: 9`6" x 13`4"
Living room
- Level: Main
- Dimensions: 9`6" x 18`5"
Heating
- Forced Air
Cooling
- None
Appliances
- Included: Dishwasher, Dryer, Electric Stove, Garage Control(s), Microwave Hood Fan, Refrigerator, Washer
- Laundry: Upper Level
Features
- Breakfast Bar, Closet Organizers, Granite Counters, Kitchen Island, Open Floorplan, Pantry, Soaking Tub, Track Lighting, Walk-In Closet(s)
- Flooring: Carpet, Ceramic Tile, Hardwood
- Windows: Window Coverings
- Basement: Full
- Has fireplace: No
- Common walls with other units/homes: 1 Common Wall
Interior area
- Total interior livable area: 1,633 sqft
- Finished area above ground: 1,633
- Finished area below ground: 655
Property
Parking
- Total spaces: 1
- Parking features: Single Garage Attached
- Attached garage spaces: 1
Features
- Levels: Two,2 Storey
- Stories: 1
- Patio & porch: None
- Exterior features: Private Entrance, Private Yard
- Fencing: Fenced
- Frontage length: 7.14M 23`5"
Lot
- Size: 2,613 Square Feet
- Features: Back Lane, Back Yard, Corner Lot, Front Yard, Landscaped, Lawn
Details
- Parcel number: 112286755
- Zoning: DC
Construction
Type & style
- Home type: MultiFamily
- Property subtype: Semi Detached (Half Duplex)
- Attached to another structure: Yes
Materials
- Stone, Vinyl Siding, Wood Frame
- Foundation: Concrete Perimeter
- Roof: Asphalt Shingle
Condition
- New construction: No
- Year built: 2012
Community & HOA
Community
- Features: Park, Playground, Sidewalks, Street Lights
- Subdivision: Evanston
HOA
- Has HOA: No
Location
- Region: Calgary
Financial & listing details
- Price per square foot: C$337/sqft
- Date on market: 7/14/2026
- Inclusions: None
Tanya Eklund, Associate
Tanya Eklund, Associate
(403) 278-2900
By pressing Contact Agent, you agree that the real estate professional identified above may call/text you about your search, which may involve use of automated means and pre-recorded/artificial voices. You don't need to consent as a condition of buying any property, goods, or services. Message/data rates may apply. You also agree to our Terms of Use. Zillow does not endorse any real estate professionals. We may share information about your recent and future site activity with your agent to help them understand what you're looking for in a home.
Price history
Price history is unavailable.
Public tax history
Tax history is unavailable.
Climate risks
Neighborhood: Evanston
Nearby schools
GreatSchools rating
No schools nearby
We couldn't find any schools near this home.
- C$589,0003 bd3 ba1.6k sqft176 Evanspark Gdns N, Calgary, AB T3P0G7For Sale

- C$579,9004 bd4 ba1.4k sqft67 N Evanspark Rd NW, Calgary, AB T3P0G6For Sale
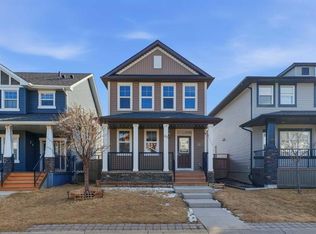
- C$828,5005 bd4 ba2.4k sqft76 S Evanspark Cir NW, Calgary, AB T3P0E4For Sale
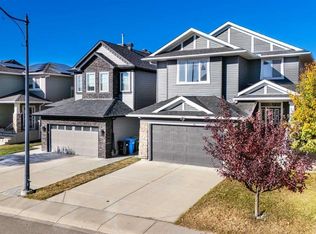
- C$799,9994 bd3 ba2.2k sqft187 N Evansfield Way NW, Calgary, AB T3P0K3For Sale
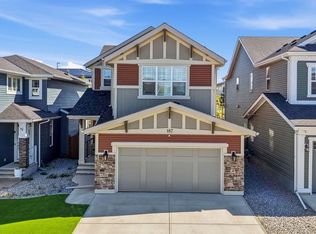
- C$715,0005 bd4 ba2.4k sqft32 S Evanspark Cir NW, Calgary, AB T3P0B3For Sale
- C$--2 bd2 ba904 sqft2300 Evanston Sq NW #417, Calgary, AB T3P0G8Off Market
- C$299,9002 bd2 ba814 sqft2300 E Evanston Sq NW #408, Calgary, AB T3P0G8For Sale
- C$299,9002 bd2 ba819 sqft2300 W Evanston Sq NW #208, Calgary, AB T3P0G8For Sale
Similar homes
- C$549,9004 bd4 ba1.2k sqft862 W Evanston Dr NW, Calgary, AB T3P 0L9For Sale
 MLS ID #A2282651, Ariell Arevalo, Associate, Cir Realty. courtesy of Pillar9 System
 - C$550,0003 bd3 ba1.6k sqft789 SE Panatella Blvd NW, Calgary, AB T3K 0N8For Sale
 MLS ID #A2307415, Annie Liu, Associate, Homecare Realty Ltd.. courtesy of Pillar9 System
 - C$530,0003 bd3 ba1.3k sqft283 N Evansdale Way NW, Calgary, AB T3P 0C2For Sale
 MLS ID #A2330164, Jessica Wirsche, Associate, Maxwell Canyon Creek. courtesy of Pillar9 System
 - C$548,0004 bd4 ba1.4k sqft125 E Evanston Hl NW, Calgary, AB T3P 1J7For Sale
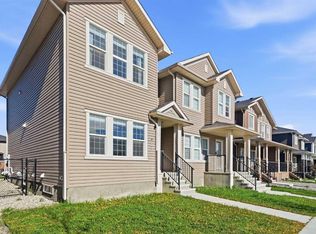 MLS ID #A2326469, Piew Soe Saw, Associate, Grand Realty. courtesy of Pillar9 System
 - C$499,0003 bd3 ba1.4k sqft15 E Panora Sq NW, Calgary, AB T3K 0R8For SaleMLS ID #A2329275, Iris Zhu, Associate, Real Broker. courtesy of Pillar9 System
- C$549,9004 bd4 ba1.5k sqft39 E Panora Sq NW, Calgary, AB T3K 0R8For SaleMLS ID #A2308754, Devang Joshi, Associate, Re/Max Real Estate (Mountain View). courtesy of Pillar9 System
- C$549,0003 bd3 ba1.5k sqft540 Evanston Line NW, Calgary, AB T3P 0R4For SaleMLS ID #A2321878, Larry Arnfinson, Associate, Cir Realty. courtesy of Pillar9 System
- C$589,9004 bd3 ba1.1k sqft564 N Evanston Dr NW, Calgary, AB T3P 0H4For SaleMLS ID #A2327832, Jamie Cheung, Associate, The Real Estate District. courtesy of Pillar9 System
- C$560,0004 bd4 ba1.6k sqft91 SE Panora Sq NW, Calgary, AB T3K 0R3For SaleMLS ID #A2314921, Chris Ford, Associate, Maxwell Capital Realty. courtesy of Pillar9 System
- C$579,9004 bd4 ba1.4k sqft67 N Evanspark Rd NW, Calgary, AB T3P 0G6For SaleMLS ID #A2296846, Marlu Badillo, Associate, Real Estate Professionals Inc.. courtesy of Pillar9 System
- C$425,0003 bd3 ba1.5k sqft58 W Evansview Rd NW, Calgary, AB T3P 0L2For SaleMLS ID #A2328123, David Luu, Associate, Exp Realty. courtesy of Pillar9 System
- C$739,9004 bd4 ba1.9k sqft26 W Evansfield Park NW, Calgary, AB T3P 0M1For SaleMLS ID #A2330118, Brian Cheung, Associate, Keller Williams Bold Realty. courtesy of Pillar9 System
- C$625,0003 bd3 ba1.8k sqft109 Evansdale Lndg NW, Calgary, AB T3P 0C7For SaleMLS ID #A2327505, Mark John, Associate, Re/Max First. courtesy of Pillar9 System
- C$609,9004 bd3 ba1.7k sqft26 S Amblehurst Path NW, Calgary, AB T3P 1W8For SaleMLS ID #A2329815, Ralph Sears, Associate, Century 21 Bamber Realty Ltd.. courtesy of Pillar9 System
- C$649,9993 bd4 ba1.7k sqft123 Evanscrest Way NW, Calgary, AB T3P 0S3For SaleCentury 21 Canada
- C$609,9004 bd3 ba1.7k sqft26 Amblehurst Path NW, Calgary, AB T3P 1W8For SaleCentury 21 Canada
- C$649,0005 bd4 ba1.7k sqft226 S Ambleton Dr NW, Calgary, AB T3P 1W7For SaleMLS ID #A2329085, Conrad Aglah, Associate, Urban-Realty.Ca. courtesy of Pillar9 System
- C$589,0003 bd3 ba1.6k sqft176 Evanspark Gdns N, Calgary, AB T3P 0G7For SaleMLS ID #A2321383, Rodelyn Manuba, Associate, Ko Realty Ltd.. courtesy of Pillar9 System
- C$529,9003 bd3 ba1.6k sqft58 N Evansridge Cres NW, Calgary, AB T3P 0J2For SaleMLS ID #A2317221, Leslie Schmeiler, Associate, Re/Max Realty Professionals. courtesy of Pillar9 System
- C$679,8004 bd4 ba1.5k sqft51 Evanscrest Way NW, Calgary, AB T3P 0P9For SaleCentury 21 Canada
