PRICE REDUCED!!!! MOTIVATED SELLERS! NEW ROOF, NEW FURNACE ! Welcome to 176 Evanspark Gardens NW, a beautifully maintained family home located on a quiet street in the highly desirable community of Evanston. This charming 2-storey home offers over 1,600 sq. ft. of thoughtfully designed living space featuring 3 bedrooms, 2.5 bathrooms, and a functional open-concept layout. The main floor showcases a spacious kitchen with quartz countertops, stainless steel appliances, a gas range, ample cabinetry, and a large island perfect for entertaining. The bright dining area flows seamlessly into the cozy family room with a gas fireplace, creating an inviting space for family gatherings. A versatile front living room provides additional space for a home office, playroom, or formal sitting area. Upstairs, you’ll find a generous primary retreat complete with a walk-in closet and a private ensuite featuring a soaker tub and separate shower. Two additional bedrooms, a full bathroom, and convenient upper-floor laundry complete the second level. Step outside to enjoy the sunny south-facing backyard with a spacious deck, green space, and a double detached garage. Ideally located steps from parks, playgrounds, walking paths, schools, shopping, and transit, this home offers exceptional value and convenience for growing families. Don’t miss this opportunity to own a wonderful home in one of Northwest Calgary’s most family-friendly communities.
For sale
C$589,000
176 Evanspark Gdns N, Calgary, AB T3P 0G7
3beds
1,655sqft
Single Family Residence
Built in 2011
3,049 Square Feet Lot
$-- Zestimate®
C$356/sqft
C$-- HOA
What's special
Quiet streetFunctional open-concept layoutSpacious kitchenQuartz countertopsStainless steel appliancesGas rangeAmple cabinetry
- 23 days |
- 46 |
- 4 |
Zillow last checked:
Listing updated:
Listed by:
Rodelyn Manuba, Associate,
Ko Realty Ltd.
Source: courtesy of Pillar9 System,MLS®#: A2321383 Originating MLS®#: Calgary
Originating MLS®#: CalgaryFacts & features
Interior
Bedrooms & bathrooms
- Bedrooms: 3
- Bathrooms: 3
- Full bathrooms: 2
- 1/2 bathrooms: 1
Bedroom
- Level: Second
- Dimensions: 10`0" x 9`2"
Bedroom
- Level: Second
- Dimensions: 10`10" x 9`2"
Other
- Level: Second
- Dimensions: 13`11" x 12`3"
Other
- Level: Main
- Dimensions: 2`2" x 5`2"
Other
- Level: Second
- Dimensions: 8`5" x 4`11"
Other
- Level: Second
- Dimensions: 12`6" x 8`3"
Dining room
- Level: Main
- Dimensions: 10`0" x 19`2"
Other
- Level: Main
- Dimensions: 8`11" x 5`4"
Family room
- Level: Main
- Dimensions: 9`9" x 10`0"
Other
- Level: Basement
- Dimensions: 9`5" x 9`11"
Kitchen
- Level: Main
- Dimensions: 11`7" x 8`9"
Laundry
- Level: Second
- Dimensions: 8`2" x 5`6"
Living room
- Level: Main
- Dimensions: 14`0" x 12`2"
Walk in closet
- Level: Second
- Dimensions: 7`2" x 6`0"
Heating
- Fireplace(s), Forced Air
Cooling
- None
Appliances
- Included: Dishwasher, Dryer, Garage Control(s), Gas Range, Microwave Hood Fan, Refrigerator, Washer
- Laundry: Upper Level
Features
- Ceiling Fan(s), High Ceilings, Kitchen Island, No Animal Home, Pantry, Walk-In Closet(s)
- Flooring: Carpet, Linoleum, Tile
- Basement: Full
- Number of fireplaces: 1
- Fireplace features: Gas
Interior area
- Total interior livable area: 1,655 sqft
Property
Parking
- Total spaces: 2
- Parking features: Double Garage Detached
- Garage spaces: 2
Features
- Levels: Two,2 Storey
- Stories: 1
- Patio & porch: Deck
- Exterior features: Private Yard, Storage
- Fencing: Fenced
- Frontage length: 9.20M 30`2"
Lot
- Size: 3,049 Square Feet
- Features: Back Lane
Details
- Parcel number: 112781525
- Zoning: R-1N
Construction
Type & style
- Home type: SingleFamily
- Property subtype: Single Family Residence
Materials
- Concrete, Vinyl Siding, Wood Frame
- Foundation: Concrete Perimeter
- Roof: Asphalt Shingle
Condition
- New construction: No
- Year built: 2011
Community & HOA
Community
- Features: Park, Playground
- Subdivision: Evanston
HOA
- Has HOA: No
Location
- Region: Calgary
Financial & listing details
- Price per square foot: C$356/sqft
- Date on market: 6/18/2026
- Date available: 08/25/2026
- Inclusions: none
Rodelyn Manuba, Associate
Rodelyn Manuba, Associate
(587) 284-1985
By pressing Contact Agent, you agree that the real estate professional identified above may call/text you about your search, which may involve use of automated means and pre-recorded/artificial voices. You don't need to consent as a condition of buying any property, goods, or services. Message/data rates may apply. You also agree to our Terms of Use. Zillow does not endorse any real estate professionals. We may share information about your recent and future site activity with your agent to help them understand what you're looking for in a home.
Price history
Price history is unavailable.
Public tax history
Tax history is unavailable.
Climate risks
Neighborhood: Evanston
Nearby schools
GreatSchools rating
No schools nearby
We couldn't find any schools near this home.
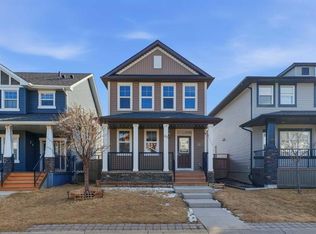
- C$579,9004 bd4 ba1.4k sqft67 N Evanspark Rd NW, Calgary, AB T3P0G6For Sale
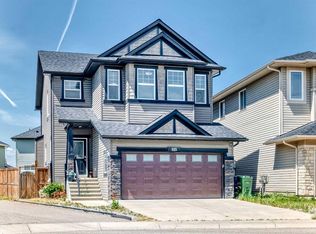
- C$839,9004 bd4 ba2.2k sqft325 E Evanspark Gdns NW, Calgary, AB T3P0G6For Sale
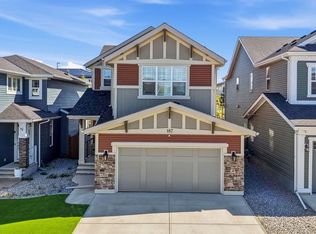
- C$839,9994 bd3 ba2.2k sqft187 N Evansfield Way NW, Calgary, AB T3P0K3For Sale
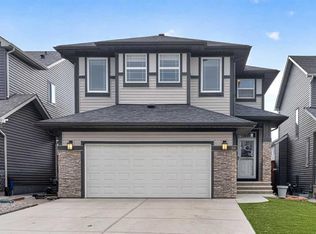
- C$823,8004 bd4 ba2.5k sqft38 W Evansfield Ter NW, Calgary, AB T3P0K6For Sale
- C$419,9002 bd3 ba1.2k sqft505 N Evanston Sq NW, Calgary, AB T3P0G9For Sale
- C$--2 bd2 ba904 sqft2300 Evanston Sq NW #417, Calgary, AB T3P0G8Off Market
- C$299,9002 bd2 ba814 sqft2300 E Evanston Sq NW #408, Calgary, AB T3P0G8For Sale
- C$299,9002 bd2 ba819 sqft2300 W Evanston Sq NW #208, Calgary, AB T3P0G8For Sale
Similar homes
- C$594,9003 bd3 ba1.4k sqft136 Sage Valley Dr NW, Calgary, AB T3R 0E4For Sale
 MLS ID #A2327825, Sam Kim, Associate, Cir Realty. courtesy of Pillar9 System
 - C$579,9004 bd4 ba1.4k sqft67 N Evanspark Rd NW, Calgary, AB T3P 0G6For SaleMLS ID #A2296846, Marlu Badillo, Associate, Real Estate Professionals Inc.. courtesy of Pillar9 System
- C$529,9003 bd3 ba1.6k sqft58 N Evansridge Cres NW, Calgary, AB T3P 0J2For Sale
 MLS ID #A2317221, Leslie Schmeiler, Associate, Re/Max Realty Professionals. courtesy of Pillar9 System
 - C$634,9003 bd3 ba1.8k sqft140 E Howse Ave NE, Calgary, AB T3P 0W1For Sale
 MLS ID #A2328077, Vin Shah, Associate, Real Estate Professionals Inc.. courtesy of Pillar9 System
 - C$629,9003 bd3 ba1.7k sqft147 N Evanscrest Park NW, Calgary, AB T3P 1J3For SaleMLS ID #A2320856, Litha Thomas, Associate, Maxwell Central. courtesy of Pillar9 System
- C$839,9004 bd4 ba2.2k sqft325 E Evanspark Gdns NW, Calgary, AB T3P 0G6For SaleMLS ID #A2326636, Henry Chiedo, Associate, Trec The Real Estate Company. courtesy of Pillar9 System
- C$549,0003 bd3 ba1.5k sqft540 Evanston Line NW, Calgary, AB T3P 0R4For SaleMLS ID #A2321878, Larry Arnfinson, Associate, Cir Realty. courtesy of Pillar9 System
- C$679,8004 bd4 ba1.5k sqft51 SW Evanscrest Way NW, Calgary, AB T3P 0P9For SaleMLS ID #A2317318, Noor Shihab, Associate, Century 21 Bravo Realty. courtesy of Pillar9 System
- C$649,9004 bd3 ba1.4k sqft138 S Tuscarora Way NW, Calgary, AB T3L 2H1For SaleMLS ID #A2311355, Lisa Li, Associate, Urban-Realty.Ca. courtesy of Pillar9 System
- C$635,0003 bd3 ba1.8k sqft46 N Nolanfield Rd NW, Calgary, AB T3R 0N1For SaleMLS ID #A2300980, Sam Kim, Associate, Cir Realty. courtesy of Pillar9 System
- C$599,9003 bd3 ba1.5k sqft106 S Cornerbrook Mnr NE, Calgary, AB T3N 1V3For SaleMLS ID #A2322442, Erik Vanderlinden, Associate, Re/Max First. courtesy of Pillar9 System
- C$599,0003 bd3 ba1.8k sqft30 S Baywater Ln SW, Airdrie, AB T4B 3V5For SaleMLS ID #A2306707, Natalie Berthiaume, Associate, Cir Realty. courtesy of Pillar9 System
- C$595,0005 bd4 ba1.4k sqft267 S Skyview Springs Gdns NE, Calgary, AB T3N 0B6For SaleMLS ID #A2318383, Daniel Mendoza, Associate, Remax Innovations. courtesy of Pillar9 System
- C$649,8803 bd4 ba1.6k sqft15 E Citadel Meadow Cres NW, Calgary, AB T3G 4Z1For SaleMLS ID #A2318242, Ronald Jobbagy, Associate, Royal Lepage Benchmark. courtesy of Pillar9 System
- C$599,9005 bd4 ba1.4k sqft27 E Red Embers Ln NE, Calgary, AB T3N 0R2For SaleMLS ID #A2321896, Michael Laprairie, Broker, Jayman Realty Inc.. courtesy of Pillar9 System
- C$675,0003 bd3 ba1.8k sqft43 E Carrington Cres NW, Calgary, AB T3P 1N6For SaleMLS ID #A2306115, Hee Su Kim, Associate, Maxwell Canyon Creek. courtesy of Pillar9 System
- C$719,9005 bd4 ba2k sqft60 W Evansborough Rd NW, Calgary, AB T3P 0R1For SaleMLS ID #A2305605, Tanweer Ahmed, Associate, Re/Max House Of Real Estate. courtesy of Pillar9 System
- C$688,0004 bd4 ba1.8k sqft282 S Pantego Ter NW, Calgary, AB T3K 0K3For SaleMLS ID #A2316911, Robbie Sihota, Associate, Cir Realty. courtesy of Pillar9 System
- C$609,9004 bd4 ba1.3k sqft238 E Skyview Point Rd NE, Calgary, AB T3N 0K7For SaleMLS ID #A2320950, Kanwarbir Pannu, Associate, Maxwell Central. courtesy of Pillar9 System
- C$589,9994 bd4 ba1.4k sqft2 S Saddlefield Cres NE, Calgary, AB T3J 4Z6For SaleMLS ID #A2320886, Preeti Pawar, Associate, Exp Realty. courtesy of Pillar9 System
- Alberta
- Division No. 6
- Calgary
- T3P 0G7
- Evanston
- 176 Evanspark Gdns N
Nearby cities
Nearby neighborhoods
Nearby zip codes
Other Calgary Topics
