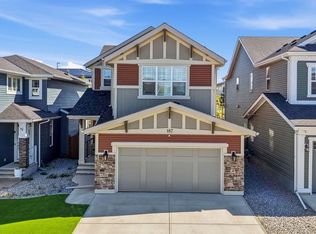
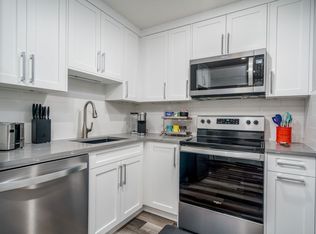
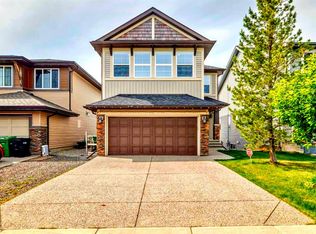
Beautifully maintained family home in the desirable community of Evanston, offering over 3,375 sq ft of developed living space, 3+1 Beds, 3.5 Baths, dual A/C units, and an impressive low-maintenance backyard featuring a huge 2-tier Deck and Patio. Located steps from a Playground and Soccer Field, and only a short walk to Evanston Towne Centre. A new Elementary school is under construction that will be walking distance from this home. This home combines space, functionality, and convenience for growing families. Step inside to a bright and welcoming Main level featuring 9-ft ceilings, gleaming hardwood flooring, and excellent natural light throughout the open-concept layout. The spacious Living Room is anchored by a stone-faced gas Fireplace and large East-facing windows overlooking the backyard. The adjacent Dining Room is perfect for your day to day meals or entertaining with friends, The Dining Room offers direct access to the massive private 2-tier Deck finished with deck tiles —perfect for summer BBQs, outdoor entertaining, or relaxing morning coffee. The well-appointed Kitchen is designed for both everyday living and entertaining, featuring granite countertops, large center island with an extended Breakfast Bar, full-height cabinetry, stainless steel KitchenAid appliances including built-in Microwave and Oven, chimney Hood Fan, Refrigerator, and an abundance of cabinet and counter space. The main level finished with a good-sized Den. On the Upper level, the oversized Bonus Room provides exceptional flexibility for family living, a media area, or children’s play space. The spacious Primary Bedroom features a large walk-in closet and a well-appointed 5-piece Ensuite with quartz countertops, double vanity, soaker tub, and separate shower. Two additional Bedrooms are both generously sized and each include their own walk-in closet. A 4-piece Bathroom and an oversized Laundry Room with additional storage complete this level. The fully developed Builder-Finished Basement offers impressive additional living space with 8’8” ceilings, a massive Recreation Room, a large Bedroom with walk-in closet, and a 4-piece Bathroom—ideal for guests, teenagers, or multi-generational living. Additional highlights include dual Furnaces, dual A/C units for improved comfort and efficiency, Attached Double Garage offering comfortable space for parking and seasonal storage, quartz countertops in all Bathrooms, low-maintenance backyard landscaping, New Roof Shingles, some new Siding, and new Gutters. Enjoy this prime Evanston location close to parks, walking paths, schools, shopping, restaurants, playgrounds, and major road access including Stoney Trail, Deerfoot Trail, and Symons Valley Parkway. This spacious move-in-ready home offers outstanding value in one of NW Calgary’s most family-friendly communities. Book your private showing today.
For sale
C$823,800
38 W Evansfield Ter NW, Calgary, AB T3P 0K6
4beds
2,523sqft
Single Family Residence
Built in 2014
3,920 Square Feet Lot
$-- Zestimate®
C$327/sqft
C$-- HOA
What's special
Impressive low-maintenance backyardGleaming hardwood flooringStone-faced gas fireplaceAdjacent dining roomWell-appointed kitchenGranite countertopsFull-height cabinetry
- 64 days |
- 6 |
- 1 |
Zillow last checked:
Listing updated:
Listed by:
Jessica Chan, Broker,
Jessica Chan Real Estate & Management Inc.
Source: courtesy of Pillar9 System,MLS®#: A2308273 Originating MLS®#: Calgary
Originating MLS®#: CalgaryFacts & features
Interior
Bedrooms & bathrooms
- Bedrooms: 4
- Bathrooms: 4
- Full bathrooms: 3
- 1/2 bathrooms: 1
Other
- Level: Upper
- Dimensions: 15`2" x 13`8"
Bedroom
- Level: Upper
- Dimensions: 10`11" x 10`4"
Bedroom
- Level: Upper
- Dimensions: 10`11" x 10`3"
Bedroom
- Level: Basement
- Dimensions: 12`6" x 9`11"
Other
- Level: Upper
- Dimensions: 0`0" x 0`0"
Other
- Level: Basement
- Dimensions: 0`0" x 0`0"
Other
- Level: Main
- Dimensions: 0`0" x 0`0"
Other
- Level: Upper
- Dimensions: 0`0" x 0`0"
Bonus room
- Level: Upper
- Dimensions: 17`4" x 13`11"
Den
- Level: Main
- Dimensions: 9`0" x 8`9"
Dining room
- Level: Main
- Dimensions: 12`11" x 11`8"
Game room
- Level: Basement
- Dimensions: 25`8" x 14`4"
Kitchen
- Level: Main
- Dimensions: 15`0" x 13`0"
Living room
- Level: Main
- Dimensions: 14`10" x 14`0"
Heating
- Forced Air
Cooling
- Central Air
Appliances
- Included: Dishwasher, Dryer, Electric Cooktop, Garage Control(s), Refrigerator, Washer
- Laundry: Laundry Room, Upper Level
Features
- Built-in Features, Double Vanity, Granite Counters, High Ceilings, Kitchen Island, Open Floorplan, Quartz Counters, Soaking Tub, Walk-In Closet(s)
- Flooring: Carpet, Ceramic Tile, Hardwood
- Windows: Window Coverings
- Basement: Full
- Number of fireplaces: 1
- Fireplace features: Gas, Living Room, Mantle, Stone
Interior area
- Total interior livable area: 2,523 sqft
- Finished area above ground: 2,523
- Finished area below ground: 852
Property
Parking
- Total spaces: 4
- Parking features: Double Garage Attached
- Attached garage spaces: 2
Features
- Levels: Two,2 Storey
- Stories: 1
- Patio & porch: Deck, Patio
- Exterior features: None
- Fencing: Fenced
- Frontage length: 11.04M 36`3"
Lot
- Size: 3,920 Square Feet
- Features: Back Yard, Low Maintenance Landscape, Rectangular Lot
Details
- Parcel number: 101355513
- Zoning: R-G
Construction
Type & style
- Home type: SingleFamily
- Property subtype: Single Family Residence
Materials
- Stone, Vinyl Siding, Wood Frame
- Foundation: Concrete Perimeter
- Roof: Asphalt Shingle
Condition
- New construction: No
- Year built: 2014
Community & HOA
Community
- Features: Park, Playground, Sidewalks, Street Lights
- Subdivision: Evanston
HOA
- Has HOA: No
Location
- Region: Calgary
Financial & listing details
- Price per square foot: C$327/sqft
- Date on market: 5/6/2026
- Inclusions: None
Jessica Chan, Broker
Jessica Chan, Broker
(403) 680-1828
By pressing Contact Agent, you agree that the real estate professional identified above may call/text you about your search, which may involve use of automated means and pre-recorded/artificial voices. You don't need to consent as a condition of buying any property, goods, or services. Message/data rates may apply. You also agree to our Terms of Use. Zillow does not endorse any real estate professionals. We may share information about your recent and future site activity with your agent to help them understand what you're looking for in a home.
Price history
Price history is unavailable.
Public tax history
Tax history is unavailable.
Climate risks
Neighborhood: Evanston
Nearby schools
GreatSchools rating
No schools nearby
We couldn't find any schools near this home.



- Alberta
- Division No. 6
- Calgary
- T3P 0K6
- Evanston
- 38 W Evansfield Ter NW
Nearby cities
Nearby neighborhoods
Nearby zip codes
Other Calgary Topics
