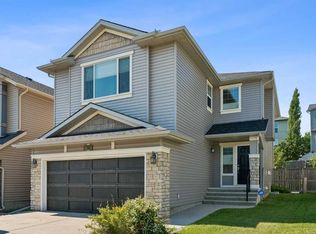
Gorgeous custom built home located on a quiet cul-de-sac in the heart of Kincora. Shows pride of ownership & open floor plan concept. Main floor features hardwood floors, den, 2-pc bathroom, pantry & island in the kitchen, granite counter tops, lot of storage cabinets, stainless steel appliances, large living room with fireplace, bright dining room with windows to a large deck. Upper floor has huge bonus room with vaulted ceilings, super large primary bedroom with walk-in closet and a 5-pc ensuite bathroom. 2 other good sized bedrooms, laundry room and a 4-pc bathroom. Fully open walk-out basement is ready for your vision with roughed-in plumbing. Close to T&T, Walmart, Costco & Beacon Hill shopping area. This area is also zoned for Simon Valley School (K-6), Colonel Irvine School (7-9, mandarin bilingual 5-6, 7-9) and John G Diefenbaker High School (10-12, IB program). Easy access to downtown, Deerfoot Trail, Stoney Trail & airport.
For sale
C$779,000
12 S Kincora Mews NW, Calgary, AB T3R 0N3
3beds
2,337sqft
Single Family Residence
Built in 2012
4,791 Square Feet Lot
$-- Zestimate®
C$333/sqft
C$-- HOA
What's special
Quiet cul-de-sacOpen floor plan conceptHardwood floorsIsland in the kitchenGranite counter topsStainless steel appliancesLarge deck
- 83 days |
- 8 |
- 0 |
Zillow last checked:
Listing updated:
Listed by:
Ken Yeoh, Broker,
Maple Leaf Realty Inc.
Source: courtesy of Pillar9 System,MLS®#: A2307074 Originating MLS®#: Calgary
Originating MLS®#: CalgaryFacts & features
Interior
Bedrooms & bathrooms
- Bedrooms: 3
- Bathrooms: 3
- Full bathrooms: 2
- 1/2 bathrooms: 1
Other
- Level: Second
- Dimensions: 23`5" x 13`2"
Bedroom
- Level: Second
- Dimensions: 12`1" x 10`6"
Bedroom
- Level: Second
- Dimensions: 10`5" x 10`3"
Other
- Level: Main
- Dimensions: 4`11" x 4`11"
Other
- Level: Second
- Dimensions: 10`5" x 4`11"
Other
- Level: Second
- Dimensions: 11`5" x 9`8"
Bonus room
- Level: Second
- Dimensions: 19`0" x 12`11"
Dining room
- Level: Main
- Dimensions: 11`11" x 8`6"
Other
- Level: Main
- Dimensions: 7`4" x 6`0"
Other
- Level: Main
- Dimensions: 16`2" x 9`0"
Laundry
- Level: Second
- Dimensions: 10`5" x 7`3"
Living room
- Level: Main
- Dimensions: 16`2" x 9`9"
Living room
- Level: Main
- Dimensions: 17`5" x 23`7"
Mud room
- Level: Main
- Dimensions: 7`3" x 8`9"
Office
- Level: Main
- Dimensions: 9`4" x 5`11"
Pantry
- Level: Main
- Dimensions: 3`10" x 3`11"
Walk in closet
- Level: Second
- Dimensions: 10`5" x 6`10"
Heating
- Forced Air, Natural Gas
Cooling
- None
Appliances
- Included: Dishwasher, Dryer, Electric Stove, Range Hood, Refrigerator, Washer
- Laundry: Laundry Room, Upper Level
Features
- Kitchen Island, No Animal Home, No Smoking Home, Pantry, Separate Entrance, Vaulted Ceiling(s), Walk-In Closet(s)
- Flooring: Carpet, Hardwood, Tile
- Windows: Window Coverings
- Basement: Full
- Number of fireplaces: 1
- Fireplace features: Gas
Interior area
- Total interior livable area: 2,337 sqft
- Finished area above ground: 2,337
- Finished area below ground: 917
Property
Parking
- Total spaces: 2
- Parking features: Double Garage Attached, Garage Door Opener
- Attached garage spaces: 2
- Has uncovered spaces: Yes
Features
- Levels: Two,2 Storey
- Stories: 1
- Patio & porch: None
- Exterior features: Balcony, Barbecue, Garden, Private Yard
- Fencing: Fenced
- Frontage length: 9.63M 31`7"
Lot
- Size: 4,791 Square Feet
- Features: Back Yard, Cul-De-Sac, Pie Shaped Lot, Sloped Down
Details
- Parcel number: 101798401
- Zoning: R-G
Construction
Type & style
- Home type: SingleFamily
- Property subtype: Single Family Residence
Materials
- Stone, Vinyl Siding, Wood Frame
- Foundation: Concrete Perimeter
- Roof: Asphalt Shingle
Condition
- New construction: No
- Year built: 2012
Community & HOA
Community
- Features: None
- Subdivision: Kincora
HOA
- Has HOA: No
Location
- Region: Calgary
Financial & listing details
- Price per square foot: C$333/sqft
- Date on market: 5/1/2026
- Inclusions: None
Ken Yeoh, Broker
Ken Yeoh, Broker
(403) 803-8981
By pressing Contact Agent, you agree that the real estate professional identified above may call/text you about your search, which may involve use of automated means and pre-recorded/artificial voices. You don't need to consent as a condition of buying any property, goods, or services. Message/data rates may apply. You also agree to our Terms of Use. Zillow does not endorse any real estate professionals. We may share information about your recent and future site activity with your agent to help them understand what you're looking for in a home.
Price history
Price history is unavailable.
Public tax history
Tax history is unavailable.
Climate risks
Neighborhood: Kincora
Nearby schools
GreatSchools rating
No schools nearby
We couldn't find any schools near this home.
- C$314,0002 bd2 ba815 sqft10 W Kincora Glen Park NW #312, Calgary, AB T3R1K1For Sale

- C$354,9002 bd2 ba898 sqft10 E Kincora Glen Park NW #115, Calgary, AB T3R1K1For Sale

- C$309,0002 bd2 ba746 sqft10 SW Kincora Glen Park NW #407, Calgary, AB T3R1K1For Sale
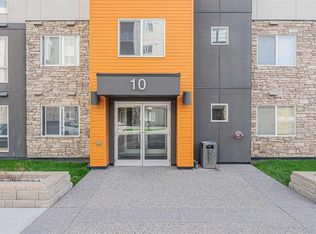
- C$329,9002 bd2 ba874 sqft10 W Kincora Glen Park NW #401, Calgary, AB T3R1K1For Sale
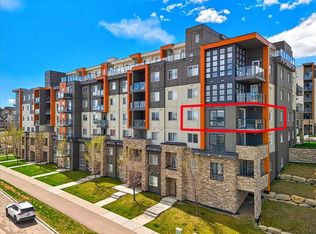
- C$236,9002 bd1 ba537 sqft10 E Kincora Glen Park NW #109, Calgary, AB T3R1K1For Sale
- C$--3 bd3 ba1.8k sqft218 Kincora Glen Rise NW, Calgary, AB T3R0B8Off Market
- C$--2 bd2 ba700 sqft10 Kincora Glen Park NW, Calgary, AB T3R1K1Off Market
- C$--2 bd2 ba820 sqft10 Kincora Glen Park NW #213, Calgary, AB T3R1K1Off Market
Similar homes
- C$799,9004 bd4 ba2.5k sqft38 W Evansfield Ter NW, Calgary, AB T3P 0K6For Sale
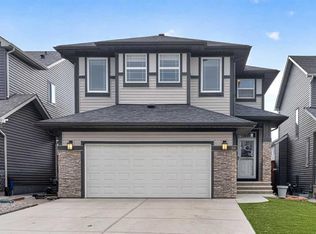 MLS ID #A2331372, Jessica Chan, Broker, Jessica Chan Real Estate & Management Inc.. courtesy of Pillar9 System
 - C$839,0003 bd3 ba2.2k sqft109 N Sherwood Rd NW, Calgary, AB T3R 0P1For Sale
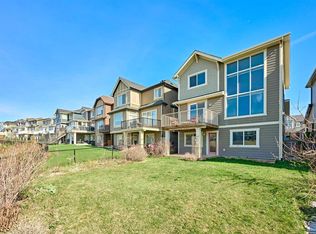 MLS ID #A2309680, Harry Geng, Broker, Metro Benchmark Real Estate Ltd.. courtesy of Pillar9 System
 - C$675,0003 bd3 ba1.9k sqft645 N Panatella Blvd NW, Calgary, AB T3K 0N9For Sale
 MLS ID #A2330896, Paul Stutz, Associate, Remax Innovations. courtesy of Pillar9 System
 - C$839,0004 bd4 ba2.5k sqft13 E Sage Hill Lndg NW, Calgary, AB T3R 0H5For Sale
 MLS ID #A2305191, Snow Qu, Associate, Trustpro Realty. courtesy of Pillar9 System
 - C$725,0003 bd3 ba1.9k sqft357 SW Kincora Dr NW, Calgary, AB T3R 1N3For SaleMLS ID #A2305802, Eric Lee, Associate, Remax Innovations. courtesy of Pillar9 System
- C$700,0003 bd3 ba2.4k sqft30 W Redstone Parade NE, Calgary, AB T3N 0J7For SaleMLS ID #A2331604, Kenton Ryan, Associate Broker, Re/Max First. courtesy of Pillar9 System
- C$724,9004 bd4 ba2k sqft39 Sage Bluff Mews NW, Calgary, AB T3R 0X5For SaleMLS ID #A2312503, Steve Zacher, Associate, Re/Max Real Estate (Mountain View). courtesy of Pillar9 System
- C$748,0003 bd3 ba2.1k sqft455 SE Hidden Creek Blvd NW, Calgary, AB T3K 0C1For SaleMLS ID #A2311254, Jian Hui Ouyang, Associate, Century 21 Bamber Realty Ltd.. courtesy of Pillar9 System
- C$868,0004 bd4 ba2.3k sqft225 S Kincora Hts NW, Calgary, AB T3R 1N6For SaleMLS ID #A2309380, Jian Hui Ouyang, Associate, Century 21 Bamber Realty Ltd.. courtesy of Pillar9 System
- C$635,0003 bd3 ba1.8k sqft46 N Nolanfield Rd NW, Calgary, AB T3R 0N1For SaleMLS ID #A2300980, Sam Kim, Associate, Cir Realty. courtesy of Pillar9 System
- C$759,9005 bd4 ba2k sqft277 SE Panton Way NW, Calgary, AB T3K 0X4For SaleMLS ID #A2313513, Jessica Chan, Broker, Jessica Chan Real Estate & Management Inc.. courtesy of Pillar9 System
- C$719,9005 bd4 ba2k sqft60 W Evansborough Rd NW, Calgary, AB T3P 0R1For SaleMLS ID #A2305605, Tanweer Ahmed, Associate, Re/Max House Of Real Estate. courtesy of Pillar9 System
- C$675,0003 bd3 ba2.1k sqft288 S Evansborough Way NW, Calgary, AB T3P 0R1For SaleMLS ID #A2288766, Ben Andarge, Associate, Prep Realty Inc.. courtesy of Pillar9 System
- C$659,0003 bd3 ba1.6k sqft34 SW Kincora Dr NW, Calgary, AB T3R 1K8For SaleMLS ID #A2315442, Simmi Aujla, Associate, Real Broker. courtesy of Pillar9 System
- C$719,0003 bd3 ba2.2k sqft691 E Panamount Blvd NW, Calgary, AB T3K 0J1For SaleMLS ID #A2290579, Roy Ren, Associate, Homecare Realty Ltd.. courtesy of Pillar9 System
- C$899,0003 bd3 ba1.9k sqft92 N Hamptons Dr NW, Calgary, AB T3A 5P7For SaleMLS ID #A2304876, Jinhan Zhong, Associate, Homecare Realty Ltd.. courtesy of Pillar9 System
- C$848,8005 bd4 ba2.4k sqft1863 W Panatella Blvd NW, Calgary, AB T3K 0H3For SaleMLS ID #A2320808, Tej Gill, Associate, Real Broker. courtesy of Pillar9 System
- C$619,9003 bd3 ba1.8k sqft31 E Evansridge Cres NW, Calgary, AB T3P 0J2For SaleMLS ID #A2311513, Michelle Doudican, Associate, Real Broker. courtesy of Pillar9 System
- C$849,0005 bd4 ba2.2k sqft79 Pantego Way NW, Calgary, AB T3K 0K6For SaleMLS ID #A2292908, Barry Chan, Associate Broker, Grand Realty. courtesy of Pillar9 System
- C$594,9003 bd3 ba1.4k sqft136 Sage Valley Dr NW, Calgary, AB T3R 0E4For SaleMLS ID #A2327825, Sam Kim, Associate, Cir Realty. courtesy of Pillar9 System
