Welcome to this beautifully well maintained two-storey home in the highly desirable community of Panorama Hills. Thoughtfully designed with an open-concept layout, the main floor features 9’ ceilings and rich hardwood flooring throughout, creating a bright and inviting atmosphere. The gourmet kitchen is sure to impress with upgraded granite countertops, stainless steel appliances—including a newer stove and dishwasher—dark custom cabinetry, tiled backsplash, and a large centre island with seating, perfect for entertaining. The kitchen seamlessly overlooks the spacious living room, highlighted by a cozy gas fireplace. A generous dining area provides direct access to the landscaped backyard and expansive deck, ideal for summer gatherings. The main level is complete with a versatile front den or home office, a convenient 2-piece powder room, and a functional mudroom with access to the walk-through pantry. Upstairs, you’ll find a stunning primary retreat featuring a walk-in closet and a luxurious 4-piece ensuite with a soaker tub and separate shower. The upper level also includes two additional well-sized bedrooms, a full 4-piece bathroom, a dedicated laundry area with newer washer and dryer, and a bright bonus room with vaulted ceilings and a large picture window. Additional highlights include an unfinished basement, a new air conditioner, an updated hot water tank, added insulation in the double garage for year-round comfort. This exceptional home offers comfort, style, and thoughtful upgrades in a fantastic location—truly a must-see!
For sale
C$719,000
691 E Panamount Blvd NW, Calgary, AB T3K 0J1
3beds
2,202sqft
Single Family Residence
Built in 2009
3,920 Square Feet Lot
$-- Zestimate®
C$326/sqft
C$22/mo HOA
What's special
Open-concept layoutRich hardwood flooring throughoutBright and inviting atmosphereGourmet kitchenUpgraded granite countertopsStainless steel appliancesNewer stove and dishwasher
- 120 days |
- 19 |
- 1 |
Zillow last checked:
Listing updated:
Listed by:
Roy Ren, Associate,
Homecare Realty Ltd.,
Angelina Lowe,
Homecare Realty Ltd.
Source: courtesy of Pillar9 System,MLS®#: A2290579 Originating MLS®#: Calgary
Originating MLS®#: CalgaryFacts & features
Interior
Bedrooms & bathrooms
- Bedrooms: 3
- Bathrooms: 3
- Full bathrooms: 2
- 1/2 bathrooms: 1
Bedroom
- Level: Second
- Dimensions: 10`11" x 10`0"
Bedroom
- Level: Second
- Dimensions: 11`0" x 10`0"
Other
- Level: Second
- Dimensions: 15`2" x 15`11"
Other
- Level: Main
- Dimensions: 5`0" x 4`9"
Other
- Level: Second
- Dimensions: 9`7" x 4`11"
Other
- Level: Second
- Dimensions: 10`6" x 13`0"
Other
- Level: Main
- Dimensions: 13`2" x 15`5"
Bonus room
- Level: Second
- Dimensions: 18`11" x 12`5"
Den
- Level: Main
- Dimensions: 8`11" x 9`0"
Dining room
- Level: Main
- Dimensions: 12`9" x 11`8"
Other
- Level: Main
- Dimensions: 6`1" x 6`1"
Kitchen
- Level: Main
- Dimensions: 13`9" x 9`10"
Laundry
- Level: Second
- Dimensions: 9`8" x 5`8"
Living room
- Level: Main
- Dimensions: 15`5" x 13`0"
Mud room
- Level: Main
- Dimensions: 8`8" x 7`3"
Pantry
- Level: Main
- Dimensions: 4`4" x 5`2"
Walk in closet
- Level: Second
- Dimensions: 7`6" x 5`0"
Heating
- Forced Air, Natural Gas
Cooling
- Central Air
Appliances
- Included: Dishwasher, Dryer, Microwave, Range Hood, Refrigerator, Stove(s), Washer
- Laundry: Upper Level
Features
- High Ceilings, Kitchen Island, No Smoking Home, Open Floorplan, Pantry
- Flooring: Carpet, Ceramic Tile, Hardwood
- Basement: Full
- Number of fireplaces: 1
- Fireplace features: Gas
Interior area
- Total interior livable area: 2,202 sqft
Property
Parking
- Total spaces: 4
- Parking features: Double Garage Attached
- Attached garage spaces: 2
Features
- Levels: Two,2 Storey
- Stories: 1
- Patio & porch: Deck
- Exterior features: Balcony
- Fencing: Fenced
- Frontage length: 10.07M 33`0"
Lot
- Size: 3,920 Square Feet
- Features: Back Yard
Details
- Parcel number: 101445308
- Zoning: R-G
Construction
Type & style
- Home type: SingleFamily
- Property subtype: Single Family Residence
Materials
- Stone, Vinyl Siding, Wood Frame
- Foundation: Concrete Perimeter
- Roof: Asphalt Shingle
Condition
- New construction: No
- Year built: 2009
Community & HOA
Community
- Features: Park, Playground, Sidewalks, Street Lights
- Subdivision: Panorama Hills
HOA
- Has HOA: No
- Amenities included: None
- HOA fee: C$263 annually
Location
- Region: Calgary
Financial & listing details
- Price per square foot: C$326/sqft
- Date on market: 3/22/2026
- Inclusions: Air Conditioner
Roy Ren, Associate
Roy Ren, Associate
(587) 839-6976
By pressing Contact Agent, you agree that the real estate professional identified above may call/text you about your search, which may involve use of automated means and pre-recorded/artificial voices. You don't need to consent as a condition of buying any property, goods, or services. Message/data rates may apply. You also agree to our Terms of Use. Zillow does not endorse any real estate professionals. We may share information about your recent and future site activity with your agent to help them understand what you're looking for in a home.
Price history
Price history is unavailable.
Public tax history
Tax history is unavailable.
Climate risks
Neighborhood: Panorama Hills
Nearby schools
GreatSchools rating
No schools nearby
We couldn't find any schools near this home.
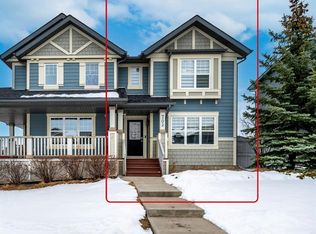
- C$468,9993 bd2 ba1k sqft702 W Panamount Blvd NW, Calgary, AB T3K0P7For Sale
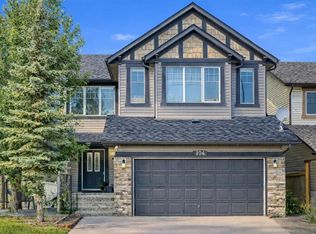
- C$799,9005 bd4 ba2.3k sqft104 SE Panamount Ter NW, Calgary, AB T3K0H8For Sale
- C$799,9005 bd4 ba2.3k sqft104 Panamount Ter NW, Calgary, AB T3K0H8For Sale
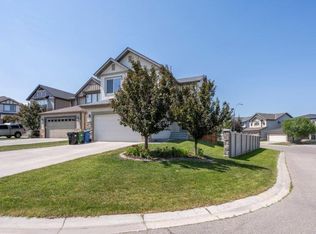
- C$--4 bd4 ba2.4k sqft242 Panamount Lndg NW, Calgary, AB T3K0H7Off Market
- C$698,9004 bd4 ba1.9k sqft140 E Panamount Cir NW, Calgary, AB T3K0C6For Sale
- C$749,9006 bd4 ba2.1k sqft327 SE Panamount Point NW, Calgary, AB T3K0H6For Sale
- C$1,200,0004 bd4 ba2.4k sqft170 NE Panamount Rd NW, Calgary, AB T3K0H8For Sale
- C$--2 bd1 ba900 sqft58 Panamount Rd NW, Calgary, AB T3K0H6Off Market
Similar homes
- C$748,0003 bd3 ba2.1k sqft455 SE Hidden Creek Blvd NW, Calgary, AB T3K 0C1For Sale
 MLS ID #A2311254, Jian Hui Ouyang, Associate, Century 21 Bamber Realty Ltd.. courtesy of Pillar9 System
 - C$738,9004 bd4 ba2k sqft15 E Sherwood Cmn NW, Calgary, AB T3R 1P6For Sale
 MLS ID #A2328220, Jun Ho Lee, Associate, Re/Max Landan Real Estate. courtesy of Pillar9 System
 - C$725,0003 bd3 ba1.9k sqft357 SW Kincora Dr NW, Calgary, AB T3R 1N3For Sale
 MLS ID #A2305802, Eric Lee, Associate, Remax Innovations. courtesy of Pillar9 System
 - C$719,9005 bd4 ba2k sqft60 W Evansborough Rd NW, Calgary, AB T3P 0R1For Sale
 MLS ID #A2305605, Tanweer Ahmed, Associate, Re/Max House Of Real Estate. courtesy of Pillar9 System
 - C$675,0003 bd3 ba1.8k sqft43 E Carrington Cres NW, Calgary, AB T3P 1N6For SaleMLS ID #A2306115, Hee Su Kim, Associate, Maxwell Canyon Creek. courtesy of Pillar9 System
- C$689,9003 bd3 ba1.8k sqft442 N Citadel Dr NW, Calgary, AB T3G 4Z1For SaleMLS ID #A2319207, Sanjay Negi, Associate, Cir Realty. courtesy of Pillar9 System
- C$734,9003 bd4 ba2k sqft37 SE Nolanhurst Cres NW, Calgary, AB T3R 0Z3For SaleMLS ID #A2320048, Art Lee, Associate, Real Broker. courtesy of Pillar9 System
- C$749,9004 bd4 ba2k sqft39 Sage Bluff Mews NW, Calgary, AB T3R 0X5For SaleMLS ID #A2312503, Steve Zacher, Associate, Re/Max Real Estate (Mountain View). courtesy of Pillar9 System
- C$714,9004 bd4 ba1.9k sqft33 N Redstone Dr NE, Calgary, AB T3N 0N2For SaleMLS ID #A2320814, Aziz Wadya, Associate, Trec The Real Estate Company. courtesy of Pillar9 System
- C$725,0006 bd5 ba2.2k sqft19 S Skyview Ranch Cres NE, Calgary, AB T3N 0E2For SaleMLS ID #A2306082, Jaggi Jaswal, Associate, Trec The Real Estate Company. courtesy of Pillar9 System
- C$719,0004 bd4 ba2.2k sqft44 E Cityside Rise NE, Calgary, AB T3N 1H7For SaleMLS ID #A2304900, Kul Mann, Associate, Re/Max Real Estate (Mountain View). courtesy of Pillar9 System
- C$899,9004 bd4 ba2.6k sqft87 S Panton Lndg NW, Calgary, AB T3K 0W4For SaleMLS ID #A2293589, Sarah Graham, Associate, 2% Realty. courtesy of Pillar9 System
- C$589,0003 bd3 ba1.6k sqft176 Evanspark Gdns N, Calgary, AB T3P 0G7For SaleMLS ID #A2321383, Rodelyn Manuba, Associate, Ko Realty Ltd.. courtesy of Pillar9 System
- C$594,9003 bd3 ba1.4k sqft136 Sage Valley Dr NW, Calgary, AB T3R 0E4For SaleMLS ID #A2327825, Sam Kim, Associate, Cir Realty. courtesy of Pillar9 System
- C$674,9004 bd4 ba1.9k sqft503 W Windbrook Hts SW, Airdrie, AB T4B 3X2For SaleMLS ID #A2327431, Sarah Walczak, Associate, Re/Max First. courtesy of Pillar9 System
- C$635,0003 bd3 ba1.8k sqft46 N Nolanfield Rd NW, Calgary, AB T3R 0N1For SaleMLS ID #A2300980, Sam Kim, Associate, Cir Realty. courtesy of Pillar9 System
- C$685,0005 bd4 ba1.9k sqft19 Saddleland Dr W, Calgary, AB T3J 5J3For SaleMLS ID #A2301028, Karan Preet Sethi, Associate, Royal Lepage Metro. courtesy of Pillar9 System
- C$599,9003 bd4 ba1.6k sqft214 S Coville Cir NE, Calgary, AB T3K 5N8For SaleMLS ID #A2321809, Sam Sidhu, Associate, Urban-Realty.Ca. courtesy of Pillar9 System
- C$868,0004 bd4 ba2.3k sqft225 S Kincora Hts NW, Calgary, AB T3R 1N6For SaleMLS ID #A2309380, Jian Hui Ouyang, Associate, Century 21 Bamber Realty Ltd.. courtesy of Pillar9 System
- C$799,9006 bd5 ba2.4k sqft156 NW Skyview Shores Mnr NE, Calgary, AB T3N 0J2For SaleMLS ID #A2321665, Charanjit Sandhu, Associate, Creekside Realty. courtesy of Pillar9 System
