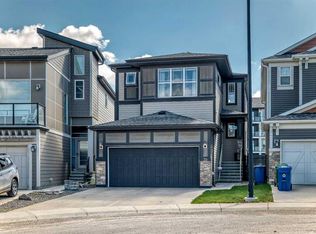
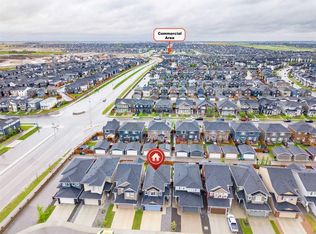
30K Price decrease for quick sale! 4 Bedrooms upstairs! Finished basement ! Welcome to this beautifully maintained home offering over 2,700+ sq ft of developed living space in the sought-after community of Evanston. From the moment you step inside, you’re greeted by a bright and inviting open-concept main floor designed for both everyday living and entertaining. The spacious kitchen features abundant cabinetry, sleek stainless steel appliances, quarts countertop, chimney hood fan, built in oven ,and a convenient pantry for extra storage.The dishwasher and stove are new, installed 2 months ago It seamlessly overlooks the cozy living area, complete with a fireplace and views of the backyard. A generous dining space flows effortlessly alongside, with direct access to a large deck—perfect for summer gatherings and outdoor relaxation. Upstairs, you’ll find four well-appointed bedrooms, full bathrooms, and a conveniently located laundry area. The primary suite is impressively sized, offering large windows that fill the room with natural light, a walk-in closet, and a 5-piece ensuite with double sinks, standing showers, and tiles all over. The additional three bedrooms are all spacious, each with ample closet space These bedrooms share a common 4 piece bathroom with white coloured tiles all over. The fully finished basement adds even more functional living space, featuring an additional bedroom, a comfortable living area, a wet bar and a 3-piece bathroom—ideal for guests or extended family. Outside, the expansive backyard provides plenty of room for kids to play or to enjoy warm evenings. The front-attached garage offers secure parking along with extra storage space. Situated at the perfect location - Evanston is a vibrant and family-friendly neighborhood known for its parks, scenic walking paths, playgrounds, and nearby schools. Residents enjoy quick access to shopping, dining, and major roadways such as Stoney Trail and Deerfoot Trail, making commuting convenient. With its strong sense of community and abundance of amenities, Evanston is an excellent place to call home.
For sale
C$719,900
60 W Evansborough Rd NW, Calgary, AB T3P 0R1
5beds
2,052sqft
Single Family Residence
Built in 2015
3,484 Square Feet Lot
$-- Zestimate®
C$351/sqft
C$-- HOA
What's special
Finished basementSpacious kitchenAbundant cabinetrySleek stainless steel appliancesChimney hood fanViews of the backyardGenerous dining space
- 99 days |
- 11 |
- 1 |
Zillow last checked:
Listing updated:
Listed by:
Tanweer Ahmed, Associate,
Re/Max House Of Real Estate,
Laeeq Ahmad, Associate,
Re/Max House Of Real Estate
Source: courtesy of Pillar9 System,MLS®#: A2305605 Originating MLS®#: Calgary
Originating MLS®#: CalgaryFacts & features
Interior
Bedrooms & bathrooms
- Bedrooms: 5
- Bathrooms: 4
- Full bathrooms: 3
- 1/2 bathrooms: 1
Bedroom
- Level: Upper
- Dimensions: 12`8" x 12`11"
Bedroom
- Level: Upper
- Dimensions: 12`6" x 8`9"
Bedroom
- Level: Upper
- Dimensions: 12`6" x 8`9"
Other
- Level: Upper
- Dimensions: 15`2" x 12`7"
Bedroom
- Level: Basement
- Dimensions: 14`7" x 9`3"
Other
- Level: Main
- Dimensions: 5`0" x 4`9"
Other
- Level: Upper
- Dimensions: 10`9" x 4`11"
Other
- Level: Basement
- Dimensions: 7`6" x 4`11"
Other
- Level: Upper
- Dimensions: 9`11" x 9`9"
Dining room
- Level: Main
- Dimensions: 13`1" x 10`0"
Other
- Level: Main
- Dimensions: 7`7" x 5`3"
Other
- Level: Basement
- Dimensions: 10`9" x 7`1"
Game room
- Level: Basement
- Dimensions: 19`10" x 9`7"
Kitchen
- Level: Main
- Dimensions: 15`0" x 9`0"
Laundry
- Level: Upper
- Dimensions: 5`2" x 7`4"
Living room
- Level: Main
- Dimensions: 12`11" x 15`0"
Mud room
- Level: Main
- Dimensions: 8`5" x 5`0"
Pantry
- Level: Main
- Dimensions: 5`4" x 5`4"
Walk in closet
- Level: Upper
- Dimensions: 9`10" x 5`1"
Heating
- Forced Air
Cooling
- None
Appliances
- Included: Built-In Oven, Dishwasher, Electric Stove, Microwave, Range Hood, Refrigerator, Washer/Dryer
- Laundry: Upper Level
Features
- High Ceilings, Kitchen Island, Quartz Counters, Sump Pump(s)
- Flooring: Carpet, Hardwood, Tile
- Basement: Full
- Number of fireplaces: 1
- Fireplace features: Gas
Interior area
- Total interior livable area: 2,052 sqft
- Finished area above ground: 2,052
- Finished area below ground: 666
Property
Parking
- Total spaces: 4
- Parking features: Double Garage Attached
- Attached garage spaces: 2
Features
- Levels: Two,2 Storey
- Stories: 1
- Patio & porch: Deck
- Exterior features: Private Yard
- Fencing: Fenced
- Frontage length: 9.48M 31`1"
Lot
- Size: 3,484 Square Feet
- Features: Rectangular Lot
Details
- Parcel number: 101600015
- Zoning: R-G
Construction
Type & style
- Home type: SingleFamily
- Property subtype: Single Family Residence
Materials
- Vinyl Siding, Wood Frame
- Foundation: Concrete Perimeter
- Roof: Asphalt Shingle
Condition
- New construction: No
- Year built: 2015
Community & HOA
Community
- Features: Playground
- Subdivision: Evanston
HOA
- Has HOA: No
Location
- Region: Calgary
Financial & listing details
- Price per square foot: C$351/sqft
- Date on market: 4/28/2026
- Inclusions: N/A
T
Tanweer Ahmed, Associate
(403) 650-2221
By pressing Contact Agent, you agree that the real estate professional identified above may call/text you about your search, which may involve use of automated means and pre-recorded/artificial voices. You don't need to consent as a condition of buying any property, goods, or services. Message/data rates may apply. You also agree to our Terms of Use. Zillow does not endorse any real estate professionals. We may share information about your recent and future site activity with your agent to help them understand what you're looking for in a home.
Price history
Price history is unavailable.
Public tax history
Tax history is unavailable.
Climate risks
Neighborhood: Evanston
Nearby schools
GreatSchools rating
No schools nearby
We couldn't find any schools near this home.
- C$624,9003 bd4 ba1.3k sqft531 S Evansborough Way NW, Calgary, AB T3P0M8For Sale

- C$1,045,0005 bd4 ba2.6k sqft101 E Evansborough Grn NW, Calgary, AB T3P0M8For Sale

- C$1,075,0003 bd3 ba2.6k sqft30 W Evansborough Vw NW, Calgary, AB T3P0R2For Sale

- C$695,0003 bd3 ba2.1k sqft56 S Evansborough Grn NW, Calgary, AB T3P0M8For Sale

- C$615,0003 bd3 ba1.6k sqft28 W Evansborough Gate NW, Calgary, AB T3P0M2For Sale
- C$499,9003 bd3 ba1.1k sqft139 S Ambleridge St NW, Calgary, AB T3H3H2New Construction
- C$435,0003 bd3 ba1.5k sqft202 S Evansridge Park NW, Calgary, AB T3P0N7For Sale
- C$430,0002 bd3 ba1.5k sqft506 E Evansridge Park NW, Calgary, AB T3P0N7For Sale
Similar homes
- C$695,0003 bd3 ba2.1k sqft56 S Evansborough Grn NW, Calgary, AB T3P 0M8For SaleMLS ID #A2333733, Kate Mehri, Associate, Town Residential. courtesy of Pillar9 System
- C$699,9004 bd4 ba2k sqft39 Sage Bluff Mews NW, Calgary, AB T3R 0X5For Sale
 MLS ID #A2312503, Steve Zacher, Associate, Re/Max Real Estate (Mountain View). courtesy of Pillar9 System
 - C$799,8884 bd4 ba2.1k sqft54 Evansfield Grn NW, Calgary, AB T3P 1J9For Sale
 MLS ID #A2317326, Noor Shihab, Associate, Century 21 Bravo Realty. courtesy of Pillar9 System
 - C$750,0003 bd3 ba2.1k sqft47 S Panatella Bay NW, Calgary, AB T3K 0T2For Sale
 MLS ID #A2333469, Casper Boone, Associate, Real Broker. courtesy of Pillar9 System
 - C$580,0004 bd4 ba1.3k sqft57 N Sage Bank Grv NW, Calgary, AB T3R 0J9For SaleMLS ID #A2333983, Matt Matshazi, Associate, Comox Realty. courtesy of Pillar9 System
- C$769,0005 bd4 ba2.3k sqft22 N Howse Mount NE, Calgary, AB T3P 1N9New ConstructionMLS ID #A2320527, Harry Sood, Associate, Trec The Real Estate Company. courtesy of Pillar9 System
- C$875,0006 bd4 ba2.4k sqft296 E Nolancrest Hts NW, Calgary, AB T3R 0V8For SaleMLS ID #A2334063, Francis Okwuraiwe, Associate, Urban-Realty.Ca. courtesy of Pillar9 System
- C$734,9003 bd4 ba2k sqft37 SE Nolanhurst Cres NW, Calgary, AB T3R 0Z3For SaleMLS ID #A2320048, Art Lee, Associate, Real Broker. courtesy of Pillar9 System
- C$714,9004 bd4 ba1.9k sqft33 N Redstone Dr NE, Calgary, AB T3N 0N2For SaleMLS ID #A2320814, Aziz Wadya, Associate, Trec The Real Estate Company. courtesy of Pillar9 System
- C$749,9003 bd3 ba2.1k sqft228 Carringham Rd S, Calgary, AB T3P 1V4For SaleMLS ID #A2285875, Amtoj Punia, Associate, Real Broker. courtesy of Pillar9 System
- C$728,0004 bd4 ba1.7k sqft119 W Citadel Meadow Grv NW, Calgary, AB T3G 4K8For SaleMLS ID #A2320785, Jian Hui Ouyang, Associate, Century 21 Bamber Realty Ltd.. courtesy of Pillar9 System
- C$739,9004 bd3 ba1.6k sqft78 SE Arbour Butte Rd NW, Calgary, AB T3G 4L9For SaleMLS ID #A2327596, Bruce Voigt, Associate, Maxwell Canyon Creek. courtesy of Pillar9 System
- C$795,0004 bd4 ba2.2k sqft126 Skyview Ranch St NE, Calgary, AB T3N 0G4For SaleMLS ID #A2333237, Angel Godson-Onumejor, Broker, Regent Pointe Realty. courtesy of Pillar9 System
- C$799,9005 bd5 ba2.5k sqft48 W Carringvue St NW, Calgary, AB T3P 1L7For SaleMLS ID #A2319011, Jessica Chan, Broker, Jessica Chan Real Estate & Management Inc.. courtesy of Pillar9 System
- C$749,0003 bd3 ba2.2k sqft26 W Carringwood St NW, Calgary, AB T3P 2A8For SaleMLS ID #A2285730, Ken Fok, Associate, First Place Realty. courtesy of Pillar9 System
- C$627,9003 bd3 ba1.8k sqft140 E Howse Ave NE, Calgary, AB T3P 0W1For SaleMLS ID #A2328077, Vin Shah, Associate, Real Estate Professionals Inc.. courtesy of Pillar9 System
- C$689,9003 bd3 ba1.8k sqft442 N Citadel Dr NW, Calgary, AB T3G 4Z1For SaleMLS ID #A2319207, Sanjay Negi, Associate, Cir Realty. courtesy of Pillar9 System
- C$889,0005 bd3 ba2.3k sqft287 NW Amblehurst Way NW, Calgary, AB T3P 2J8New ConstructionMLS ID #A2308386, Nik Thakkar, Associate, Century 21 Bravo Realty. courtesy of Pillar9 System
- C$874,9004 bd4 ba2.2k sqft283 W Nolanhurst Cres NW, Calgary, AB T3R 0Z6For SaleMLS ID #A2329910, Brian Cheung, Associate, Keller Williams Bold Realty. courtesy of Pillar9 System
- C$594,9003 bd3 ba1.4k sqft136 Sage Valley Dr NW, Calgary, AB T3R 0E4For SaleMLS ID #A2327825, Sam Kim, Associate, Cir Realty. courtesy of Pillar9 System
