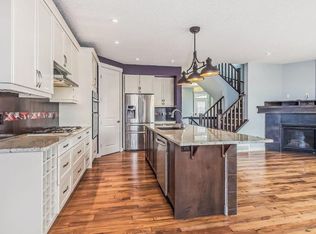
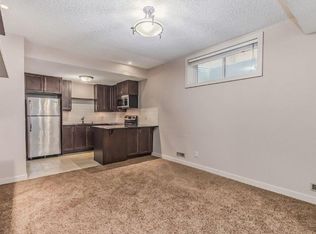
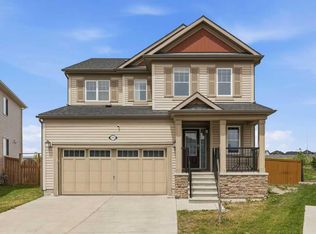
Welcome to this exceptional, centrally air-conditioned family home with a City-approved one-bedroom LEGAL BASEMENT SUITE, ideally positioned on a desirable corner lot in Skyview Ranch. Enjoy open views of the playground directly across the street, added privacy from the green belt and pathway behind, and the everyday convenience of nearby schools, parks and community amenities. The impressive interior offers 9-foot ceilings on all three levels, elegant 8-foot doors and abundant natural light from the extra corner-lot windows. The main floor features a bright, open-concept layout designed for comfortable family living and entertaining. At the heart of the home is a chef-inspired kitchen with granite countertops, a large central island, full-height cabinetry and premium Jenn-Air appliances, including a gas cooktop and built-in wall ovens. The spacious dining area opens to the landscaped backyard, while the inviting living room is anchored by a fireplace. Upstairs, a generous bonus room provides flexible space for relaxing, working or family movie nights. The large primary retreat includes a luxurious five-piece ensuite with dual sinks, complemented by two additional bedrooms, a four-piece bathroom and convenient upper-floor laundry. The fully finished, City-approved legal basement suite offers excellent flexibility for extended family, guests or rental-income potential, complete with its own separate laundry. Outside, the fenced and landscaped backyard features a spacious patio, greenery and a storage shed, creating a private setting for entertaining or unwinding. Built in 2012 and complete with an oversized double attached garage, this well-planned property is within walking distance of Prairie Sky School and Apostles of Jesus School. Combining space, functionality, income potential and an outstanding family-friendly location, this is a rare opportunity for homeowners and investors alike. Book your private showing today!
For sale
C$795,000
126 Skyview Ranch St NE, Calgary, AB T3N 0G4
4beds
2,221sqft
Single Family Residence
Built in 2012
4,791 Square Feet Lot
$-- Zestimate®
C$358/sqft
C$-- HOA
What's special
Centrally air-conditioned family homeDesirable corner lotBright open-concept layoutChef-inspired kitchenGranite countertopsLarge central islandFull-height cabinetry
- 1 day |
- 2 |
- 0 |
Zillow last checked:
Listing updated:
Listed by:
Angel Godson-Onumejor, Broker,
Regent Pointe Realty
Source: courtesy of Pillar9 System,MLS®#: A2333237 Originating MLS®#: Calgary
Originating MLS®#: CalgaryFacts & features
Interior
Bedrooms & bathrooms
- Bedrooms: 4
- Bathrooms: 4
- Full bathrooms: 3
- 1/2 bathrooms: 1
Other
- Level: Second
- Dimensions: 12`4" x 15`0"
Bedroom
- Level: Second
- Dimensions: 14`1" x 12`3"
Bedroom
- Level: Second
- Dimensions: 10`1" x 10`1"
Bedroom
- Level: Basement
- Dimensions: 9`11" x 14`5"
Other
- Level: Main
- Dimensions: 6`7" x 2`9"
Other
- Level: Second
- Dimensions: 8`5" x 4`10"
Other
- Level: Basement
- Dimensions: 9`0" x 4`11"
Other
- Level: Second
- Dimensions: 10`7" x 11`1"
Dining room
- Level: Main
- Dimensions: 10`11" x 8`0"
Family room
- Level: Second
- Dimensions: 21`1" x 15`1"
Foyer
- Level: Main
- Dimensions: 12`0" x 10`1"
Game room
- Level: Basement
- Dimensions: 12`5" x 23`3"
Kitchen
- Level: Main
- Dimensions: 10`6" x 19`11"
Kitchen
- Level: Basement
- Dimensions: 9`8" x 7`9"
Laundry
- Level: Second
- Dimensions: 8`7" x 8`10"
Living room
- Level: Main
- Dimensions: 12`3" x 15`3"
Mud room
- Level: Main
- Dimensions: 10`9" x 7`0"
Walk in closet
- Level: Second
- Dimensions: 10`7" x 5`5"
Heating
- Forced Air
Cooling
- Central Air
Appliances
- Included: Built-In Oven, Dryer, Garage Control(s), Microwave, Refrigerator, Washer
- Laundry: Laundry Room
Features
- Built-in Features, Chandelier, Double Vanity, Kitchen Island, Pantry
- Flooring: Carpet, Hardwood
- Windows: Window Coverings
- Basement: Full
- Number of fireplaces: 1
- Fireplace features: Gas
Interior area
- Total interior livable area: 2,221 sqft
- Finished area above ground: 2,221
- Finished area below ground: 787
Video & virtual tour
Property
Parking
- Total spaces: 4
- Parking features: Double Garage Attached
- Attached garage spaces: 2
Features
- Levels: Two,2 Storey
- Stories: 1
- Patio & porch: Front Porch
- Exterior features: Courtyard, Private Entrance, Private Yard
- Fencing: Fenced
- Frontage length: 4.05M 13`4"
Lot
- Size: 4,791 Square Feet
- Features: Back Lane, Back Yard, Backs on to Park/Green Space, Corner Lot
Details
- Parcel number: 112147690
- Zoning: R-G
Construction
Type & style
- Home type: SingleFamily
- Property subtype: Single Family Residence
Materials
- Vinyl Siding
- Foundation: Concrete Perimeter
- Roof: Asphalt Shingle
Condition
- New construction: No
- Year built: 2012
Community & HOA
Community
- Features: Park, Playground, Sidewalks, Street Lights
- Subdivision: Skyview Ranch
HOA
- Has HOA: No
Location
- Region: Calgary
Financial & listing details
- Price per square foot: C$358/sqft
- Date on market: 7/30/2026
- Inclusions: Basement Appliances - Stove, Refrigerator, Washer & Dryer
Angel Godson-Onumejor, Broker
Angel Godson-Onumejor, Broker
(403) 402-5915
By pressing Contact Agent, you agree that the real estate professional identified above may call/text you about your search, which may involve use of automated means and pre-recorded/artificial voices. You don't need to consent as a condition of buying any property, goods, or services. Message/data rates may apply. You also agree to our Terms of Use. Zillow does not endorse any real estate professionals. We may share information about your recent and future site activity with your agent to help them understand what you're looking for in a home.
Price history
Price history is unavailable.
Public tax history
Tax history is unavailable.
Climate risks
Neighborhood: Skyview Ranch
Nearby schools
GreatSchools rating
No schools nearby
We couldn't find any schools near this home.
- C$--3 bd3 ba2.2k sqft126 Skyview Ranch St NE #A, Calgary, AB T3N0G4Off Market
- C$--1 bd1 ba779 sqft126 Skyview Ranch St NE #B, Calgary, AB T3N0G4Off Market
- C$350,0002 bd3 ba1.5k sqft11 Skyview Point Heath NE, Calgary, AB T3N0L7For Sale

- C$2,1002 bd3 ba-- sqft508 W Skyview Point Pl NE, Calgary, AB T3N0L7For Rent

- C$375,0003 bd3 ba1.6k sqft604 E Skyview Point Pl NE, Calgary, AB T3N0L7For Sale
- C$349,0002 bd2 ba1k sqft60 S Skyview Ranch Rd NE #2324, Calgary, AB T3N2J8New Construction
- C$--1 bd1 ba-- sqft15 Skyview Point Rd NE #2124, Calgary, AB T3N0G9Off Market
- C$639,9995 bd4 ba1.6k sqft19 N Skyview Point Rd NE, Calgary, AB T3N0G9For Sale
Similar homes
- C$749,0005 bd4 ba2k sqft29 Redstone Mnr NE, Calgary, AB T3N 0J7For Sale
 MLS ID #A2332536, Jai Baidwan, Associate, Creekside Realty. courtesy of Pillar9 System
 - C$779,0003 bd4 ba2.1k sqft71 Cornerstone Pass NE, Calgary, AB T3N 1G1For Sale
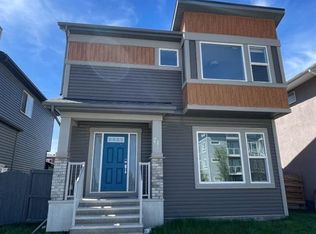 MLS ID #A2332266, Mussa Khan, Associate, Urban-Realty.Ca. courtesy of Pillar9 System
 - C$764,9994 bd4 ba1.8k sqft205 Cityscape Gdns NE, Calgary, AB T3N 0M5For Sale
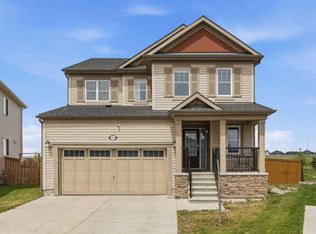 Century 21 Canada
 - C$764,9994 bd4 ba1.8k sqft205 E Cityscape Gdns NE, Calgary, AB T3N 0M5For Sale
 MLS ID #A2325250, Sunny Bagga, Associate, Century 21 Bravo Realty. courtesy of Pillar9 System
 - C$630,0004 bd5 ba2k sqft211 W Skyview Point Rd NE, Calgary, AB T3N 0K6For SaleMLS ID #A2328321, Justin Havre, Associate, Exp Realty. courtesy of Pillar9 System
- C$789,0006 bd4 ba2.4k sqft93 Skyview Shores Ter NE, Calgary, AB T3N 0E8For SaleMLS ID #A2320514, Gurpreet Singh Sran, Associate, Exp Realty. courtesy of Pillar9 System
- C$550,0003 bd3 ba1.3k sqft75 N Skyview Point Rd NE, Calgary, AB T3N 0G8For SaleMLS ID #A2331455, Narinder Athwal, Associate, Royal Lepage Benchmark. courtesy of Pillar9 System
- C$699,9004 bd4 ba1.9k sqft158 E Skyview Point Cres NE, Calgary, AB T3N 0M1For SaleMLS ID #A2319627, Dave Rose, Associate, Remax Innovations. courtesy of Pillar9 System
- C$799,9006 bd5 ba2.4k sqft156 NW Skyview Shores Mnr NE, Calgary, AB T3N 0J2For SaleMLS ID #A2321665, Charanjit Sandhu, Associate, Creekside Realty. courtesy of Pillar9 System
- C$729,0004 bd4 ba2.3k sqft39 N Skyview Shores Rise NE, Calgary, AB T3N 0C8For SaleMLS ID #A2309871, Darshan Sidhu, Associate, Royal Lepage Metro. courtesy of Pillar9 System
- C$714,9003 bd4 ba2.1k sqft31 N Skyview Shores Gdns NE, Calgary, AB T3N 0C6For SaleMLS ID #A2330284, Arshit Dhingra, Associate, Re/Max House Of Real Estate. courtesy of Pillar9 System
- C$719,9005 bd4 ba2.1k sqft83 Redstone Gdns NE, Calgary, AB T3N 0J8For SaleCentury 21 Canada
- C$700,0003 bd3 ba2.4k sqft30 W Redstone Parade NE, Calgary, AB T3N 0J7For SaleMLS ID #A2331604, Kenton Ryan, Associate Broker, Re/Max First. courtesy of Pillar9 System
- C$669,9004 bd4 ba1.7k sqft259 SW Cityscape Gdns NE, Calgary, AB T3N 0M5For SaleMLS ID #A2331244, Gs Mann, Associate, Remax Innovations. courtesy of Pillar9 System
- C$769,9006 bd4 ba2.4k sqft152 Redstone Vlg NE, Calgary, AB T3N 0N1For SaleMLS ID #A2315109, Justin Havre, Associate, Exp Realty. courtesy of Pillar9 System
- C$714,9004 bd4 ba1.9k sqft33 N Redstone Dr NE, Calgary, AB T3N 0N2For SaleMLS ID #A2320814, Aziz Wadya, Associate, Trec The Real Estate Company. courtesy of Pillar9 System
- C$750,0007 bd5 ba2.4k sqft379 W Skyview Shores Mnr NE, Calgary, AB T3N 0H4For SaleMLS ID #A2321025, Guriqbal Chahal, Broker, Dreamhouse Realty Ltd.. courtesy of Pillar9 System
- C$719,9005 bd4 ba2.1k sqft83 S Redstone Gdns NE, Calgary, AB T3N 0J8For SaleMLS ID #A2325754, Jim Dasouki, Associate, Century 21 Bravo Realty. courtesy of Pillar9 System
- C$725,0005 bd4 ba2k sqft101 N Redstone Dr NE, Calgary, AB T3N 0N2For SaleMLS ID #A2324186, Kate Mehri, Associate, Town Residential. courtesy of Pillar9 System
- C$725,0006 bd5 ba2.2k sqft19 S Skyview Ranch Cres NE, Calgary, AB T3N 0E2For SaleMLS ID #A2306082, Jaggi Jaswal, Associate, Trec The Real Estate Company. courtesy of Pillar9 System
