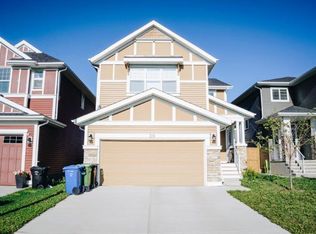
Welcome to 29 Redstone Manor NE! This beautifully maintained home offers over 2,018 sq. ft. of living space with 5 bedrooms, making it perfect for growing families or multi-generational living. The bright, open-concept main floor features a modern kitchen with a large pantry, spacious dining area, versatile den, and convenient main-floor laundry. Upstairs you'll find 3 generous bedrooms, including a relaxing primary suite with a private ensuite, plus a spacious bonus room. The basement adds 2 additional bedrooms, a large recreation area, and extra living space for family or guests. Nestled on a quiet street in the sought-after community of Redstone, this home is just minutes from parks, shopping, restaurants, and major roadways. A rare combination of space, functionality, and location—don't miss your opportunity to make this exceptional home yours!
For sale
C$749,000
29 Redstone Mnr NE, Calgary, AB T3N 0J7
5beds
2,018sqft
Single Family Residence
Built in 2012
3,920 Square Feet Lot
$-- Zestimate®
C$371/sqft
C$11/mo HOA
What's special
Bright open-concept main floorModern kitchenLarge pantrySpacious dining areaVersatile denConvenient main-floor laundrySpacious bonus room
- 2 days |
- 1 |
- 0 |
Zillow last checked:
Listing updated:
Listed by:
Jai Baidwan, Associate,
Creekside Realty
Source: courtesy of Pillar9 System,MLS®#: A2332536 Originating MLS®#: Calgary
Originating MLS®#: CalgaryFacts & features
Interior
Bedrooms & bathrooms
- Bedrooms: 5
- Bathrooms: 4
- Full bathrooms: 3
- 1/2 bathrooms: 1
Bedroom
- Level: Upper
- Dimensions: 9`3" x 9`5"
Other
- Level: Upper
- Dimensions: 12`11" x 17`5"
Bedroom
- Level: Upper
- Dimensions: 9`8" x 10`0"
Bedroom
- Level: Basement
- Dimensions: 10`8" x 12`8"
Bedroom
- Level: Basement
- Dimensions: 9`7" x 9`1"
Other
- Level: Main
- Dimensions: 4`11" x 4`10"
Other
- Level: Main
- Dimensions: 9`0" x 4`11"
Other
- Level: Basement
- Dimensions: 8`8" x 4`11"
Other
- Level: Upper
- Dimensions: 11`8" x 7`11"
Bonus room
- Level: Upper
- Dimensions: 13`0" x 14`9"
Dining room
- Level: Main
- Dimensions: 12`1" x 9`5"
Other
- Level: Main
- Dimensions: 7`11" x 5`7"
Family room
- Level: Basement
- Dimensions: 14`10" x 17`10"
Kitchen
- Level: Main
- Dimensions: 15`7" x 10`11"
Kitchen
- Level: Basement
- Dimensions: 8`7" x 7`7"
Laundry
- Level: Main
- Dimensions: 7`7" x 5`10"
Laundry
- Level: Basement
- Dimensions: 4`6" x 3`4"
Living room
- Level: Main
- Dimensions: 12`11" x 13`7"
Office
- Level: Main
- Dimensions: 10`11" x 8`9"
Pantry
- Level: Main
- Dimensions: 5`6" x 5`0"
Walk in closet
- Level: Upper
- Dimensions: 4`10" x 7`4"
Heating
- Forced Air
Cooling
- None
Appliances
- Included: Dishwasher, Electric Stove, Garage Control(s), Microwave Hood Fan, Washer/Dryer
- Laundry: In Basement, In Hall
Features
- Kitchen Island
- Flooring: Carpet, Hardwood, Tile
- Basement: Full
- Number of fireplaces: 1
- Fireplace features: Gas
Interior area
- Total interior livable area: 2,018 sqft
- Finished area above ground: 2,018
Property
Parking
- Total spaces: 4
- Parking features: Double Garage Attached
- Attached garage spaces: 4
Features
- Levels: Two,2 Storey
- Stories: 1
- Patio & porch: Deck
- Exterior features: Garden
- Fencing: Fenced
- Frontage length: 12.10M 39`8"
Lot
- Size: 3,920 Square Feet
- Features: Back Yard, Landscaped, Lawn
Details
- Parcel number: 112673443
- Zoning: 0035194711
Construction
Type & style
- Home type: SingleFamily
- Property subtype: Single Family Residence
Materials
- Stucco, Wood Frame
- Foundation: Concrete Perimeter
- Roof: Asphalt,Asphalt Shingle
Condition
- New construction: No
- Year built: 2012
Community & HOA
Community
- Features: Park, Playground
- Subdivision: Redstone
HOA
- Has HOA: No
- Amenities included: None
- HOA fee: C$126 annually
Location
- Region: Calgary
Financial & listing details
- Price per square foot: C$371/sqft
- Date on market: 7/29/2026
- Inclusions: N/A
Jai Baidwan, Associate
Jai Baidwan, Associate
(587) 429-9166
By pressing Contact Agent, you agree that the real estate professional identified above may call/text you about your search, which may involve use of automated means and pre-recorded/artificial voices. You don't need to consent as a condition of buying any property, goods, or services. Message/data rates may apply. You also agree to our Terms of Use. Zillow does not endorse any real estate professionals. We may share information about your recent and future site activity with your agent to help them understand what you're looking for in a home.
Price history
Price history is unavailable.
Public tax history
Tax history is unavailable.
Climate risks
Neighborhood: Redstone
Nearby schools
GreatSchools rating
No schools nearby
We couldn't find any schools near this home.
- C$720,0005 bd4 ba2k sqft18 S Redstone Mnr NE, Calgary, AB T3N0J5For Sale

- C$719,9005 bd4 ba2.1k sqft83 S Redstone Gdns NE, Calgary, AB T3N0J8For Sale

- C$--3 bd3 ba2.4k sqft30 Redstone Pr NE, Calgary, AB T3N0J7Off Market
- C$719,9005 bd4 ba2.1k sqft83 Redstone Gdns NE, Calgary, AB T3N0J8For Sale

- C$700,0003 bd3 ba2.4k sqft30 W Redstone Parade NE, Calgary, AB T3N0J7For Sale
- C$699,9005 bd4 ba2.1k sqft63 S Redstone Gdns NE, Calgary, AB T3N0J8For Sale
- C$--4 bd4 ba1.9k sqft40 Red Sky Grn NE, Calgary, AB T3N0V5Off Market
- C$879,0006 bd4 ba2.7k sqft45 W Red Sky Grn NE, Calgary, AB T3N0V5For Sale
Similar homes
- C$795,0004 bd4 ba2.2k sqft126 Skyview Ranch St NE, Calgary, AB T3N 0G4For Sale
 MLS ID #A2333237, Angel Godson-Onumejor, Broker, Regent Pointe Realty. courtesy of Pillar9 System
 - C$719,9005 bd4 ba2.1k sqft83 Redstone Gdns NE, Calgary, AB T3N 0J8For SaleCentury 21 Canada
- C$700,0003 bd3 ba2.4k sqft30 W Redstone Parade NE, Calgary, AB T3N 0J7For Sale
 MLS ID #A2331604, Kenton Ryan, Associate Broker, Re/Max First. courtesy of Pillar9 System
 - C$719,9005 bd4 ba2.1k sqft83 S Redstone Gdns NE, Calgary, AB T3N 0J8For SaleMLS ID #A2325754, Jim Dasouki, Associate, Century 21 Bravo Realty. courtesy of Pillar9 System
- C$699,9006 bd4 ba2.3k sqft62 S Redstone Mews NE, Calgary, AB T3N 0N5For SaleMLS ID #A2333883, Kashif Sohail, Associate, Urban-Realty.Ca. courtesy of Pillar9 System
- C$699,9005 bd4 ba2.1k sqft63 S Redstone Gdns NE, Calgary, AB T3N 0J8For SaleMLS ID #A2328860, Prashant Shukla, Associate, Cir Realty. courtesy of Pillar9 System
- C$720,0005 bd4 ba2k sqft18 S Redstone Mnr NE, Calgary, AB T3N 0J5For SaleMLS ID #A2313374, Hardeep Dhaliwal, Associate, Urban-Realty.Ca. courtesy of Pillar9 System
- C$779,0003 bd4 ba2.1k sqft71 Cornerstone Pass NE, Calgary, AB T3N 1G1For SaleMLS ID #A2332266, Mussa Khan, Associate, Urban-Realty.Ca. courtesy of Pillar9 System
- C$725,0005 bd4 ba2k sqft101 N Redstone Dr NE, Calgary, AB T3N 0N2For SaleMLS ID #A2324186, Kate Mehri, Associate, Town Residential. courtesy of Pillar9 System
- C$769,9006 bd4 ba2.4k sqft152 Redstone Vlg NE, Calgary, AB T3N 0N1For SaleMLS ID #A2315109, Justin Havre, Associate, Exp Realty. courtesy of Pillar9 System
- C$714,9004 bd4 ba1.9k sqft33 N Redstone Dr NE, Calgary, AB T3N 0N2For SaleMLS ID #A2320814, Aziz Wadya, Associate, Trec The Real Estate Company. courtesy of Pillar9 System
- C$765,0006 bd5 ba2.3k sqft72 S Redstone Dr NE, Calgary, AB T3N 0N2For SaleMLS ID #A2302604, Darshan Sidhu, Associate, Royal Lepage Metro. courtesy of Pillar9 System
- C$644,9005 bd4 ba1.5k sqft20 S Corner Glen Ave NE, Calgary, AB T3N 2L6For SaleMLS ID #A2333009, Sukhdeep Chahal, Associate, Five Star Realty. courtesy of Pillar9 System
- C$729,0004 bd4 ba2.3k sqft39 N Skyview Shores Rise NE, Calgary, AB T3N 0C8For SaleMLS ID #A2309871, Darshan Sidhu, Associate, Royal Lepage Metro. courtesy of Pillar9 System
- C$725,0006 bd5 ba2.2k sqft19 S Skyview Ranch Cres NE, Calgary, AB T3N 0E2For SaleMLS ID #A2306082, Jaggi Jaswal, Associate, Trec The Real Estate Company. courtesy of Pillar9 System
- C$714,9003 bd4 ba2.1k sqft31 N Skyview Shores Gdns NE, Calgary, AB T3N 0C6For SaleMLS ID #A2330284, Arshit Dhingra, Associate, Re/Max House Of Real Estate. courtesy of Pillar9 System
- C$699,9004 bd4 ba1.9k sqft158 E Skyview Point Cres NE, Calgary, AB T3N 0M1For SaleMLS ID #A2319627, Dave Rose, Associate, Remax Innovations. courtesy of Pillar9 System
- C$611,0005 bd4 ba1.8k sqft25 W Red Sky Way NE, Calgary, AB T3N 0X6For SaleMLS ID #A2320927, Gurvinder Gill, Associate, Trec The Real Estate Company. courtesy of Pillar9 System
- C$630,0004 bd5 ba2k sqft211 W Skyview Point Rd NE, Calgary, AB T3N 0K6For SaleMLS ID #A2328321, Justin Havre, Associate, Exp Realty. courtesy of Pillar9 System
- C$659,9006 bd4 ba1.7k sqft31 N Skyview Springs Rise NE, Calgary, AB T3N 0B2For SaleMLS ID #A2327653, Abdulla Rafique, Associate, Cir Realty. courtesy of Pillar9 System
