WELCOME TO THIS STUNNING,MOVE-IN READY,OFFERING OVER3100 SQ.FT. OF DEVELOPED LIVING SPACE,LOADED WITH UPGRADES,LIKE 9 FT.CEILING ON MAIN LEVEL AND THE BASEMENT,KNOCK DOWN CEILING,VAULTED CEILING IN BONUS ROOM,4 LARGE BEDROOMS +BONUS ROOM ON UPPER LEVEL. 2 MASTER BEDROOMS,MAIN MASTER WITH JETTED TUB AND SEPARATE SHOWER,DOUBLE SINK IN MASTER BEDROOM AND DOUBLE SINK IN REGULAR BATHROOM. MAIN LEVEL WITH LIVING ROOM AND FAMILY ROO,FAMILY ROOM WITH GAS FIRE PLACE, MAIN LEVEL WITH SPICE KITCHEN ASWEL. KITCHEN WITH UPGRADED APPLIANCES AND HUGE ISLAND WITH GRANITE COUNTER TOPS AND THE LIST GOES ON AND ON.FULLY FINISHED BASEMENT WITH 2 BEDROOM SUITE[ILLEGAL] WITH SEPARATE ENTRANCE AND SEPARATE LAUNDRY. HUGE DECK ON THE BACK..CLOSE TO ALL THE AMENITIES,LIKE BUS ,SCHOOL,SHOPPING CROSS IRON MALL, ALL MAJOR ROUTES AND PARKS,VERY EASY TO SHOW . HOUSE SHOWS EXCELLENT. A MUST TO SEE,YOU WILL NOT BE DISAPPOINTED.
For sale
C$765,000
72 S Redstone Dr NE, Calgary, AB T3N 0N2
6beds
2,301sqft
Single Family Residence
Built in 2014
3,920 Square Feet Lot
$-- Zestimate®
C$332/sqft
C$12/mo HOA
What's special
Knock down ceilingKitchen with upgraded appliancesFully finished basement
- 129 days |
- 4 |
- 0 |
Zillow last checked:
Listing updated:
Listed by:
Darshan Sidhu, Associate,
Royal Lepage Metro,
Gursh Sidhu, Associate,
Royal Lepage Metro
Source: courtesy of Pillar9 System,MLS®#: A2302604 Originating MLS®#: Calgary
Originating MLS®#: CalgaryFacts & features
Interior
Bedrooms & bathrooms
- Bedrooms: 6
- Bathrooms: 5
- Full bathrooms: 4
- 1/2 bathrooms: 1
Bedroom
- Level: Second
- Dimensions: 10`2" x 9`9"
Bedroom
- Level: Second
- Dimensions: 10`3" x 9`9"
Other
- Level: Second
- Dimensions: 14`9" x 12`7"
Other
- Level: Second
- Dimensions: 15`1" x 12`7"
Bedroom
- Level: Basement
- Dimensions: 11`2" x 9`11"
Bedroom
- Level: Basement
- Dimensions: 14`3" x 9`5"
Other
- Level: Main
Other
- Level: Second
Other
- Level: Basement
Other
- Level: Second
Other
- Level: Second
Bonus room
- Level: Second
- Dimensions: 15`9" x 12`7"
Dining room
- Level: Main
- Dimensions: 11`7" x 10`5"
Family room
- Level: Main
- Dimensions: 18`10" x 12`7"
Kitchen
- Level: Main
- Dimensions: 134`2" x 10`5"
Kitchen
- Level: Basement
- Dimensions: 12`6" x 10`10"
Kitchen
- Level: Main
- Dimensions: 10`5" x 6`0"
Living room
- Level: Main
- Dimensions: 11`2" x 9`3"
Living room
- Level: Basement
- Dimensions: 13`3" x 11`10"
Heating
- Forced Air
Cooling
- None
Appliances
- Included: Dishwasher, Dryer, Electric Stove, European Washer/Dryer Combination, Garage Control(s), Refrigerator, Stove(s), Warming Drawer, Washer
- Laundry: In Basement, Upper Level
Features
- Vaulted Ceiling(s), Walk-In Closet(s)
- Flooring: Carpet, Ceramic Tile, Hardwood
- Windows: Vinyl Windows
- Basement: Full
- Number of fireplaces: 1
- Fireplace features: Gas
Interior area
- Total interior livable area: 2,301 sqft
- Finished area above ground: 2,301
Property
Parking
- Total spaces: 4
- Parking features: Double Garage Attached
- Attached garage spaces: 2
Features
- Levels: Two,2 Storey
- Stories: 1
- Patio & porch: Deck
- Exterior features: Garden, Lighting, Playground
- Fencing: Fenced
- Frontage length: 9.58M 31`5"
Lot
- Size: 3,920 Square Feet
- Features: Back Lane, Back Yard, Garden, Landscaped, Lawn, Level, Street Lighting
Details
- Parcel number: 101754241
- Zoning: R-G
Construction
Type & style
- Home type: SingleFamily
- Property subtype: Single Family Residence
Materials
- Vinyl Siding, Wood Frame
- Foundation: Concrete Perimeter
- Roof: Asphalt Shingle
Condition
- New construction: No
- Year built: 2014
Community & HOA
Community
- Features: Park, Playground, Sidewalks, Street Lights
- Subdivision: Redstone
HOA
- Has HOA: No
- Amenities included: Park
- HOA fee: C$140 annually
Location
- Region: Calgary
Financial & listing details
- Price per square foot: C$332/sqft
- Date on market: 4/17/2026
- Inclusions: none
Price history
Price history is unavailable.
Public tax history
Tax history is unavailable.
Climate risks
Neighborhood: Redstone
Nearby schools
GreatSchools rating
No schools nearby
We couldn't find any schools near this home.
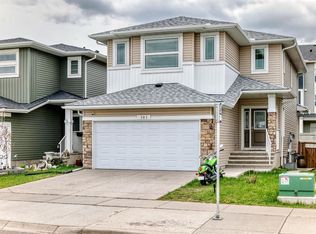
- C$699,9004 bd4 ba1.8k sqft45 N Redstone Dr NE, Calgary, AB T3N0N2For Sale

- C$699,9995 bd4 ba2k sqft101 N Redstone Dr NE, Calgary, AB T3N0N2For Sale
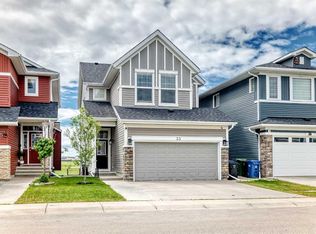
- C$699,0004 bd4 ba1.9k sqft33 N Redstone Dr NE, Calgary, AB T3N0N2For Sale
- C$339,9002 bd3 ba1.2k sqft634 N Redstone Vw NE, Calgary, AB T3N0M9For Sale

- C$449,0003 bd4 ba1.2k sqft554 E Redstone Vw NE, Calgary, AB T3N0M9For Sale
- C$369,0002 bd3 ba1.4k sqft551 W Redstone Vw NE, Calgary, AB T3N0M9For Sale
- C$375,0002 bd3 ba1.4k sqft535 W Redstone Vw NE, Calgary, AB T3N0M9For Sale
- C$--1 bd1 ba600 sqft120 Redstone Walk NE #102, Calgary, AB T3N1M6Off Market
Similar homes
- C$699,9004 bd4 ba1.8k sqft45 N Redstone Dr NE, Calgary, AB T3N 0N2For SaleMLS ID #A2333226, Aman Goggar, Associate, Royal Lepage Metro. courtesy of Pillar9 System
- C$779,9006 bd5 ba2.4k sqft156 NW Skyview Shores Mnr NE, Calgary, AB T3N 0J2For Sale
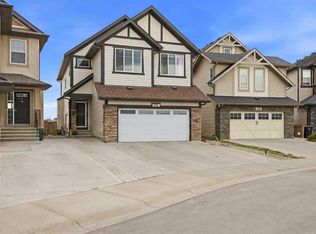 MLS ID #A2321665, Charanjit Sandhu, Associate, Creekside Realty. courtesy of Pillar9 System
 - C$840,0007 bd5 ba2.7k sqft49 E Redstone Heath NE, Calgary, AB T3NFor Sale
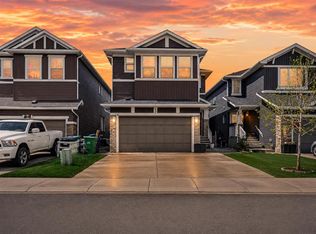 MLS ID #A2312921, Greg Walbergs, Associate, Lpt Realty. courtesy of Pillar9 System
 - C$699,9004 bd4 ba2k sqft116 SW Skyview Shores Gdns NE, Calgary, AB T3N 0E1For Sale
 MLS ID #A2336998, Jeremy Dinh, Associate, Exp Realty. courtesy of Pillar9 System
 - C$719,9006 bd4 ba2k sqft190 Cornerstone Cres NE, Calgary, AB T3N 1R3For SaleMLS ID #A2335627, Bharminder Singh, Associate, Cir Realty. courtesy of Pillar9 System
- C$615,0004 bd5 ba2k sqft211 W Skyview Point Rd NE, Calgary, AB T3N 0K6For SaleMLS ID #A2338190, Justin Havre, Associate, Exp Realty. courtesy of Pillar9 System
- C$770,0005 bd4 ba2.1k sqft363 N Evanston Vw NW, Calgary, AB T3P 1C3For SaleMLS ID #A2335833, Holly Dunbar, Associate, Cir Realty. courtesy of Pillar9 System
- C$639,0003 bd3 ba1.9k sqft18 NW Skyview Shores Pl NE, Calgary, AB T3N 0H7For SaleMLS ID #A2320438, Harkanwal Sidhu, Associate, Re/Max Complete Realty. courtesy of Pillar9 System
- C$669,0006 bd4 ba2k sqft34 E Saddlecrest Cres NE, Calgary, AB T3J 0C6For SaleMLS ID #A2287548, Darshan Sidhu, Associate, Royal Lepage Metro. courtesy of Pillar9 System
- C$888,9004 bd4 ba2.6k sqft117 N Evanspark Cir NW, Calgary, AB T3P 0B4For SaleMLS ID #A2338413, Tom Sherry, Associate, Cir Realty. courtesy of Pillar9 System
- C$775,0004 bd4 ba2.4k sqft26 N Sage Meadows Way NW, Calgary, AB T3P 0E7For SaleMLS ID #A2318144, Adaylin Simmons, Associate, Lpt Realty. courtesy of Pillar9 System
- C$724,9004 bd4 ba2k sqft4 N Panton Rd NW, Calgary, AB T3K 0X7For SaleMLS ID #A2312706, Michael Boling, Associate, Cir Realty. courtesy of Pillar9 System
- C$680,0006 bd5 ba1.8k sqft44 S Saddlestone Way NE, Calgary, AB T3J 2C9For SaleMLS ID #A2329860, Judy Mohanty, Associate, Lpt Realty. courtesy of Pillar9 System
- C$779,9004 bd4 ba2.1k sqft157 E Sage Valley Rd NW, Calgary, AB T3R 0J2For SaleMLS ID #A2335200, Jag Sahota, Associate, Century 21 Bravo Realty. courtesy of Pillar9 System
- C$699,9003 bd4 ba2k sqft27 E Panatella Row NW, Calgary, AB T3K 0V5For SaleMLS ID #A2333111, Jessica Chan, Broker, Jessica Chan Real Estate & Management Inc.. courtesy of Pillar9 System
- C$625,0003 bd3 ba1.8k sqft288 N Evansbrooke Way NW, Calgary, AB T3P 1H2For SaleMLS ID #A2338832, Justin Havre, Associate, Exp Realty. courtesy of Pillar9 System
- C$759,0004 bd4 ba1.9k sqft60 S Sherwood Cres NW, Calgary, AB T3R 0G2For SaleMLS ID #A2322660, Jaclyn Snell, Associate, Real Broker. courtesy of Pillar9 System
- C$834,9004 bd4 ba2.2k sqft144 N Pantego Close NW, Calgary, AB T3K 0K2For SaleMLS ID #A2329104, Kevin Hatch, Associate, Maxwell Central. courtesy of Pillar9 System
- C$670,0003 bd3 ba2.1k sqft288 S Evansborough Way NW, Calgary, AB T3P 0R1For SaleMLS ID #A2337499, Ben Andarge, Associate, Prep Realty Inc.. courtesy of Pillar9 System
- C$750,0004 bd4 ba1.9k sqft121 W Rockyspring Ter NW, Calgary, AB T3G 5Z7For SaleMLS ID #A2336349, Justin Havre, Associate, Exp Realty. courtesy of Pillar9 System
