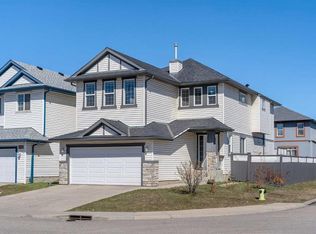
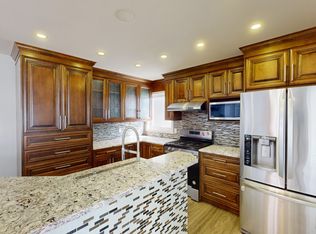
NEWLY RENOVATED MAIN LEVEL WITH NEW LVP FLOORING,2 BEDROOM LEGAL SUITE,4+2 BEDROOMS 3.5 BATHS,DOUBLE FRONT ATTACHED GARAGE.CLOSE TO BUS,SCHOOL,FUTURE TRAIN STAION AND SHOPPING,EASY ACCESS TO AIRPORT,STONEY TRAIL AND PARKS..VERY EASY TO SHOW.BASEMENT IS FULLY FINISHED WITH 2 BEDROOM LEGAL SUITE WITH SEPARATE ENTRANCE AND SEPARATE LAUNDRY.SOME OF THE FEATURES ARE 9 FT. CEILING ON THE MAIN,ROUND STAIRS,2 SITTING AREAS ON THE MAIN LEVEL.KITCHEN WITH HUGE RENOVATED ISLAND,FAMILY ROOM WITH GAS FIRE PLACE..BASEMENT IS VACANT UPSTAIRS IS OCCUPIED BUT CAN BE SHOWN WIH SOME NOTICE.
For sale
C$669,000
34 E Saddlecrest Cres NE, Calgary, AB T3J 0C6
6beds
2,041sqft
Single Family Residence
Built in 2006
3,484 Square Feet Lot
$-- Zestimate®
C$328/sqft
C$-- HOA
What's special
Newly renovated main levelNew lvp flooringDouble front attached garageRound stairs
- 188 days |
- 11 |
- 1 |
Zillow last checked:
Listing updated:
Listed by:
Darshan Sidhu, Associate,
Royal Lepage Metro,
Gursh Sidhu, Associate,
Royal Lepage Metro
Source: courtesy of Pillar9 System,MLS®#: A2287548 Originating MLS®#: Calgary
Originating MLS®#: CalgaryFacts & features
Interior
Bedrooms & bathrooms
- Bedrooms: 6
- Bathrooms: 4
- Full bathrooms: 3
- 1/2 bathrooms: 1
Bedroom
- Level: Second
- Dimensions: 12`4" x 9`0"
Other
- Level: Second
- Dimensions: 15`10" x 12`11"
Bedroom
- Level: Second
- Dimensions: 18`0" x 14`10"
Bedroom
- Level: Second
- Dimensions: 9`9" x 9`0"
Bedroom
- Level: Basement
- Dimensions: 9`0" x 9`0"
Bedroom
- Level: Basement
- Dimensions: 8`11" x 8`10"
Other
- Level: Main
Other
- Level: Basement
Other
- Level: Second
Other
- Level: Second
Dining room
- Level: Main
- Dimensions: 10`7" x 10`1"
Family room
- Level: Main
- Dimensions: 20`10" x 13`0"
Kitchen
- Level: Main
- Dimensions: 11`8" x 10`1"
Kitchen
- Level: Basement
- Dimensions: 6`7" x 6`3"
Laundry
- Level: Main
- Dimensions: 10`2" x 8`5"
Living room
- Level: Main
- Dimensions: 11`0" x 10`8"
Living room
- Level: Basement
- Dimensions: 9`6" x 9`6"
Heating
- Forced Air, Natural Gas
Cooling
- None
Appliances
- Included: Dishwasher, Dryer, Gas Stove, Refrigerator, Washer
- Laundry: In Basement, Main Level
Features
- Granite Counters, High Ceilings, Kitchen Island, Separate Entrance
- Flooring: Carpet, Hardwood, Laminate
- Windows: Vinyl Windows, Window Coverings
- Basement: Full
- Number of fireplaces: 1
- Fireplace features: Gas
Interior area
- Total interior livable area: 2,041 sqft
- Finished area above ground: 2,041
- Finished area below ground: 700
Video & virtual tour
Property
Parking
- Total spaces: 4
- Parking features: Double Garage Attached
- Attached garage spaces: 2
Features
- Levels: Two,2 Storey
- Stories: 1
- Patio & porch: Deck
- Exterior features: Garden, Lighting
- Fencing: Fenced
- Frontage length: 10.36M 34`0"
Lot
- Size: 3,484 Square Feet
- Features: Back Yard, Landscaped, Lawn, Level
Details
- Parcel number: 101465182
- Zoning: R-G
Construction
Type & style
- Home type: SingleFamily
- Property subtype: Single Family Residence
Materials
- Vinyl Siding, Wood Frame
- Foundation: Concrete Perimeter
- Roof: Asphalt Shingle
Condition
- New construction: No
- Year built: 2006
Community & HOA
Community
- Features: Park, Playground, Sidewalks, Street Lights
- Subdivision: Saddle Ridge
HOA
- Has HOA: No
Location
- Region: Calgary
Financial & listing details
- Price per square foot: C$328/sqft
- Date on market: 2/20/2026
- Inclusions: none
Price history
Price history is unavailable.
Public tax history
Tax history is unavailable.
Climate risks
Neighborhood: Saddle Ridge
Nearby schools
GreatSchools rating
No schools nearby
We couldn't find any schools near this home.
- C$649,8883 bd3 ba2.2k sqft149 S Saddlecrest Grn NE, Calgary, AB T3J5N3For Sale
- C$--5 bd3 ba-- sqft256 Saddlecrest Blvd NE, Calgary, AB T3J5L6Off Market
- C$591,9004 bd4 ba1.6k sqft277 S Saddlecrest Way NE, Calgary, AB T3J5N3For Sale

- C$719,0005 bd4 ba1.8k sqft81 S Saddlecrest Grn NE, Calgary, AB T3J5N4For Sale

- C$719,0005 bd4 ba1.8k sqft81 Saddlecrest Grn NE, Calgary, AB T3J5N4For Sale
- C$615,0003 bd3 ba2k sqft228 N Saddlecrest Way NE, Calgary, AB T3J5N2For Sale
- C$699,9005 bd4 ba2k sqft20 S Saddlecrest Ter NE, Calgary, AB T3J5L4For Sale
- C$714,9005 bd4 ba1.9k sqft148 W Saddlecrest Gdns NE, Calgary, AB T3J0C3For Sale
Similar homes
- C$654,9004 bd4 ba1.7k sqft86 SE Saddlecrest Close NE, Calgary, AB T3J 5B6For Sale
 MLS ID #A2337362, Ashwani Bawa, Associate, Coldwell Banker Mountain Central. courtesy of Pillar9 System
 - C$649,8883 bd3 ba2.2k sqft149 S Saddlecrest Grn NE, Calgary, AB T3J 5N3For SaleMLS ID #A2303890, Pammi Brar, Associate, Re/Max Real Estate (Mountain View). courtesy of Pillar9 System
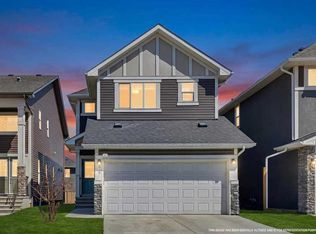
- C$680,0006 bd5 ba1.8k sqft44 S Saddlestone Way NE, Calgary, AB T3J 2C9For Sale
 MLS ID #A2329860, Judy Mohanty, Associate, Lpt Realty. courtesy of Pillar9 System
 - C$659,9994 bd4 ba1.8k sqft610 S Saddlecreek Way NE, Calgary, AB T3J 4A4For Sale
 MLS ID #A2335811, Waja Feroz, Associate, Re/Max Real Estate (Mountain View). courtesy of Pillar9 System
 - C$685,0005 bd4 ba2k sqft83 W Coral Springs Grv NE, Calgary, AB T3J 3T7For SaleMLS ID #A2325083, Karan Saini, Associate, Real Broker. courtesy of Pillar9 System
- C$639,9995 bd4 ba1.6k sqft19 N Skyview Point Rd NE, Calgary, AB T3N 0G9For SaleMLS ID #A2324310, Jaspreet Butter, Associate, Prep Realty Inc.. courtesy of Pillar9 System
- C$564,9904 bd4 ba1.5k sqft33 N Saddlecrest Close NE, Calgary, AB T3J 5B5For SaleMLS ID #A2337166, Jaskaran Singh Dhillon, Associate, Exp Realty. courtesy of Pillar9 System
- C$549,9006 bd4 ba1.4k sqft162 S Taradale Dr NE, Calgary, AB T3J 5G3For SaleMLS ID #A2337682, Happe Dhillon, Associate, Re/Max Crown. courtesy of Pillar9 System
- C$665,0004 bd4 ba1.9k sqft35 N Covepark Pl NE, Calgary, AB T3K 5Z8For SaleMLS ID #A2338083, Jessica Chan, Broker, Jessica Chan Real Estate & Management Inc.. courtesy of Pillar9 System
- C$569,9003 bd4 ba1.4k sqft91 E Saddlebrook Way NE, Calgary, AB T3J 5M8For SaleMLS ID #A2326030, Amandeep Singh, Associate, Century 21 Bravo Realty. courtesy of Pillar9 System
- C$817,9996 bd6 ba2.4k sqft27 N Saddleland Way NE, Calgary, AB T3J 5K6For SaleMLS ID #A2297036, Harman Pandher, Associate, Real Broker. courtesy of Pillar9 System
- C$550,0004 bd3 ba1.3k sqft1108 W Cornerstone St NE, Calgary, AB T3N 1G9For SaleMLS ID #A2339697, Richard Panuelos, Associate, Trec The Real Estate Company. courtesy of Pillar9 System
- C$580,0005 bd4 ba1.4k sqft27 E Red Embers Ln NE, Calgary, AB T3N 0R2For SaleMLS ID #A2336535, Michael Laprairie, Broker, Jayman Realty Inc.. courtesy of Pillar9 System
- C$765,0006 bd5 ba2.3k sqft72 S Redstone Dr NE, Calgary, AB T3N 0N2For SaleMLS ID #A2302604, Darshan Sidhu, Associate, Royal Lepage Metro. courtesy of Pillar9 System
- C$688,0005 bd4 ba1.7k sqft377 SE Panora Way NW, Calgary, AB T3K 0V2For SaleMLS ID #A2335904, Maricel Kharrat, Associate, Real Estate Professionals Inc.. courtesy of Pillar9 System
- C$554,9005 bd3 ba1.1k sqft119 Taravista Dr NE, Calgary, AB T3J 4T2For SaleMLS ID #A2305731, Sukhchan Dhillon, Associate, Five Star Realty. courtesy of Pillar9 System
- C$595,0004 bd4 ba1.4k sqft251 E Skyview Point Rd NE, Calgary, AB T3N 0K7For SaleMLS ID #A2333206, Manny Balaoing, Associate, Cir Realty. courtesy of Pillar9 System
- C$675,0004 bd4 ba1.6k sqft67 N Hidden Ranch Ter NW, Calgary, AB T3A 5Z4For SaleMLS ID #A2321925, Big John Peterson, Associate, Re/Max Realty Professionals. courtesy of Pillar9 System
- C$960,0008 bd6 ba2.8k sqft8245 E Saddlebrook Dr NE, Calgary, AB T3J 0M4For SaleMLS ID #A2338323, Sahil Chhabra, Associate, Exp Realty. courtesy of Pillar9 System
- C$699,9003 bd4 ba2k sqft27 E Panatella Row NW, Calgary, AB T3K 0V5For SaleMLS ID #A2333111, Jessica Chan, Broker, Jessica Chan Real Estate & Management Inc.. courtesy of Pillar9 System
