Welcome to this beautifully maintained two-storey home offering over 2,000 sq. ft. of thoughtfully designed living space. A spacious front entry welcomes you inside, where modern flooring and a versatile main-floor den create the perfect space for a home office, playroom, or reading nook. The stylish kitchen is equipped with stainless steel appliances, quartz countertops, and plenty of workspace, flowing effortlessly into the generous dining area—ideal for everyday meals and entertaining family and friends. The inviting living room features a cozy gas fireplace, creating a warm and comfortable gathering space. Upstairs, you'll find a bright and spacious bonus family room, along with a relaxing primary suite complete with a private 4-piece ensuite. Two additional well-sized bedrooms provide plenty of room for family, guests, or a growing household. Step outside to enjoy the large deck overlooking the fully fenced backyard—perfect for summer BBQs, outdoor play, or simply unwinding after a long day. Located in a family-friendly community close to parks, playgrounds, schools, shopping, and the Dashmesh Cultural Centre, this home offers the perfect balance of comfort, convenience, and modern living. Move-in ready and waiting for its next owners, this is a home you won't want to miss!
For sale
C$615,000
228 N Saddlecrest Way NE, Calgary, AB T3J 5N2
3beds
2,087sqft
Single Family Residence
Built in 2006
3,484 Square Feet Lot
$-- Zestimate®
C$295/sqft
C$-- HOA
What's special
Spacious front entryModern flooringVersatile main-floor denStylish kitchenStainless steel appliancesQuartz countertopsPlenty of workspace
- 55 days
- 13
- 0
Zillow last checked:
Listing updated:
Listed by:
Japneet Dhaliwal, Associate,
Lpt Realty
Source: courtesy of Pillar9 System,MLS®#: A2299099 Originating MLS®#: Calgary
Originating MLS®#: CalgaryFacts & features
Interior
Bedrooms & bathrooms
- Bedrooms: 3
- Bathrooms: 3
- Full bathrooms: 2
- 1/2 bathrooms: 1
Bedroom
- Level: Second
- Dimensions: 9`10" x 13`8"
Bedroom
- Level: Second
- Dimensions: 10`2" x 13`3"
Other
- Level: Second
- Dimensions: 14`11" x 12`0"
Other
- Level: Main
- Dimensions: 4`6" x 4`5"
Other
- Level: Second
- Dimensions: 4`10" x 9`9"
Other
- Level: Second
- Dimensions: 13`0" x 8`3"
Dining room
- Level: Main
- Dimensions: 11`6" x 11`1"
Family room
- Level: Second
- Dimensions: 14`6" x 18`5"
Kitchen
- Level: Main
- Dimensions: 11`6" x 10`11"
Laundry
- Level: Main
- Dimensions: 5`11" x 9`11"
Living room
- Level: Main
- Dimensions: 12`11" x 18`3"
Office
- Level: Main
- Dimensions: 11`6" x 18`3"
Heating
- Forced Air
Cooling
- None
Appliances
- Included: Dishwasher, Electric Range, Microwave, Refrigerator, Washer/Dryer
- Laundry: Main Level
Features
- Pantry, Quartz Counters
- Flooring: Carpet
- Basement: Full
- Number of fireplaces: 1
- Fireplace features: Gas
Interior area
- Total interior livable area: 2,087 sqft
Property
Parking
- Total spaces: 4
- Parking features: Additional Parking, Double Garage Attached, Driveway, Off Street
- Attached garage spaces: 4
- Has uncovered spaces: Yes
Features
- Levels: Two,2 Storey
- Stories: 1
- Patio & porch: Deck, Front Porch
- Exterior features: BBQ gas line, Playground, Private Entrance
- Fencing: Fenced
- Frontage length: 10.36M 34`0"
Lot
- Size: 3,484 Square Feet
- Features: Back Yard
Details
- Parcel number: 112387385
- Zoning: R-G
Construction
Type & style
- Home type: SingleFamily
- Property subtype: Single Family Residence
Materials
- Concrete, Vinyl Siding
- Foundation: Concrete Perimeter
- Roof: Asphalt Shingle
Condition
- New construction: No
- Year built: 2006
Community & HOA
Community
- Features: Other, Park, Playground, Sidewalks, Street Lights
- Subdivision: Saddle Ridge
HOA
- Has HOA: No
Location
- Region: Calgary
Financial & listing details
- Price per square foot: C$295/sqft
- Date on market: 7/26/2026
- Inclusions: Security Camera(S), Window Curtains
Price history
Price history is unavailable.
Public tax history
Tax history is unavailable.
Climate risks
Neighborhood: Saddle Ridge
Nearby schools
GreatSchools rating
No schools nearby
We couldn't find any schools near this home.
- C$709,9005 bd4 ba1.8k sqft81 S Saddlecrest Grn NE, Calgary, AB T3J5N4For Sale

- C$709,9005 bd4 ba1.8k sqft81 Saddlecrest Grn NE, Calgary, AB T3J5N4For Sale

- C$695,0005 bd4 ba2.1k sqft110 E Saddlecrest Lndg NE, Calgary, AB T3J5N7For Sale

- C$659,9005 bd3 ba2.3k sqft126 W Saddlecrest Way NE, Calgary, AB T3J5N2For Sale
Similar homes
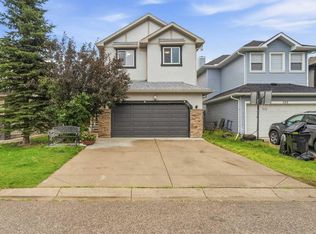
- C$519,9994 bd3 ba1.6k sqft124 W Saddlecrest Blvd NE, Calgary, AB T3J 5E9For Sale
 MLS ID #A2331603, Rajbinder Dhahan, Associate, 2% Realty. courtesy of Pillar9 System
 - C$629,9004 bd4 ba1.9k sqft17 W Cityscape Vw NE, Calgary, AB T3N 0W8For Sale
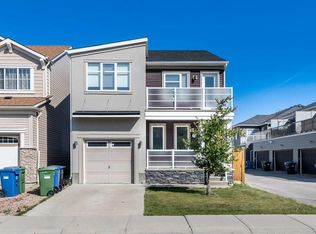 MLS ID #A2340793, Judit Sheikh, Associate, Re/Max First. courtesy of Pillar9 System
 - C$564,9904 bd4 ba1.5k sqft33 N Saddlecrest Close NE, Calgary, AB T3J 5B5For Sale
 MLS ID #A2337166, Jaskaran Singh Dhillon, Associate, Exp Realty. courtesy of Pillar9 System
 - C$539,0004 bd3 ba1.4k sqft28 S Saddlebrook Gdns NE, Calgary, AB T3J 5M6For Sale
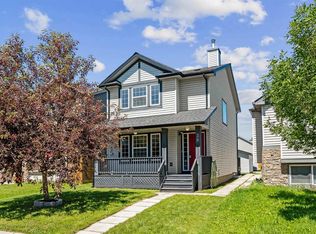 MLS ID #A2325561, Kevin Haller, Associate, Re/Max House Of Real Estate. courtesy of Pillar9 System
