Some photos in this listing have been virtually staged to help illustrate the property’s potential. Furniture and decor shown are digitally added and are not included with the sale. Welcome to this beautifully family home in the heart of Saddle RidgeWelcome to this gorgeous front-attached garage two-storey home in the highly sought-after community of Saddle Ridge! Offering approximately 1,700 sq. ft. of beautifully designed living space, this home combines comfort and functionality. The main floor features an open-concept layout with a bright living room and cozy gas fireplace, a modern kitchen with quartz countertops, ample cabinetry, and a spacious dining area. A convenient 2-piece bathroom completes the main level. Upstairs offers 3 generously sized bedrooms, including a primary bedroom with a 4-piece ensuite, an additional full bathroom, and a bright bonus room ideal for family gatherings or a home office. The basement features an illegal suite with a separate entrance through the garage, including a kitchen, one bedroom, a living area, and a 3-piece bathroom. Enjoy the low-maintenance backyard with a spacious deck and no neighbours behind, providing added privacy and Close to public transit including Saddletowne LRT Station and future planned LRT extension. Conveniently located close to schools, shopping, public transit, the Genesis Centre, Calgary International Airport, and with quick access to Stoney Trail, this home is perfect for families or investors alike.
For sale
C$591,900
277 S Saddlecrest Way NE, Calgary, AB T3J 5N3
4beds
1,669sqft
Single Family Residence
Built in 2006
3,484 Square Feet Lot
$-- Zestimate®
C$355/sqft
C$-- HOA
What's special
Front-attached garageTwo-storey homeOpen-concept layoutCozy gas fireplaceAmple cabinetrySpacious dining area
- 49 days |
- 19 |
- 1 |
Zillow last checked:
Listing updated:
Listed by:
Jaspreet Pandher, Associate,
Zolo Realty,
Rupinder Dhillon, Associate,
Zolo Realty
Source: courtesy of Pillar9 System,MLS®#: A2326945 Originating MLS®#: Calgary
Originating MLS®#: CalgaryFacts & features
Interior
Bedrooms & bathrooms
- Bedrooms: 4
- Bathrooms: 4
- Full bathrooms: 3
- 1/2 bathrooms: 1
Bedroom
- Level: Upper
- Dimensions: 8`7" x 10`6"
Bedroom
- Level: Upper
- Dimensions: 10`0" x 9`1"
Other
- Level: Upper
- Dimensions: 10`11" x 14`7"
Bedroom
- Level: Basement
- Dimensions: 10`3" x 11`2"
Other
- Level: Main
- Dimensions: 4`9" x 4`10"
Other
- Level: Upper
- Dimensions: 8`8" x 4`11"
Other
- Level: Upper
- Dimensions: 10`0" x 7`2"
Other
- Level: Basement
- Dimensions: 5`0" x 6`10"
Bonus room
- Level: Upper
- Dimensions: 12`8" x 18`0"
Dining room
- Level: Main
- Dimensions: 8`3" x 11`4"
Other
- Level: Main
- Dimensions: 4`7" x 5`7"
Family room
- Level: Basement
- Dimensions: 11`3" x 14`5"
Kitchen
- Level: Main
- Dimensions: 11`3" x 10`9"
Kitchen
- Level: Basement
- Dimensions: 6`2" x 15`11"
Laundry
- Level: Upper
- Dimensions: 2`11" x 5`3"
Laundry
- Level: Basement
- Dimensions: 6`6" x 4`0"
Living room
- Level: Main
- Dimensions: 14`5" x 11`7"
Mud room
- Level: Main
- Dimensions: 3`3" x 5`11"
Pantry
- Level: Main
- Dimensions: 3`11" x 4`9"
Walk in closet
- Level: Upper
- Dimensions: 4`5" x 5`7"
Heating
- Forced Air
Cooling
- None
Appliances
- Included: Dishwasher, Electric Cooktop, Electric Stove, Microwave Hood Fan, Refrigerator, Washer/Dryer, Washer/Dryer Stacked
- Laundry: In Basement, Laundry Room
Features
- Pantry, Quartz Counters, Walk-In Closet(s)
- Flooring: Carpet, Ceramic Tile
- Basement: Full
- Number of fireplaces: 1
- Fireplace features: Gas
Interior area
- Total interior livable area: 1,669 sqft
Property
Parking
- Total spaces: 4
- Parking features: Double Garage Attached
- Attached garage spaces: 2
Features
- Levels: Two,2 Storey
- Stories: 1
- Patio & porch: Deck
- Exterior features: Private Entrance, Private Yard
- Fencing: Fenced
- Frontage length: 9.75M 32`0"
Lot
- Size: 3,484 Square Feet
- Features: City Lot, Rectangular Lot
Details
- Parcel number: 112414576
- Zoning: R-G
Construction
Type & style
- Home type: SingleFamily
- Property subtype: Single Family Residence
Materials
- Vinyl Siding
- Foundation: Concrete Perimeter
- Roof: Asphalt Shingle
Condition
- New construction: No
- Year built: 2006
Community & HOA
Community
- Features: Park, Playground
- Subdivision: Saddle Ridge
HOA
- Has HOA: No
Location
- Region: Calgary
Financial & listing details
- Price per square foot: C$355/sqft
- Date on market: 7/9/2026
- Inclusions: shed
Price history
Price history is unavailable.
Public tax history
Tax history is unavailable.
Climate risks
Neighborhood: Saddle Ridge
Nearby schools
GreatSchools rating
No schools nearby
We couldn't find any schools near this home.
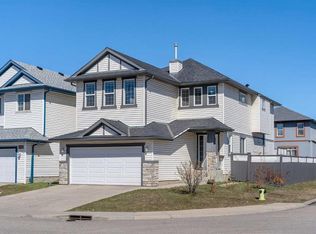
- C$649,8883 bd3 ba2.2k sqft149 S Saddlecrest Grn NE, Calgary, AB T3J5N3For Sale
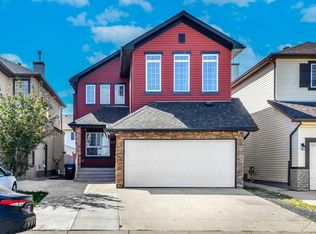
- C$615,0003 bd3 ba2k sqft228 N Saddlecrest Way NE, Calgary, AB T3J5N2For Sale
- C$719,0005 bd4 ba1.8k sqft81 S Saddlecrest Grn NE, Calgary, AB T3J5N4For Sale

- C$719,0005 bd4 ba1.8k sqft81 Saddlecrest Grn NE, Calgary, AB T3J5N4For Sale

- C$669,0006 bd4 ba2k sqft34 E Saddlecrest Cres NE, Calgary, AB T3J0C6For Sale
- C$--5 bd3 ba-- sqft256 Saddlecrest Blvd NE, Calgary, AB T3J5L6Off Market
- C$549,9003 bd4 ba1.4k sqft13 SE Saddlecrest Grn NE, Calgary, AB T3J5N4For Sale
- C$699,9005 bd4 ba2k sqft20 S Saddlecrest Ter NE, Calgary, AB T3J5L4For Sale
Similar homes
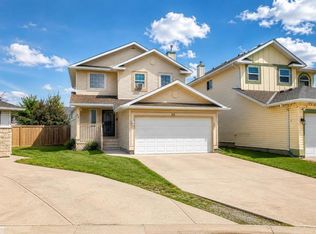
- C$635,0005 bd4 ba1.5k sqft54 SW Coral Springs Ct NE, Calgary, AB T3J 3W9For Sale
 MLS ID #A2339312, Jason Streich, Associate, Real Broker. courtesy of Pillar9 System
 - C$615,0004 bd5 ba2k sqft211 W Skyview Point Rd NE, Calgary, AB T3N 0K6For Sale
 MLS ID #A2338190, Justin Havre, Associate, Exp Realty. courtesy of Pillar9 System
 - C$569,9004 bd4 ba1.6k sqft206 S Cornerstone Rd NE, Calgary, AB T3N 1R5For Sale
 MLS ID #A2328768, Manjeet Deol, Associate, Real Broker. courtesy of Pillar9 System
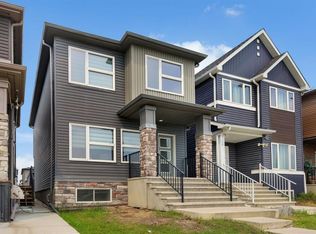
 - C$644,9004 bd4 ba1.5k sqft56 S Corner Meadows Park NE, Calgary, AB T3N 1J8For Sale
 MLS ID #A2335755, Roland Gjelaj, Associate, Exp Realty. courtesy of Pillar9 System
 - C$669,9004 bd4 ba1.3k sqft187 E Martinvalley Cres NE, Calgary, AB T3J 4L6For SaleMLS ID #A2336606, Vasu Sharma, Associate, Real Broker. courtesy of Pillar9 System
- C$684,9004 bd4 ba2k sqft116 SW Skyview Shores Gdns NE, Calgary, AB T3N 0E1For SaleMLS ID #A2336998, Jeremy Dinh, Associate, Exp Realty. courtesy of Pillar9 System
- C$529,9004 bd4 ba1.5k sqft160 S Cornerstone Ave NE, Calgary, AB T3N 1G6For SaleMLS ID #A2335700, Manjeet Deol, Associate, Real Broker. courtesy of Pillar9 System
- C$649,9006 bd4 ba2.2k sqft469 N Skyview Shores Mnr NE, Calgary, AB T3N 0H2For SaleMLS ID #A2335436, Grahame Green, Associate, 2% Realty. courtesy of Pillar9 System
- C$779,0006 bd4 ba2.4k sqft93 Skyview Shores Ter NE, Calgary, AB T3N 0E8For SaleMLS ID #A2337194, Gurpreet Singh Sran, Associate, Exp Realty. courtesy of Pillar9 System
- C$580,0003 bd3 ba1.4k sqft22 SE Panora Rd NW, Calgary, AB T3K 0R4For SaleMLS ID #A2334301, Marc Philibert, Associate, Lpt Realty. courtesy of Pillar9 System
- C$770,0004 bd3 ba2.2k sqft27 SE Redstone Hts NE, Calgary, AB T3N 0T6For SaleMLS ID #A2339452, Noorin Nurani, Associate, Cir Realty. courtesy of Pillar9 System
- C$715,0003 bd3 ba1.6k sqft44 SW Harvest Oak Way NE, Calgary, AB T3K 3Y2For SaleMLS ID #A2339889, Tudor Constantinescu, Associate, Re/Max First. courtesy of Pillar9 System
- C$634,9003 bd3 ba1.4k sqft98 S Panton Way NW, Calgary, AB T3K 0X2For SaleMLS ID #A2330168, Mark Stanley Jamias, Associate, Real Estate Professionals Inc.. courtesy of Pillar9 System
- C$559,9003 bd4 ba1.7k sqft142 W Arbour Meadows Close NW, Calgary, AB T3G 5J4For SaleMLS ID #A2332615, Aleksey Julanov, Associate, Re/Max First. courtesy of Pillar9 System
- C$564,9004 bd4 ba1.8k sqft137 S Windridge Rd SW, Airdrie, AB T4B 2R4For SaleMLS ID #A2323633, Jeff Pasche, Associate, Royal Lepage Solutions. courtesy of Pillar9 System
- C$599,9003 bd3 ba1.4k sqft615 NE Copperfield Blvd SE, Calgary, AB T2Z 4C1For SaleMLS ID #A2333404, Sandy Seifert, Associate, Re/Max First. courtesy of Pillar9 System
- C$599,0004 bd2 ba1.5k sqft37 Chaparral Ridge Line SE, Calgary, AB T2X 3M7For SaleMLS ID #A2334819, Grahame Green, Associate, 2% Realty. courtesy of Pillar9 System
- C$599,9003 bd3 ba1.6k sqft103 W Windford Rise SW, Airdrie, AB T4B 3Z5For SaleMLS ID #A2328581, Tristan Humpf, Associate, Royal Lepage Wildrose Real Estate . courtesy of Pillar9 System
- C$698,8003 bd4 ba1.7k sqft331 SW Royal Birch Vw NW, Calgary, AB T3G 5K2For SaleMLS ID #A2337593, Dan Nash, Broker, Western Gold Real Estate. courtesy of Pillar9 System
- C$559,0003 bd4 ba1.2k sqft66 W Arbour Wood Mews NW, Calgary, AB T3G 4B6For SaleMLS ID #A2328035, Sheetal Cheema, Associate, Smartpro Realty. courtesy of Pillar9 System
