Welcome to this well-maintained 2-storey home in the heart of Saddle Ridge offering over 2,400 sq ft of Living space, plus a fully finished basement with an illegal suite! Situated on a spacious lot backing onto green space and pond, this property offers added privacy and open views that are hard to find. The main floor features warm hardwood flooring, a bright and open living room with a cozy gas fireplace, and a functional kitchen complete with a breakfast bar and plenty of cabinet space. The dining area overlooks the backyard and opens onto an expansive deck with pergola,an ideal setup for summer BBQs, entertaining, or simply relaxing outdoors while enjoying the green space behind. Upstairs, you’ll find a generous bonus/family room, 3 bedrooms, and 2 full bathrooms including a spacious primary retreat with a walk-in closet and private ensuite. The fully finished basement includes an illegal suite setup, providing excellent flexibility for extended family or additional living space. Additional highlights include a double attached garage, large fenced yard, and excellent access to nearby schools, parks, playgrounds, shopping, and walking paths. Buyers will also appreciate the future convenience of the planned Blue Line LRT expansion with the proposed 88th Avenue station nearby. For added peace of mind, all 2024 hailstorm damage has already been fully repaired. This is a fantastic opportunity for families or investors looking for value in a sought-after community. Book your private showing today!
For sale
C$654,900
86 SE Saddlecrest Close NE, Calgary, AB T3J 5B6
4beds
1,747sqft
Single Family Residence
Built in 2003
4,791 Square Feet Lot
$-- Zestimate®
C$375/sqft
C$-- HOA
What's special
Warm hardwood flooringCozy gas fireplaceFunctional kitchenBreakfast barPlenty of cabinet spaceExpansive deck with pergolaFully finished basement
- 47 days
- 4
- 1
Zillow last checked:
Listing updated:
Listed by:
Ashwani Bawa, Associate,
Coldwell Banker Mountain Central
Source: courtesy of Pillar9 System,MLS®#: A2337362 Originating MLS®#: Calgary
Originating MLS®#: CalgaryFacts & features
Interior
Bedrooms & bathrooms
- Bedrooms: 4
- Bathrooms: 4
- Full bathrooms: 3
- 1/2 bathrooms: 1
Bedroom
- Level: Upper
- Dimensions: 11`4" x 9`10"
Bedroom
- Level: Upper
- Dimensions: 11`7" x 12`4"
Other
- Level: Upper
- Dimensions: 11`2" x 19`11"
Bedroom
- Level: Lower
- Dimensions: 10`1" x 13`9"
Other
- Level: Main
- Dimensions: 4`3" x 4`7"
Other
- Level: Upper
- Dimensions: 7`7" x 4`11"
Other
- Level: Lower
- Dimensions: 4`11" x 7`3"
Other
- Level: Upper
- Dimensions: 7`5" x 8`1"
Dining room
- Level: Main
- Dimensions: 11`2" x 10`6"
Family room
- Level: Upper
- Dimensions: 13`0" x 15`2"
Foyer
- Level: Main
- Dimensions: 7`9" x 10`0"
Other
- Level: Lower
- Dimensions: 5`8" x 7`10"
Game room
- Level: Lower
- Dimensions: 17`5" x 26`11"
Kitchen
- Level: Main
- Dimensions: 11`2" x 10`0"
Kitchen
- Level: Lower
- Dimensions: 11`1" x 6`5"
Living room
- Level: Main
- Dimensions: 11`9" x 19`3"
Mud room
- Level: Main
- Dimensions: 3`9" x 8`9"
Walk in closet
- Level: Upper
- Dimensions: 6`2" x 8`11"
Heating
- Forced Air, Natural Gas
Cooling
- None
Appliances
- Included: Dishwasher, Electric Range, Range Hood, Refrigerator, Washer/Dryer
- Laundry: Electric Dryer Hookup, Main Level, Washer Hookup
Features
- Breakfast Bar, Laminate Counters, No Animal Home, No Smoking Home, Open Floorplan, Pantry, Walk-In Closet(s)
- Flooring: Carpet, Hardwood, Vinyl
- Windows: Window Coverings
- Basement: Full
- Number of fireplaces: 1
- Fireplace features: Family Room, Gas
Interior area
- Total interior livable area: 1,747 sqft
- Finished area above ground: 1,747
- Finished area below ground: 684
Property
Parking
- Total spaces: 4
- Parking features: Concrete, Double Garage Attached, Garage Faces Front, Parking Pad
- Attached garage spaces: 2
- Has uncovered spaces: Yes
Features
- Levels: Two,2 Storey
- Stories: 1
- Patio & porch: Deck, Other
- Exterior features: None
- Fencing: Fenced
- Frontage length: 6.52M 21`5"
Lot
- Size: 4,791 Square Feet
- Features: Back Yard, City Lot, Creek/River/Stream/Pond, Fruit Trees/Shrub(s), No Neighbours Behind
Details
- Parcel number: 112152394
- Zoning: R-G
Construction
Type & style
- Home type: SingleFamily
- Property subtype: Single Family Residence
Materials
- Vinyl Siding, Wood Frame
- Foundation: Concrete Perimeter
- Roof: Asphalt Shingle
Condition
- New construction: No
- Year built: 2003
Community & HOA
Community
- Features: Park, Playground, Sidewalks
- Subdivision: Saddle Ridge
HOA
- Has HOA: No
Location
- Region: Calgary
Financial & listing details
- Price per square foot: C$375/sqft
- Date on market: 8/14/2026
- Inclusions: Yard Stotage Shed
Price history
Price history is unavailable.
Public tax history
Tax history is unavailable.
Climate risks
Neighborhood: Saddle Ridge
Nearby schools
GreatSchools rating
No schools nearby
We couldn't find any schools near this home.
- C$460,0005 bd3 ba1.3k sqft161 N Saddlecrest Close NE, Calgary, AB T3J5B6For Sale
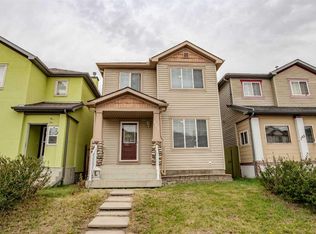
- C$564,9904 bd4 ba1.5k sqft33 N Saddlecrest Close NE, Calgary, AB T3J5B5For Sale

- C$549,9003 bd3 ba1.2k sqft156 N Saddlecrest Pl NE, Calgary, AB T3J5G2For Sale
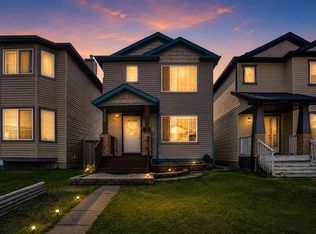
- C$559,9004 bd4 ba1.5k sqft184 N Saddlecrest Pl NE, Calgary, AB T3J5G1For Sale
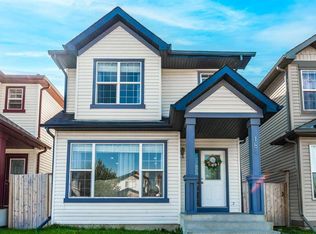
Similar homes
- C$679,9004 bd4 ba2k sqft77 W Saddleland Dr NE, Calgary, AB T3J 5J3For Sale
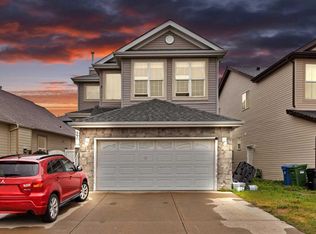 MLS ID #A2338692, Shaiz Gill, Associate, Prep Realty Inc.. courtesy of Pillar9 System
 - C$564,9904 bd4 ba1.5k sqft33 N Saddlecrest Close NE, Calgary, AB T3J 5B5For SaleMLS ID #A2337166, Jaskaran Singh Dhillon, Associate, Exp Realty. courtesy of Pillar9 System
- C$659,9994 bd4 ba1.8k sqft610 S Saddlecreek Way NE, Calgary, AB T3J 4A4For Sale
 MLS ID #A2335811, Waja Feroz, Associate, Re/Max Real Estate (Mountain View). courtesy of Pillar9 System
 - C$659,9005 bd4 ba2k sqft292 E Taralake Ter NE, Calgary, AB T3J 0A1For Sale
 MLS ID #A2331625, Gustavo Vaz, Associate, Lpt Realty. courtesy of Pillar9 System
