| 2 BEDROOMS + DEN | 2 FULL BATHROOMS | HIGH-END FINISHES | UNDERGROUND PARKING | SKYVIEW RANCH NE | Experience modern comfort and convenience in this exceptional 2-bedroom + den, 2-bathroom condo located in the vibrant community of Skyview Ranch. Offering a bright open-concept layout, high-end finishes, and titled underground parking, this home is perfect for professionals, couples, or small families seeking style and functionality. The interior features luxury vinyl plank flooring, designer lighting, and a chef-inspired kitchen with stainless steel appliances, soft-close cabinetry, and quartz countertops. The primary suite includes a walk-through closet leading to a private 4-piece ensuite, while the second bedroom sits conveniently beside another full bathroom—ideal for guests or a home office. A dedicated den adds flexible space for remote work or study. Additional highlights include in-suite laundry, modern window coverings, and a private patio off the living area—perfect for morning coffee or evening relaxation. Located in the growing Skyview North community, this unit provides easy access to shopping, parks, playgrounds, schools, and major routes including Stoney Trail and Deerfoot Trail. Don’t miss this opportunity to own a move-in ready, upscale condo in one of NE Calgary’s most convenient locations.
New construction
C$349,000
60 S Skyview Ranch Rd NE #2324, Calgary, AB T3N 2J8
2beds
1,027sqft
Apartment
Built in 2024
-- sqft lot
$-- Zestimate®
C$340/sqft
C$408/mo HOA
What's special
- 76 days |
- 6 |
- 0 |
Zillow last checked:
Listing updated:
Listed by:
Mandeep Marara, Associate,
Royal Lepage Metro
Source: courtesy of Pillar9 System,MLS®#: A2311989 Originating MLS®#: Calgary
Originating MLS®#: CalgaryFacts & features
Interior
Bedrooms & bathrooms
- Bedrooms: 2
- Bathrooms: 2
- Full bathrooms: 2
Bedroom
- Level: Main
- Dimensions: 10`11" x 10`10"
Other
- Level: Main
- Dimensions: 9`11" x 14`9"
Other
- Level: Main
- Dimensions: 10`9" x 4`11"
Other
- Level: Main
- Dimensions: 7`1" x 8`4"
Kitchen
- Level: Main
- Dimensions: 15`2" x 15`10"
Living room
- Level: Main
- Dimensions: 11`3" x 22`0"
Heating
- Baseboard
Cooling
- None
Appliances
- Included: Dishwasher, Electric Range, Microwave Hood Fan, Refrigerator, Washer/Dryer
- Laundry: In Unit
Features
- Breakfast Bar, Quartz Counters
- Windows: Window Coverings
- Has fireplace: No
- Common walls with other units/homes: 1 Common Wall
Interior area
- Total interior livable area: 1,027 sqft
Property
Parking
- Total spaces: 1
- Parking features: Stall, Underground, Titled
Features
- Levels: Single Level Unit
- Stories: 6
- Entry location: Other
- Patio & porch: Balcony(s)
- Exterior features: Balcony
Details
- Zoning: M-H1
Construction
Type & style
- Home type: Apartment
- Property subtype: Apartment
- Attached to another structure: Yes
Materials
- Composite Siding, Concrete, Wood Frame
Condition
- New construction: Yes
- Year built: 2024
Community & HOA
Community
- Features: Park
- Subdivision: Skyview Ranch
HOA
- Has HOA: Yes
- Amenities included: Visitor Parking
- Services included: Common Area Maintenance, Gas, Heat, Insurance, Interior Maintenance, Maintenance Grounds, Professional Management, Reserve Fund Contributions, Sewer, Snow Removal, Trash, Water
- HOA fee: C$401 monthly
- Second HOA fee: C$79 annually
Location
- Region: Calgary
Financial & listing details
- Price per square foot: C$340/sqft
- Date on market: 5/16/2026
- Inclusions: N/A
Mandeep Marara, Associate
Mandeep Marara, Associate
(403) 400-0000
By pressing Contact Agent, you agree that the real estate professional identified above may call/text you about your search, which may involve use of automated means and pre-recorded/artificial voices. You don't need to consent as a condition of buying any property, goods, or services. Message/data rates may apply. You also agree to our Terms of Use. Zillow does not endorse any real estate professionals. We may share information about your recent and future site activity with your agent to help them understand what you're looking for in a home.
Price history
Price history is unavailable.
Public tax history
Tax history is unavailable.
Climate risks
Neighborhood: Skyview Ranch
Nearby schools
GreatSchools rating
No schools nearby
We couldn't find any schools near this home.
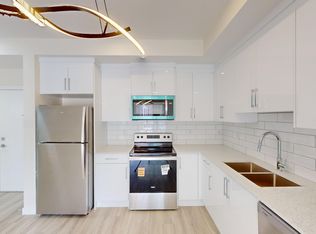
- C$--1 bd1 ba-- sqft15 Skyview Point Rd NE #2124, Calgary, AB T3N0G9Off Market
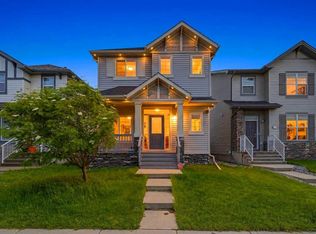
- C$639,9995 bd4 ba1.6k sqft19 N Skyview Point Rd NE, Calgary, AB T3N0G9For Sale
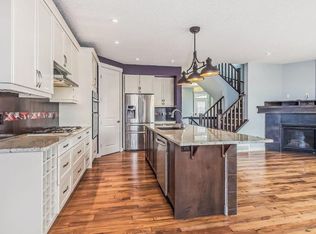
- C$--3 bd3 ba2.2k sqft126 Skyview Ranch St NE #A, Calgary, AB T3N0G4Off Market
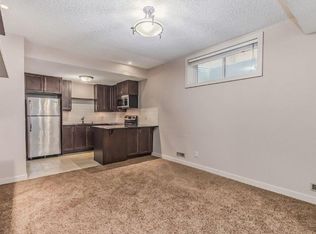
- C$--1 bd1 ba779 sqft126 Skyview Ranch St NE #B, Calgary, AB T3N0G4Off Market
- C$795,0004 bd4 ba2.2k sqft126 Skyview Ranch St NE, Calgary, AB T3N0G4For Sale
- C$385,0002 bd2 ba1k sqft151 W Skyview Bay NE #2226, Calgary, AB T3N2K3For Sale
- C$569,9004 bd4 ba1.3k sqft176 W Skyview Point Grn NE, Calgary, AB T3N0G8For Sale
- C$350,0002 bd3 ba1.5k sqft11 Skyview Point Heath NE, Calgary, AB T3N0L7For Sale
Similar homes
- C$359,9503 bd2 ba1.2k sqft60 Skyview Ranch Rd NE #1415, Calgary, AB T3N 2J8For Sale
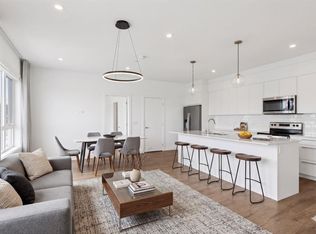 MLS ID #A2317522, Amie Hautz, Associate, Century 21 Bamber Realty Ltd.. courtesy of Pillar9 System
 - C$359,9002 bd2 ba877 sqft60 W Skyview Ranch Rd NE #1603, Calgary, AB T3N 2J8For Sale
 MLS ID #A2242826, Jessey Touchette, Associate, People 1st Realty. courtesy of Pillar9 System
 - C$314,9902 bd2 ba901 sqft240 Skyview Ranch Rd NE #2117, Calgary, AB T3N 0P4For Sale
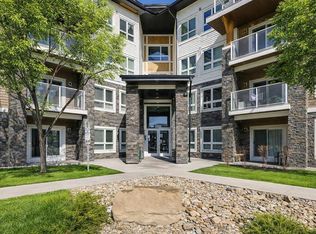 MLS ID #A2290483, Lovepreet Lotey, Associate, Re/Max Complete Realty. courtesy of Pillar9 System
 - C$339,9002 bd2 ba861 sqft3727 E Sage Hill Dr NW #2310, Calgary, AB T3R 1T7For Sale
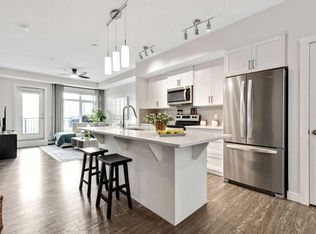 MLS ID #A2333330, Geoff Burrell, Associate, Cir Realty. courtesy of Pillar9 System
 - C$290,0002 bd2 ba940 sqft240 SE Skyview Ranch Rd NE #3206, Calgary, AB T3N 0P4For SaleMLS ID #A2318054, Bradley Somer, Associate, Remax Innovations. courtesy of Pillar9 System
- C$339,9002 bd2 ba836 sqft300 N Harvest Hills Pl NE #201, Calgary, AB T3K 2P4For SaleMLS ID #A2313543, Tim Walsh, Associate, Royal Lepage Benchmark. courtesy of Pillar9 System
- C$310,0002 bd2 ba783 sqft76 Cornerstone Ave NE #2225, Calgary, AB T3N 1G6For SaleMLS ID #A2306055, Chris Ford, Associate, Maxwell Capital Realty. courtesy of Pillar9 System
- C$359,0003 bd2 ba801 sqft6118 E 80th Ave NE #3209, Calgary, AB T3J 0S6For SaleMLS ID #A2317506, Mamta Devi, Associate, Honestdoor Inc.. courtesy of Pillar9 System
- C$265,0002 bd2 ba945 sqft240 E Skyview Ranch Rd NE #3115, Calgary, AB T3N 0P4For SaleMLS ID #A2325040, Andrew Pohlod, Associate, Real Broker. courtesy of Pillar9 System
- C$385,0002 bd2 ba1k sqft151 W Skyview Bay NE #2226, Calgary, AB T3N 2K3For SaleMLS ID #A2293983, Jay Hans, Associate, Exp Realty. courtesy of Pillar9 System
- C$299,0002 bd2 ba694 sqft395 SE Skyview Pkwy NE #1109, Calgary, AB T3N 2K1For SaleMLS ID #A2320365, Joseph Nguyen, Associate, Cir Realty. courtesy of Pillar9 System
- C$248,0002 bd2 ba803 sqft240 S Skyview Ranch Rd NE #2110, Calgary, AB T3N 0P4For SaleMLS ID #A2318458, Ben Zielke, Associate, Cir Realty. courtesy of Pillar9 System
- C$259,9002 bd1 ba904 sqft181 N Skyview Ranch Mnr NE #1312, Calgary, AB T3N 0V2For SaleMLS ID #A2328120, Gurjit Birring, Associate, Re/Max House Of Real Estate. courtesy of Pillar9 System
- C$328,9002 bd2 ba808 sqft681 S Savanna Blvd N #1317, Calgary, AB T3J 0Z1For SaleMLS ID #A2309485, Kunle Adeyinka, Broker, Avs Realty Inc.. courtesy of Pillar9 System
- C$385,0003 bd2 ba977 sqft6118 E 80th Ave NE #3217, Calgary, AB T3J 0S6For SaleMLS ID #A2318905, Angel Godson-Onumejor, Broker, Regent Pointe Realty. courtesy of Pillar9 System
- C$329,9002 bd2 ba816 sqft681 W Savanna Blvd NE #1216, Calgary, AB T3J 0Z1For SaleMLS ID #A2322007, Arthur Leslie, Associate, Exp Realty. courtesy of Pillar9 System
- C$310,0002 bd2 ba881 sqft1140 Taradale Dr NE #1117, Calgary, AB T3J 0G1For SaleMLS ID #A2303245, Mamta Devi, Associate, Honestdoor Inc.. courtesy of Pillar9 System
- C$354,9002 bd2 ba898 sqft10 E Kincora Glen Park NW #115, Calgary, AB T3R 1K1For SaleMLS ID #A2307728, Diana Zelaya, Associate, Real Broker. courtesy of Pillar9 System
- C$389,9002 bd2 ba1k sqft80 N Carrington Plz NW #404, Calgary, AB T3P 1Y3For SaleMLS ID #A2328744, Rick Qi, Associate, Century 21 Bravo Realty. courtesy of Pillar9 System
- C$349,9992 bd3 ba1.1k sqft595 Evanston Line NW, Calgary, AB T3P 1S2For SaleMLS ID #A2313409, Chantel Gogowich, Associate, Cir Realty. courtesy of Pillar9 System
