
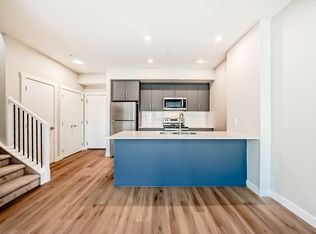
Welcome to Sky 151, ideally located just off Country Hills in the desirable Skyview Ranch community of Calgary NE. The building is located near schools, shopping, airport and next to Calgary transit stop. This open concept unit has modern finishes with quartz counters, LVP flooring, spindle railing, in-unit laundry and has access from two levels. The main floor is perfect for entertaining family and friends with a chef inspired kitchen, grand living area, a bedroom with connecting bathroom, and access to balcony. Upstairs you find a loft, a primary bedroom with walk-in closed and ensuite with standing shower. Note - there is a separate access to hallway from the 2nd floor. Tons of natural light throughout the property. This is one of a kind building which offers two level condo living and plenty of outdoor space. There is plenty of room for a growing family to consider this as their home. There is one underground heated parking that comes with the unit. Call today to book your appointment.
For sale
C$385,000
151 W Skyview Bay NE #2226, Calgary, AB T3N 2K3
2beds
1,049sqft
Townhouse
Built in 2024
-- sqft lot
$-- Zestimate®
C$367/sqft
C$398/mo HOA
What's special
- 116 days |
- 3 |
- 0 |
Zillow last checked:
Listing updated:
Listed by:
Jay Hans, Associate,
Exp Realty
Source: courtesy of Pillar9 System,MLS®#: A2293983 Originating MLS®#: Calgary
Originating MLS®#: CalgaryFacts & features
Interior
Bedrooms & bathrooms
- Bedrooms: 2
- Bathrooms: 2
- Full bathrooms: 2
Bedroom
- Level: Main
- Dimensions: 9`8" x 12`4"
Other
- Level: Second
- Dimensions: 10`9" x 10`1"
Other
- Level: Main
- Dimensions: 9`6" x 4`11"
Other
- Level: Second
- Dimensions: 7`1" x 7`1"
Bonus room
- Level: Second
- Dimensions: 14`10" x 11`9"
Dining room
- Level: Main
- Dimensions: 11`6" x 5`7"
Kitchen
- Level: Main
- Dimensions: 12`3" x 10`4"
Living room
- Level: Main
- Dimensions: 10`11" x 12`11"
Heating
- Fan Coil, Natural Gas
Cooling
- None
Appliances
- Included: Dishwasher, Electric Range, Microwave Hood Fan, Refrigerator, Washer/Dryer
- Laundry: In Unit
Features
- High Ceilings, Open Floorplan, Quartz Counters
- Basement: None
- Has fireplace: No
- Common walls with other units/homes: 2+ Common Walls
Interior area
- Total interior livable area: 1,049 sqft
- Finished area above ground: 605
Video & virtual tour
Property
Parking
- Total spaces: 1
- Parking features: Parkade, Assigned
Features
- Levels: Two,2 Storey
- Stories: 4
- Entry location: Top
- Patio & porch: Balcony(s)
- Exterior features: Balcony
- Fencing: None
Lot
- Features: Private
Details
- Parcel number: 101624481
- Zoning: DC
Construction
Type & style
- Home type: Townhouse
- Property subtype: Townhouse
Materials
- Concrete, Wood Frame
- Foundation: Concrete Perimeter
- Roof: Asphalt
Condition
- New construction: No
- Year built: 2024
Community & HOA
Community
- Features: Sidewalks, Street Lights
- Subdivision: Skyview Ranch
HOA
- Has HOA: Yes
- Amenities included: Elevator(s), Snow Removal, Trash, Visitor Parking
- Services included: Common Area Maintenance, Heat, Insurance, Parking, Professional Management, Reserve Fund Contributions, Trash, Water
- HOA fee: C$398 monthly
Location
- Region: Calgary
Financial & listing details
- Price per square foot: C$367/sqft
- Date on market: 3/17/2026
- Inclusions: NA
Jay Hans, Associate
Jay Hans, Associate
(587) 225-5409
By pressing Contact Agent, you agree that the real estate professional identified above may call/text you about your search, which may involve use of automated means and pre-recorded/artificial voices. You don't need to consent as a condition of buying any property, goods, or services. Message/data rates may apply. You also agree to our Terms of Use. Zillow does not endorse any real estate professionals. We may share information about your recent and future site activity with your agent to help them understand what you're looking for in a home.
Price history
Price history is unavailable.
Public tax history
Tax history is unavailable.
Climate risks
Neighborhood: Skyview Ranch
Nearby schools
GreatSchools rating
No schools nearby
We couldn't find any schools near this home.
- C$--2 bd2 ba-- sqft151 Skyview Bay NE #2203, Calgary, AB T3N2K3Off Market
- C$1,5532 bd2 ba757 sqft151 Skyview Bay NE #1545637, Calgary, AB T3N2K3For Rent

- C$1,2701 bd1 ba544 sqft151 Skyview Bay NE #1545627, Calgary, AB T3N2K3For Rent
- C$1,6722 bd2 ba910 sqft151 Skyview Bay NE #1545636, Calgary, AB T3N2K3For Rent
- C$1,3782 bd1 ba630 sqft151 Skyview Bay NE #1545634, Calgary, AB T3N2K3For Rent
- C$1,2191 bd1 ba446 sqft151 Skyview Bay NE #1545631, Calgary, AB T3N2K3For Rent
- C$1,0971 bd1 ba380 sqft151 Skyview Bay NE #1545630, Calgary, AB T3N2K3For Rent
- C$--2 bd2 ba905 sqft171 Skyview Bay NE #1513, Calgary, AB T3N2B9Off Market
Similar homes
- C$365,0002 bd3 ba1.5k sqft11 Skyview Point Heath NE, Calgary, AB T3N 0L7For Sale
 MLS ID #A2316721, Saphir Safi Binti Kithos, Associate, Century 21 Bravo Realty. courtesy of Pillar9 System
 - C$410,0003 bd4 ba1.2k sqft107 E Redstone Cres NE, Calgary, AB T3N 1M4For Sale
 MLS ID #A2326231, Bryon Howard, Associate, Exp Realty. courtesy of Pillar9 System
 - C$435,0003 bd3 ba1.3k sqft95 E Skyview Close NE #904, Calgary, AB T3N 1X2For Sale
 MLS ID #A2311422, Evelyn Osemwegie, Associate, Urban-Realty.Ca. courtesy of Pillar9 System
 - C$379,9004 bd3 ba1.5k sqft30 N Cornerstone Mnr NE #410, Calgary, AB T3N 1E6For Sale
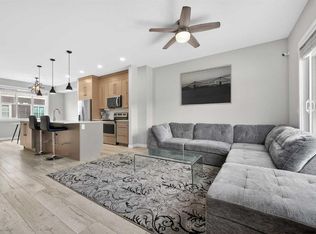 MLS ID #A2318326, Adil Mawani, Associate, Independent Broker. courtesy of Pillar9 System
 - C$399,9903 bd3 ba1.3k sqft10060 S 46th St NE #603, Calgary, AB T3J 2H8For SaleMLS ID #A2323174, Happe Dhillon, Associate, Re/Max Crown. courtesy of Pillar9 System
- C$419,9003 bd3 ba1.4k sqft104 S Corner Glen Cir NE, Calgary, AB T3N 2E2For SaleMLS ID #A2322574, Gurjit Birring, Associate, Re/Max House Of Real Estate. courtesy of Pillar9 System
- C$399,9903 bd3 ba1.3k sqft10060 W 46th St NE #402, Calgary, AB T3J 2H8For SaleMLS ID #A2323844, Happe Dhillon, Associate, Re/Max Crown. courtesy of Pillar9 System
- C$380,0002 bd2 ba1k sqft370 E Harvest Hills Cmn NE #210, Calgary, AB T3K 2M7For SaleMLS ID #A2321745, Dhrumilkumar Purohit, Associate, Exp Realty. courtesy of Pillar9 System
- C$365,0003 bd2 ba1k sqft60 S Skyview Ranch Rd NE #2301, Calgary, AB T3N 2J8For SaleMLS ID #A2315758, Injot Kaur, Associate, Exp Realty. courtesy of Pillar9 System
- C$374,9002 bd1 ba599 sqft63 W Corner Glen Cres NE #1217, Calgary, AB T3N 2R7New ConstructionMLS ID #A2320622, Alex Neustaedter, Associate, Rimrock Sales And Leasing Ltd.. courtesy of Pillar9 System
- C$307,3002 bd2 ba944 sqft240 S Skyview Ranch Rd NE #3107, Calgary, AB T3N 0P4For SaleMLS ID #A2317492, Sheetal Cheema, Associate, Smartpro Realty. courtesy of Pillar9 System
- C$359,9002 bd2 ba877 sqft60 W Skyview Ranch Rd NE #1603, Calgary, AB T3N 2J8For SaleMLS ID #A2242826, Jessey Touchette, Associate, People 1st Realty. courtesy of Pillar9 System
- C$359,5002 bd3 ba1k sqft573 Evanston Line NW, Calgary, AB T3P 1S2For SaleMLS ID #A2321087, Paul Dhanaraj, Associate, Century 21 Bravo Realty. courtesy of Pillar9 System
- C$279,9002 bd2 ba858 sqft302 W Skyview Ranch Dr NE #2303, Calgary, AB T3N 0P5For SaleMLS ID #A2314041, Rose Lokiru, Associate, Lpt Realty. courtesy of Pillar9 System
- C$425,0002 bd3 ba1.2k sqft242 N Livingston Cmn NE, Calgary, AB T3P 1K1For SaleMLS ID #A2312773, Justin Havre, Associate, Exp Realty. courtesy of Pillar9 System
- C$369,9002 bd2 ba913 sqft25 W Aspenmont Hts SW #111, Calgary, AB T3H 0E4For SaleMLS ID #A2327471, Darlene Benavides, Associate, Re/Max Complete Realty. courtesy of Pillar9 System
- C$299,0002 bd2 ba694 sqft395 SE Skyview Pkwy NE #1109, Calgary, AB T3N 2K1For SaleMLS ID #A2320365, Joseph Nguyen, Associate, Cir Realty. courtesy of Pillar9 System
- C$479,9003 bd4 ba1.3k sqft10532 E Cityscape Dr NE, Calgary, AB T3N 0P3For SaleMLS ID #A2318345, Manjit Jaswal, Associate, Century 21 Bravo Realty. courtesy of Pillar9 System
- C$365,0002 bd2 ba920 sqft25 E Aspenmont Hts SW #103, Calgary, AB T3H 0E4For SaleMLS ID #A2326175, Ricky Easthope, Associate, Real Broker. courtesy of Pillar9 System
- C$360,0002 bd2 ba791 sqft55 W Lucas Way NW #2212, Calgary, AB T3P 1M3For SaleMLS ID #A2325726, Sheetal Cheema, Associate, Smartpro Realty. courtesy of Pillar9 System
- Alberta
- Division No. 6
- Calgary
- T3N 2K3
- Skyview Ranch
- 151 W Skyview Bay NE Unit 2226
Nearby cities
Nearby neighborhoods
Nearby zip codes
Other Calgary Topics
