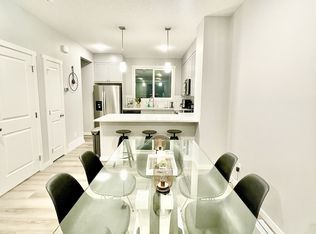
Welcome to your dream home! This newer, modern apartment boasts an open floor plan with high-end features and a sleek design. The spacious living area is highlighted by 9ft ceilings throughout, energy-efficient windows, and oversized patio doors that bring in an abundance of natural light and open up to a private balcony. The heart of the home is the stylish kitchen, complete with quartz countertops, a large kitchen island perfect for entertaining, and Whirlpool appliances for a high-end cooking experience. The unit includes two generously sized bedrooms and two bathrooms, offering comfort and privacy for you and your guests. Enjoy a range of premium amenities that elevate your living experience: Gym/Fitness Centre featuring a weight room, yoga, and spin studio Entertainment lounge/media room for social gatherings and relaxation Pet Spa with washing and grooming station, perfect for your furry friends Dedicated bicycle storage/repair room for cycling enthusiasts Meticulously landscaped courtyard with plush seating areas for leisure and socializing Meeting rooms and a storage locker for added convenience This apartment is designed with luxury and functionality in mind, ensuring that you can live comfortably and entertain with ease. Don’t miss your chance to own a home with the perfect blend of modern design and exceptional amenities!
For sale
C$329,900
681 W Savanna Blvd NE #1216, Calgary, AB T3J 0Z1
2beds
816sqft
Apartment
Built in 2024
-- sqft lot
$-- Zestimate®
C$404/sqft
C$482/mo HOA
What's special
Open floor planHigh-end featuresSleek designEnergy-efficient windowsOversized patio doorsAbundance of natural lightPrivate balcony
- 45 days |
- 1 |
- 0 |
Zillow last checked:
Listing updated:
Listed by:
Arthur Leslie, Associate,
Exp Realty,
Josh Methot, Associate,
Exp Realty
Source: courtesy of Pillar9 System,MLS®#: A2322007 Originating MLS®#: Calgary
Originating MLS®#: CalgaryFacts & features
Interior
Bedrooms & bathrooms
- Bedrooms: 2
- Bathrooms: 2
- Full bathrooms: 2
Other
- Level: Main
- Dimensions: 12`5" x 10`2"
Bedroom
- Level: Main
- Dimensions: 10`11" x 9`9"
Other
- Level: Main
- Dimensions: 9`7" x 4`10"
Other
- Level: Main
- Dimensions: 7`11" x 7`0"
Foyer
- Level: Main
- Dimensions: 10`9" x 4`6"
Kitchen
- Level: Main
- Dimensions: 12`3" x 8`9"
Laundry
- Level: Main
- Dimensions: 3`7" x 3`1"
Living room
- Level: Main
- Dimensions: 15`4" x 10`11"
Heating
- Baseboard, Natural Gas
Cooling
- None
Appliances
- Included: Dishwasher, Dryer, Refrigerator, Stove(s), Washer
- Laundry: In Unit
Features
- Kitchen Island, Open Floorplan, Pantry
- Windows: Window Coverings
- Has fireplace: No
- Common walls with other units/homes: 2+ Common Walls
Interior area
- Total interior livable area: 816.75 sqft
- Finished area above ground: 816
Property
Parking
- Total spaces: 1
- Parking features: Stall, Underground, Titled
Features
- Levels: Single Level Unit
- Stories: 4
- Entry location: Other
- Patio & porch: Balcony(s)
- Exterior features: Balcony
Details
- Zoning: M-X2 d111
Construction
Type & style
- Home type: Apartment
- Property subtype: Apartment
- Attached to another structure: Yes
Materials
- Composite Siding
- Roof: Asphalt Shingle
Condition
- New construction: No
- Year built: 2024
Community & HOA
Community
- Features: Park, Playground, Sidewalks, Street Lights
- Subdivision: Saddle Ridge
HOA
- Has HOA: Yes
- Amenities included: Bicycle Storage, Elevator(s), Fitness Center, Recreation Room, Trash, Visitor Parking
- Services included: Amenities of HOA/Condo, Common Area Maintenance, Gas, Interior Maintenance, Maintenance Grounds, Professional Management, Sewer, Snow Removal, Trash, Water
- HOA fee: C$482 monthly
Location
- Region: Calgary
Financial & listing details
- Price per square foot: C$404/sqft
- Date on market: 6/24/2026
- Inclusions: N/A
A
Arthur Leslie, Associate
(403) 404-3730
By pressing Contact Agent, you agree that the real estate professional identified above may call/text you about your search, which may involve use of automated means and pre-recorded/artificial voices. You don't need to consent as a condition of buying any property, goods, or services. Message/data rates may apply. You also agree to our Terms of Use. Zillow does not endorse any real estate professionals. We may share information about your recent and future site activity with your agent to help them understand what you're looking for in a home.
Price history
Price history is unavailable.
Public tax history
Tax history is unavailable.
Climate risks
Neighborhood: Saddle Ridge
Nearby schools
GreatSchools rating
No schools nearby
We couldn't find any schools near this home.
- C$309,9002 bd2 ba859 sqft681 N Savanna Blvd NE #1415, Calgary, AB T3J0Z1For Sale

- C$299,9002 bd2 ba808 sqft681 N Savanna Blvd NE #2112, Calgary, AB T3J2J9For Sale

- C$--4 bd4 ba1.8k sqft688 Savanna Blvd NE, Calgary, AB T3J2J9Off Market
- C$328,9002 bd2 ba808 sqft681 S Savanna Blvd N #1317, Calgary, AB T3J0Z1For Sale

- C$379,9004 bd3 ba1.6k sqft693 N Savanna Blvd NE, Calgary, AB T3J0Z1For Sale
- C$2,1004 bd2 ba1.5k sqft681 Savanna Blvd NE #203, Calgary, AB T3J2J9For Rent
- C$609,9005 bd4 ba1.4k sqft84 S Savanna Pl NE, Calgary, AB T3J5P9New Construction
- C$620,0004 bd4 ba1.3k sqft215 W Savanna Parade NE, Calgary, AB T3J0W1For Sale
Similar homes
- C$309,9002 bd2 ba859 sqft681 N Savanna Blvd NE #1415, Calgary, AB T3J 0Z1For SaleMLS ID #A2309606, Arthur Leslie, Associate, Exp Realty. courtesy of Pillar9 System
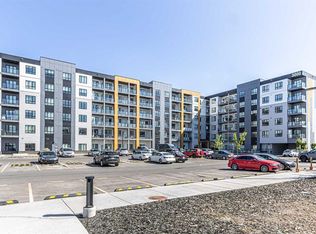
- C$382,0002 bd2 ba907 sqft60 E Skyview Ranch Rd NE #3122, Calgary, AB T3N 2J8For Sale
 MLS ID #A2335092, Harry Grewal, Broker, Alphax Realty. courtesy of Pillar9 System
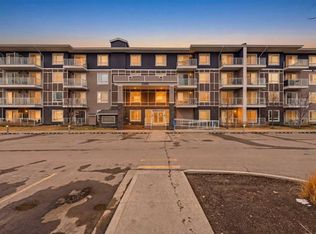
 - C$305,0003 bd2 ba683 sqft76 Cornerstone Ave NE #2303, Calgary, AB T3N 1G6For Sale
 MLS ID #A2331836, Purnima Nalbo, Associate, Cir Realty. courtesy of Pillar9 System
 - C$299,0003 bd2 ba682 sqft76 Cornerstone Pass NE #2403, Calgary, AB T3N 0Y5For Sale
 MLS ID #A2331543, Joseph Nguyen, Associate, Cir Realty. courtesy of Pillar9 System
 - C$325,0002 bd1 ba633 sqft455 E 1st Ave NE #204, Calgary, AB T2E 0B6For SaleMLS ID #A2335318, Tianze Chen, Associate, Homecare Realty Ltd.. courtesy of Pillar9 System
- C$325,0002 bd2 ba831 sqft4303 E 1st St NE #433, Calgary, AB T2E 7M3For SaleMLS ID #A2309228, Karen Luu, Broker, Century 21 Argos Realty. courtesy of Pillar9 System
- C$349,9003 bd2 ba1k sqft60 S Skyview Ranch Rd NE #2301, Calgary, AB T3N 2J8For SaleMLS ID #A2329881, Injot Kaur, Associate, Exp Realty. courtesy of Pillar9 System
- C$309,0002 bd2 ba670 sqft3727 NE Sage Hill Dr NW #3104, Calgary, AB T3R 1T7For SaleMLS ID #A2332714, Jag Thind, Associate, Royal Lepage Benchmark. courtesy of Pillar9 System
- C$299,0001 bd1 ba661 sqft44 S Skyview Pkwy NE #2201, Calgary, AB T3N 2R8New ConstructionMLS ID #A2309186, Oliver Trutina, Associate, Re/Max First. courtesy of Pillar9 System
- C$264,9002 bd2 ba670 sqft76 Cornerstone Ave NE #2305, Calgary, AB T3N 1G6For SaleMLS ID #A2317374, Adam Chaykowski, Associate, Exp Realty. courtesy of Pillar9 System
- C$240,0002 bd2 ba833 sqft155 S Skyview Ranch Way NE #4304, Calgary, AB T3N 0L4For SaleMLS ID #A2332487, Mark John, Associate, Re/Max First. courtesy of Pillar9 System
- C$349,9002 bd2 ba918 sqft605 N 17th Ave NW #205, Calgary, AB T2M 0N6For SaleMLS ID #A2326171, Gary Banipal, Associate, Real Broker. courtesy of Pillar9 System
- C$349,0002 bd2 ba779 sqft2702 E 17th Ave SW #209, Calgary, AB T3E 8A5For SaleMLS ID #A2331153, Colleen Coughlin, Associate, Real Estate Professionals Inc.. courtesy of Pillar9 System
- C$314,0002 bd2 ba805 sqft15 N Sage Meadows Lndg NW #5216, Calgary, AB T3P 1E5For SaleMLS ID #A2328048, Saeed Mohammad, Associate, Royal Lepage Mission Real Estate. courtesy of Pillar9 System
- C$294,0002 bd2 ba715 sqft80 E Carrington Plz NW #417, Calgary, AB T3P 1Y3For SaleMLS ID #A2315195, Zhigang Zhang, Associate, Skyrock. courtesy of Pillar9 System
- C$340,0002 bd2 ba847 sqft33 N Carringham Gate NW #3403, Calgary, AB T3P 2H6For SaleMLS ID #A2308963, Jamie D'mello-Okoli, Associate, Lpt Realty. courtesy of Pillar9 System
- C$360,0002 bd2 ba791 sqft55 W Lucas Way NW #2212, Calgary, AB T3P 1M3For SaleMLS ID #A2325726, Sheetal Cheema, Associate, Smartpro Realty. courtesy of Pillar9 System
- C$275,0001 bd1 ba601 sqft955 N McPherson Rd NE #514, Calgary, AB T2E 6V3For SaleMLS ID #A2331876, Devon Sankey, Associate, Re/Max House Of Real Estate. courtesy of Pillar9 System
- C$305,0002 bd2 ba691 sqft500 W Auburn Meadows Cmn SE #107, Calgary, AB T3M 3P5For SaleMLS ID #A2327777, Curtis Prokopchuk, Associate, Exp Realty. courtesy of Pillar9 System
- C$315,0002 bd2 ba701 sqft30 W Sage Hill Walk NW #410, Calgary, AB T3R 2A9For SaleMLS ID #A2307931, Chi Yip, Associate, Cir Realty. courtesy of Pillar9 System
