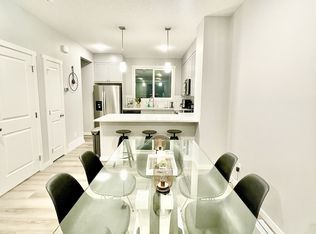
LOW CONDO FEES | DOUBLE ATTACHED GARAGE | 4 BEDROOMS | OVER 1,600 SQ.FT. OF LIVING SPACE | Modern design, functional living, and an unbeatable location come together in this beautifully maintained Truman-built townhome in the heart of Savanna. Offering over 1,600 sq.ft. of thoughtfully designed living space, 4 bedrooms, 2.5 bathrooms, and a double attached garage, this home is ideal for first-time buyers, growing families, and investors alike. The bright, open-concept main level is filled with natural light from expansive windows and showcases luxury vinyl plank flooring, contemporary finishes, and a timeless neutral colour palette. The spacious living room opens onto a private balcony, creating the perfect space to relax or entertain. The stylish kitchen serves as the centerpiece of the home, featuring quartz countertops, stainless steel appliances, full-height soft-close cabinetry, a classic tile backsplash, a spacious pantry, and a large island with seating and abundant prep space. A dedicated dining area and convenient powder room complete the level. Upstairs, the primary retreat features tray ceilings, a walk-in closet, and a private 4-piece ensuite. Two additional generously sized bedrooms share a modern 4-piece bathroom, while upper-level laundry adds everyday convenience. The ground floor offers exceptional flexibility with a fourth bedroom that can easily function as a home office, guest room, gym, or playroom. Direct access to the double attached garage and additional storage space complete this level. Located just steps from Savanna Bazaar, parks, playgrounds, schools, shopping, restaurants, and transit, this home offers outstanding convenience for everyday living. Enjoy quick access to Metis Trail, Airport Trail, Stoney Trail, and the Saddletowne LRT Station, making commuting anywhere in Calgary effortless. Move-in ready and offering exceptional value in one of northeast Calgary's most vibrant communities, this is an opportunity you won't want to miss.
For sale
C$379,900
693 N Savanna Blvd NE, Calgary, AB T3J 0Z1
4beds
1,667sqft
Townhouse
Built in 2022
-- sqft lot
$-- Zestimate®
C$228/sqft
C$336/mo HOA
What's special
Double attached garageModern designBright open-concept main levelLuxury vinyl plank flooringContemporary finishesTimeless neutral colour palettePrivate balcony
- 20 hours |
- 21 |
- 3 |
Zillow last checked:
Listing updated:
Listed by:
Kripa Patel, Associate,
Re/Max First
Source: courtesy of Pillar9 System,MLS®#: A2334194 Originating MLS®#: Calgary
Originating MLS®#: CalgaryFacts & features
Interior
Bedrooms & bathrooms
- Bedrooms: 4
- Bathrooms: 3
- Full bathrooms: 2
- 1/2 bathrooms: 1
Bedroom
- Level: Main
- Dimensions: 9`5" x 12`3"
Other
- Level: Upper
- Dimensions: 10`11" x 14`5"
Bedroom
- Level: Upper
- Dimensions: 9`6" x 12`3"
Bedroom
- Level: Upper
- Dimensions: 9`11" x 8`11"
Other
- Level: Main
- Dimensions: 5`4" x 9`0"
Other
- Level: Upper
- Dimensions: 5`6" x 8`0"
Other
- Level: Upper
- Dimensions: 8`0" x 5`0"
Dining room
- Level: Upper
- Dimensions: 13`5" x 9`6"
Kitchen
- Level: Main
- Dimensions: 15`0" x 11`0"
Living room
- Level: Upper
- Dimensions: 19`3" x 12`5"
Heating
- Forced Air
Cooling
- None
Appliances
- Included: Dishwasher, Dryer, Electric Stove, Microwave Hood Fan, Refrigerator, Washer
- Laundry: In Hall
Features
- Kitchen Island, No Animal Home, No Smoking Home, Open Floorplan, Pantry, Quartz Counters, Storage, Tray Ceiling(s), Walk-In Closet(s)
- Flooring: Carpet
- Basement: None
- Has fireplace: No
- Common walls with other units/homes: 2+ Common Walls
Interior area
- Total interior livable area: 1,667 sqft
Video & virtual tour
Property
Parking
- Total spaces: 2
- Parking features: Double Garage Attached, Attached Garage
- Attached garage spaces: 2
Features
- Levels: Three Or More,3 (or more) Storey
- Stories: 1
- Patio & porch: Balcony(s)
- Exterior features: Balcony
- Fencing: None
Lot
- Features: Low Maintenance Landscape
Details
- Parcel number: 112739924
- Zoning: M-X2 d111
Construction
Type & style
- Home type: Townhouse
- Property subtype: Townhouse
- Attached to another structure: Yes
Materials
- Vinyl Siding
- Foundation: Concrete Perimeter
- Roof: Asphalt Shingle
Condition
- New construction: No
- Year built: 2022
Community & HOA
Community
- Features: Playground
- Subdivision: Saddle Ridge
HOA
- Has HOA: Yes
- Amenities included: None
- Services included: Common Area Maintenance, Professional Management, Reserve Fund Contributions, Snow Removal, Trash
- HOA fee: C$336 monthly
Location
- Region: Calgary
Financial & listing details
- Price per square foot: C$228/sqft
- Date on market: 8/2/2026
- Inclusions: n/a
Kripa Patel, Associate
Kripa Patel, Associate
(403) 926-8413
By pressing Contact Agent, you agree that the real estate professional identified above may call/text you about your search, which may involve use of automated means and pre-recorded/artificial voices. You don't need to consent as a condition of buying any property, goods, or services. Message/data rates may apply. You also agree to our Terms of Use. Zillow does not endorse any real estate professionals. We may share information about your recent and future site activity with your agent to help them understand what you're looking for in a home.
Price history
Price history is unavailable.
Public tax history
Tax history is unavailable.
Climate risks
Neighborhood: Saddle Ridge
Nearby schools
GreatSchools rating
No schools nearby
We couldn't find any schools near this home.
- C$--4 bd4 ba1.8k sqft688 Savanna Blvd NE, Calgary, AB T3J2J9Off Market
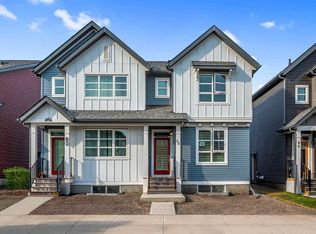
- C$2,1004 bd2 ba1.5k sqft681 Savanna Blvd NE #203, Calgary, AB T3J2J9For Rent
- C$609,9005 bd4 ba1.4k sqft84 S Savanna Pl NE, Calgary, AB T3J5P9New Construction
- C$329,9002 bd2 ba816 sqft681 W Savanna Blvd NE #1216, Calgary, AB T3J0Z1For Sale

- C$599,9004 bd3 ba1.8k sqft33 N Savanna Pl NE, Calgary, AB T3J5P9New Construction
- C$465,0003 bd3 ba1.5k sqft17 N Savanna Pl NE, Calgary, AB T3J5P9New Construction
- C$529,9003 bd3 ba1.5k sqft36 S Savanna Pl NE, Calgary, AB T3J5P8New Construction
- C$465,0003 bd3 ba1.5k sqft13 N Savanna Pl NE, Calgary, AB T3J5P9New Construction
Similar homes
- C$425,0004 bd4 ba1.5k sqft95 N Saddlecrest Cir NE #203, Calgary, AB T3J 0Z2New Construction
 MLS ID #A2333676, Jimmy Sharma, Associate, Coldwell Banker Yad Realty. courtesy of Pillar9 System
 - C$449,9004 bd4 ba1.5k sqft95 N Saddlecrest Cir NE #202, Calgary, AB T3J 0Z2New Construction
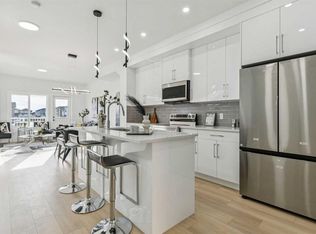 MLS ID #A2326284, Monica Uppal, Associate, Exp Realty. courtesy of Pillar9 System
 - C$420,0004 bd3 ba1.5k sqft72 S Cornerstone Mnr NE #322, Calgary, AB T3N 1S4For Sale
 MLS ID #A2332762, Justin Quinsona, Associate, Exp Realty. courtesy of Pillar9 System
 - C$389,0002 bd3 ba1.2k sqft101 W Panatella Sq NW #202, Calgary, AB T3K 6C7For Sale
 MLS ID #A2333315, Justin Havre, Associate, Exp Realty. courtesy of Pillar9 System
 - C$399,9903 bd3 ba1.3k sqft10060 S 46th St NE #603, Calgary, AB T3J 2H8For SaleMLS ID #A2323174, Happe Dhillon, Associate, Re/Max Crown. courtesy of Pillar9 System
- C$399,9903 bd3 ba1.3k sqft10060 W 46th St NE #402, Calgary, AB T3J 2H8For SaleMLS ID #A2323844, Happe Dhillon, Associate, Re/Max Crown. courtesy of Pillar9 System
- C$499,9004 bd4 ba1.8k sqft414 Corner Meadows Way NE, Calgary, AB T3N 1Y6For SaleMLS ID #A2331832, Tarryn Hamilton, Associate, Re/Max Realty Professionals. courtesy of Pillar9 System
- C$430,0003 bd3 ba1.4k sqft75 W Cornerstone Row NE #223, Calgary, AB T3N 2A7New ConstructionMLS ID #A2332684, David Lofthaug, Broker, Bode Platform Inc.. courtesy of Pillar9 System
- C$419,9003 bd3 ba1.4k sqft104 S Corner Glen Cir NE, Calgary, AB T3N 2E2For SaleMLS ID #A2322574, Gurjit Birring, Associate, Re/Max House Of Real Estate. courtesy of Pillar9 System
- C$350,0002 bd3 ba1.5k sqft11 Skyview Point Heath NE, Calgary, AB T3N 0L7For SaleMLS ID #A2316721, Saphir Safi Binti Kithos, Associate, Century 21 Bravo Realty. courtesy of Pillar9 System
- C$399,9002 bd3 ba1.4k sqft301 N Redstone Blvd NE #411, Calgary, AB T3N 1V7For SaleMLS ID #A2317718, Abid Jahangir, Broker, Prep Ultra Realty Ltd.. courtesy of Pillar9 System
- C$499,5004 bd4 ba1.5k sqft8850 E 48th St NE #203, Calgary, AB T3J 5N8New ConstructionMLS ID #A2332637, Davinder Pal Singh, Associate, Maxwell Gold. courtesy of Pillar9 System
- C$378,0002 bd3 ba1.1k sqft571 Canals Cross SW, Airdrie, AB T4B 4L3For SaleMLS ID #A2332692, Dione Irwin, Associate, The Real Estate District. courtesy of Pillar9 System
- C$459,9993 bd3 ba1.5k sqft116 Saddlestone Heath NE #106, Calgary, AB T3J 5K8For SaleMLS ID #A2323561, Rohin Khosla, Associate, Prep Realty Inc.. courtesy of Pillar9 System
- C$499,9993 bd3 ba1.5k sqft242 S Carrington Gate NW, Calgary, AB T3P 1E1For SaleMLS ID #A2330729, Timmy Sharma, Associate, Coldwell Banker Yad Realty. courtesy of Pillar9 System
- C$459,9003 bd3 ba1.3k sqft138 S Homestead Blvd NE, Calgary, AB T3J 2G8For SaleMLS ID #A2325003, Harjinder Sandhu, Associate, Century 21 Bravo Realty. courtesy of Pillar9 System
- C$374,9002 bd3 ba1.1k sqft300 E Marina Dr #64, Chestermere, AB T1X 0P6For SaleMLS ID #A2332539, Joanna Barstad, Associate, Royal Lepage Benchmark. courtesy of Pillar9 System
- C$399,9992 bd3 ba1.2k sqft101 N Panatella Sq NW #208, Calgary, AB T3K 2R9For SaleMLS ID #A2319096, Gary Basra, Associate, Real Broker. courtesy of Pillar9 System
- C$399,0002 bd3 ba1.2k sqft101 N Panatella Sq NW #209, Calgary, AB T3K 2R9For SaleMLS ID #A2322593, Gaurav Nagpal, Broker, Sixty6 Real Estate. courtesy of Pillar9 System
- C$520,0004 bd4 ba1.5k sqft1628 W Cornerstone Blvd NE, Calgary, AB T3N 1H3For SaleMLS ID #A2324004, Sean De Guzman, Associate, Century 21 Bravo Realty. courtesy of Pillar9 System
