The Lucca by Cardel Homes — a move-in ready paired home in NE Calgary’s Savanna. Another example of Cardel’s consistent brand value of better design and quality that uniquely stands out in the marketplace. This 1802 sq. ft. single family home is designed for the buyer that values premium architectural style, a professional designed curated interior, a functional layout, thoughtful finishes, light-filled living spaces, a fantastic floor plan that features upgraded kitchen and bathroom designs, including a main floor bedroom and full bath and upper floor loft. Experience Cardel’s better design and quality — all for under $620K.
New construction
C$599,900
33 N Savanna Pl NE, Calgary, AB T3J 5P9
4beds
1,801sqft
Semi Detached (Half Duplex)
Built in 2025
-- sqft lot
$-- Zestimate®
C$333/sqft
C$-- HOA
What's special
Functional layoutThoughtful finishesLight-filled living spacesFantastic floor planMain floor bedroomUpper floor loft
- 30 days |
- 10 |
- 1 |
Zillow last checked:
Listing updated:
Listed by:
David Lofthaug, Broker,
Bode Platform Inc.
Source: courtesy of Pillar9 System,MLS®#: A2321893 Originating MLS®#: Central Alberta
Originating MLS®#: Central AlbertaFacts & features
Interior
Bedrooms & bathrooms
- Bedrooms: 4
- Bathrooms: 3
- Full bathrooms: 3
Bedroom
- Level: Main
- Dimensions: 11`0" x 10`2"
Bedroom
- Level: Upper
- Dimensions: 9`6" x 10`6"
Bedroom
- Level: Upper
- Dimensions: 9`2" x 11`10"
Other
- Level: Upper
- Dimensions: 10`9" x 11`0"
Other
- Level: Main
- Dimensions: 0`0" x 0`0"
Other
- Level: Upper
- Dimensions: 0`0" x 0`0"
Other
- Level: Upper
- Dimensions: 0`0" x 0`0"
Dining room
- Level: Main
- Dimensions: 12`11" x 9`0"
Living room
- Level: Main
- Dimensions: 14`11" x 11`0"
Loft
- Level: Upper
- Dimensions: 13`5" x 9`10"
Heating
- Forced Air, Natural Gas
Cooling
- None
Appliances
- Included: Dishwasher, Dryer, Microwave, Range, Range Hood, Refrigerator, Washer
- Laundry: Upper Level
Features
- Kitchen Island
- Flooring: Carpet, Ceramic Tile
- Basement: Full
- Has fireplace: No
- Common walls with other units/homes: 1 Common Wall
Interior area
- Total interior livable area: 1,801 sqft
- Finished area above ground: 1,801
Property
Parking
- Total spaces: 2
- Parking features: Parking Pad
- Has uncovered spaces: Yes
Features
- Levels: Two,2 Storey
- Stories: 1
- Patio & porch: None
- Exterior features: None
- Fencing: None
- Frontage length: 7.36M 24`2"
Lot
- Size: 2,178 Square Feet
- Features: Back Lane
Details
- Parcel number: 112471500
- Zoning: DC
Construction
Type & style
- Home type: MultiFamily
- Property subtype: Semi Detached (Half Duplex)
- Attached to another structure: Yes
Materials
- Cement Fiber Board, Composite Siding, Vinyl Siding, Wood Frame
- Foundation: Concrete Perimeter
- Roof: Asphalt Shingle
Condition
- New construction: Yes
- Year built: 2025
Community & HOA
Community
- Features: Park, Playground
- Subdivision: Saddle Ridge
HOA
- Has HOA: No
Location
- Region: Calgary
Financial & listing details
- Price per square foot: C$333/sqft
- Date on market: 6/17/2026
- Inclusions: n/a
David Lofthaug, Broker
David Lofthaug, Broker
(587) 602-3307
By pressing Contact Agent, you agree that the real estate professional identified above may call/text you about your search, which may involve use of automated means and pre-recorded/artificial voices. You don't need to consent as a condition of buying any property, goods, or services. Message/data rates may apply. You also agree to our Terms of Use. Zillow does not endorse any real estate professionals. We may share information about your recent and future site activity with your agent to help them understand what you're looking for in a home.
Price history
Price history is unavailable.
Public tax history
Tax history is unavailable.
Climate risks
Neighborhood: Saddle Ridge
Nearby schools
GreatSchools rating
No schools nearby
We couldn't find any schools near this home.
- C$465,0003 bd3 ba1.5k sqft17 N Savanna Pl NE, Calgary, AB T3J5P9New Construction

- C$539,9003 bd3 ba1.5k sqft36 S Savanna Pl NE, Calgary, AB T3J5P8New Construction
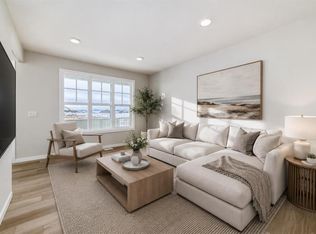
- C$465,0003 bd3 ba1.5k sqft13 N Savanna Pl NE, Calgary, AB T3J5P9New Construction

- C$609,9005 bd4 ba1.4k sqft84 S Savanna Pl NE, Calgary, AB T3J5P9New Construction
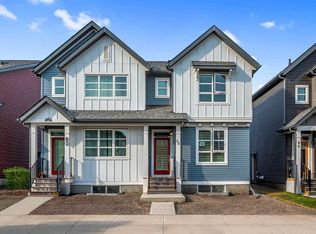
- C$465,0003 bd3 ba1.5k sqft13 Savanna Pl NE, Calgary, AB T3J5P9New Construction
- C$2,1004 bd2 ba1.5k sqft681 Savanna Blvd NE #203, Calgary, AB T3J2J9For Rent
- C$499,9003 bd3 ba1.4k sqft12 S Savanna Pl NE, Calgary, AB T3J5P8New Construction
- C$--3 bd3 ba1.4k sqft585 Savanna Dr NE, Calgary, AB T3J5P8Off Market
Similar homes
- C$589,9003 bd4 ba1.6k sqft21 E Howse St NE, Calgary, AB T3P 0V8For Sale
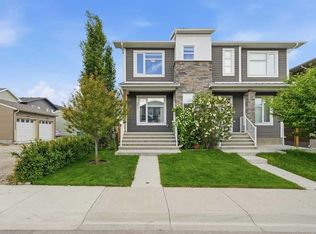 MLS ID #A2317161, Leslie Schmeiler, Associate, Re/Max Realty Professionals. courtesy of Pillar9 System
 - C$599,0003 bd4 ba1.6k sqft186 Carringvue Park NW, Calgary, AB T3P 1L1For Sale
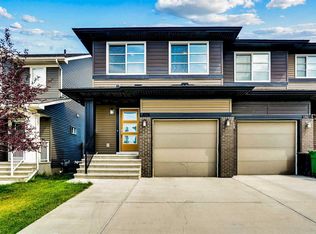 MLS ID #A2304371, Manbir Kaur, Associate, Lpt Realty. courtesy of Pillar9 System
 - C$719,9005 bd4 ba1.8k sqft81 S Saddlecrest Grn NE, Calgary, AB T3J 5N4For Sale
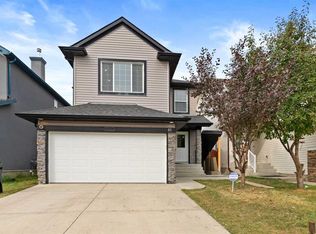 MLS ID #A2282129, Manjit Jaswal, Associate, Century 21 Bravo Realty. courtesy of Pillar9 System
 - C$549,0004 bd4 ba1.1k sqft313 E Falwood Way NE, Calgary, AB T3J 1A9For Sale
 MLS ID #A2325282, Gs Mann, Associate, Remax Innovations. courtesy of Pillar9 System
 - C$665,0003 bd3 ba1.9k sqft15 E Homestead Close NE, Calgary, AB T3J 2H2For SaleMLS ID #A2317230, Arvind Sharma, Associate, Exa Realty. courtesy of Pillar9 System
- C$549,8004 bd3 ba1.6k sqft8542 S Huxbury Dr NE, Calgary, AB T2A 4Y1New ConstructionMLS ID #A2315640, Happe Dhillon, Associate, Re/Max Crown. courtesy of Pillar9 System
- C$534,8004 bd3 ba1.7k sqft8557 S Huxbury Dr, Calgary, AB T2A 4Y1New ConstructionMLS ID #A2318845, Nirwair Singh Bajwa, Associate, Exp Realty. courtesy of Pillar9 System
- C$619,9004 bd2 ba975 sqft33 Lucas Rise NW, Calgary, AB T3P 1N3For SaleMLS ID #A2322455, Rudy Spiess, Associate, Re/Max Real Estate (Mountain View). courtesy of Pillar9 System
- C$603,8004 bd3 ba1.9k sqft311 N Dawson Dock Way, Chestermere, AB T1X 2X2New ConstructionMLS ID #A2315707, Happe Dhillon, Associate, Re/Max Crown. courtesy of Pillar9 System
- C$602,3253 bd3 ba1.6k sqft244 N Drystone Walk NW, Calgary, AB T3R 2M1New ConstructionMLS ID #A2305606, David Lofthaug, Broker, Bode Platform Inc.. courtesy of Pillar9 System
- C$619,9004 bd3 ba1.7k sqft112 S Belvedere Park SE, Calgary, AB T2A 0M3New ConstructionMLS ID #A2311421, Dan Sidhu, Broker, Maxvalue Realty Ltd.. courtesy of Pillar9 System
- C$560,0003 bd3 ba1.3k sqft849 NW Mahogany Blvd SE, Calgary, AB T3M 2H1For SaleMLS ID #A2326122, Alex Sazanovich, Associate, Cir Realty. courtesy of Pillar9 System
- C$750,0007 bd5 ba2.4k sqft379 W Skyview Shores Mnr NE, Calgary, AB T3N 0H4For SaleMLS ID #A2321025, Guriqbal Chahal, Broker, Dreamhouse Realty Ltd.. courtesy of Pillar9 System
- C$594,9003 bd3 ba1.6k sqft99 W Waterford Mews, Chestermere, AB T1X 3B7New ConstructionMLS ID #A2294278, Connie Buenaventura, Associate, First Place Realty. courtesy of Pillar9 System
- C$624,9004 bd3 ba980 sqft212 W Lucas Pl NW, Calgary, AB T3P 2E6For SaleMLS ID #A2310204, Rick Qi, Associate, Century 21 Bravo Realty. courtesy of Pillar9 System
- C$610,0003 bd3 ba1.8k sqft201 W Cooperswood Grn SW #1102, Airdrie, AB T3B 3Y6New ConstructionMLS ID #A2320013, Aman Sandhu, Associate, Exp Realty. courtesy of Pillar9 System
- C$569,9003 bd3 ba1.7k sqft121 E Ambleside Heath NW, Calgary, AB T3P 1S4For SaleMLS ID #A2303332, April Isaac, Associate, One Percent Realty. courtesy of Pillar9 System
- C$541,5874 bd3 ba1.6k sqft182 W Lanark Gate SE, Airdrie, AB T4A 3R7New ConstructionMLS ID #A2309551, David Lofthaug, Broker, Bode Platform Inc.. courtesy of Pillar9 System
- C$699,6004 bd3 ba2.1k sqft86 S Keystone Creek Ter NE, Calgary, AB T3P 2T6New ConstructionMLS ID #A2301337, David Lofthaug, Broker, Bode Platform Inc.. courtesy of Pillar9 System
- C$629,9004 bd3 ba1.7k sqft98 S Prince Dr, Rural Rocky View County, AB T1X 3H9New ConstructionMLS ID #A2299768, Jan Graham, Associate, Cir Realty. courtesy of Pillar9 System
