BRAND NEW HOME BY "DS HOMES" ,GREAT FOR THE EXTENDED FAMILIES, TOTAL OF 4 BEDROOMS,THREE FULL BATHROOMS,MAIN FLOOR GOOD SIZE BEDROOM,FULL BATH,KITCHEN WITH FULL LENTH KITCHEN CUPBOARDS,ISLAND WITH A BREAKFAST BAR,QUARTZ COUNTER TOPS,9' CEILING ON THE MAIN FLOOR, DINING ROOM ,MAIN FLOOR LIVING ROOM AND MAN DOOR TO THE VERY GOOD SIZE BACKYEARD AND TWO CAR GRAVEL PARKING PAD. UPPER LEVEL,3 BEDROOMS,MASTER BEDROOM WITH FULL BATH EN SUITE,WALK IN CLOSET,TWO OTHER BEDROOMS WITH COMMON BATH ,LAUNDRY AND BONUS ROOM. UN-FINSHED BASEMENT WITH SEPARATE ENTRANCE,TWO LARGE WINDOWS AND ROUGHED IN FOR BATH. WALK TO EAST HILL SHOPPING CENTRE, COSTCO,WALMART, TD BANK AND MUCH MORE AND EASY ACCESS TO STONEY TRAIL.
New construction
C$619,900
112 S Belvedere Park SE, Calgary, AB T2A 0M3
4beds
1,756sqft
Single Family Residence
Built in 2025
3,049 Square Feet Lot
$-- Zestimate®
C$353/sqft
C$-- HOA
What's special
- 64 days |
- 11 |
- 1 |
Zillow last checked:
Listing updated:
Listed by:
Dan Sidhu, Broker,
Maxvalue Realty Ltd.
Source: courtesy of Pillar9 System,MLS®#: A2311421 Originating MLS®#: Calgary
Originating MLS®#: CalgaryFacts & features
Interior
Bedrooms & bathrooms
- Bedrooms: 4
- Bathrooms: 3
- Full bathrooms: 3
Bedroom
- Level: Main
- Dimensions: 11`5" x 12`7"
Other
- Level: Second
- Dimensions: 14`4" x 11`5"
Bedroom
- Level: Second
- Dimensions: 12`10" x 9`2"
Bedroom
- Level: Second
- Dimensions: 11`4" x 9`4"
Other
- Level: Main
- Dimensions: 9`11" x 4`11"
Other
- Level: Second
- Dimensions: 4`11" x 8`2"
Other
- Level: Second
- Dimensions: 7`0" x 8`6"
Bonus room
- Level: Second
- Dimensions: 9`3" x 11`6"
Dining room
- Level: Main
- Dimensions: 9`11" x 6`10"
Other
- Level: Main
- Dimensions: 7`6" x 4`10"
Kitchen
- Level: Main
- Dimensions: 12`0" x 11`11"
Laundry
- Level: Second
- Dimensions: 5`1" x 5`0"
Living room
- Level: Main
- Dimensions: 13`2" x 12`10"
Mud room
- Level: Main
- Dimensions: 4`8" x 5`8"
Pantry
- Level: Main
- Dimensions: 3`10" x 3`11"
Walk in closet
- Level: Main
- Dimensions: 7`0" x 6`5"
Heating
- Forced Air, Natural Gas
Cooling
- None
Appliances
- Included: Dishwasher, Electric Stove, Range Hood, Refrigerator
- Laundry: Upper Level
Features
- Closet Organizers, Kitchen Island, No Animal Home, No Smoking Home, Quartz Counters, Separate Entrance
- Flooring: Carpet
- Basement: Full
- Has fireplace: No
Interior area
- Total interior livable area: 1,756 sqft
- Finished area above ground: 1,756
Property
Parking
- Total spaces: 2
- Parking features: Off Street, Parking Pad
- Has uncovered spaces: Yes
Features
- Levels: Two,2 Storey
- Stories: 1
- Patio & porch: Front Porch
- Exterior features: Playground, Private Yard
- Fencing: None
- Frontage length: 7.44M 24`5"
Lot
- Size: 3,049 Square Feet
- Features: Rectangular Lot
Details
- Parcel number: 101470035
- Zoning: R-Gm
Construction
Type & style
- Home type: SingleFamily
- Property subtype: Single Family Residence
Materials
- Wood Frame
- Foundation: Concrete Perimeter
- Roof: Asphalt Shingle
Condition
- New construction: Yes
- Year built: 2025
Community & HOA
Community
- Features: Playground
- Subdivision: Belvedere
HOA
- Has HOA: No
Location
- Region: Calgary
Financial & listing details
- Price per square foot: C$353/sqft
- Date on market: 5/18/2026
- Date available: 08/07/2026
- Inclusions: none
Dan Sidhu, Broker
Dan Sidhu, Broker
(403) 457-1216
By pressing Contact Agent, you agree that the real estate professional identified above may call/text you about your search, which may involve use of automated means and pre-recorded/artificial voices. You don't need to consent as a condition of buying any property, goods, or services. Message/data rates may apply. You also agree to our Terms of Use. Zillow does not endorse any real estate professionals. We may share information about your recent and future site activity with your agent to help them understand what you're looking for in a home.
Price history
Price history is unavailable.
Public tax history
Tax history is unavailable.
Climate risks
Neighborhood: Belvedere
Nearby schools
GreatSchools rating
No schools nearby
We couldn't find any schools near this home.
- C$285,4952 bd1 ba690 sqft200 S Belvedere Blvd SE, Calgary, AB T2A8A7New Construction

- C$--2 bd1 ba-- sqft22 Belvedere Cmn SE, Calgary, AB T2A7G8Off Market

- C$585,9003 bd3 ba1.4k sqft215 N Belvedere Ave SE, Calgary, AB T2A7G5New Construction

- C$659,9994 bd3 ba1.7k sqft160 S Belvedere Park SE, Calgary, AB T2A0M3New Construction

- C$--3 bd3 ba-- sqft58 Belvedere Cmn SE, Calgary, AB T2A7G8Off Market
- C$--2 bd2 ba824 sqft25 Belvedere Park SE #2-BEDROOM, Calgary, AB T2A0M3Off Market
- C$--1 bd1 ba568 sqft25 Belvedere Park SE #1-BEDROOM, Calgary, AB T2A0M3Off Market
- C$--2 bd2 ba824 sqft25 Belvedere Park SE #3DA18B9E3, Calgary, AB T2A0M3Off Market
Similar homes
- C$699,9003 bd3 ba2k sqft139 W Belvedere Cres SE, Calgary, AB T2A 7Y5New Construction
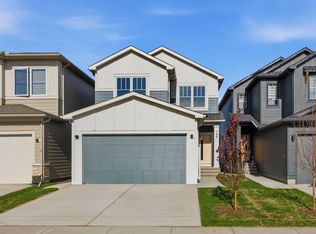 MLS ID #A2313802, Sam Hudson, Associate, Town Residential. courtesy of Pillar9 System
 - C$724,9003 bd3 ba2k sqft43 S Belvedere Point SE, Calgary, AB T2A 7Y9For Sale
 MLS ID #A2324812, Rahim Damji, Broker, Propzap Realty. courtesy of Pillar9 System
 - C$665,0003 bd3 ba1.9k sqft15 E Homestead Close NE, Calgary, AB T3J 2H2For Sale
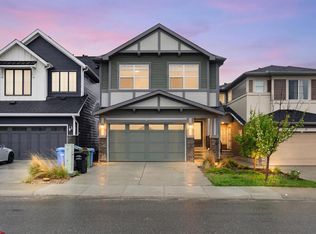 MLS ID #A2317230, Arvind Sharma, Associate, Exa Realty. courtesy of Pillar9 System
 - C$585,8003 bd3 ba1.7k sqft548 W Bridgeport St, Chestermere, AB T1X 3E6New Construction
 MLS ID #A2320764, Raman Chahal, Associate, Re/Max Crown. courtesy of Pillar9 System
 - C$610,0004 bd4 ba1.4k sqft49 NE Legacy Glen Pl SE, Calgary, AB T2X 4G8For SaleMLS ID #A2326852, Jack Liu, Broker, Wexcel. courtesy of Pillar9 System
- C$603,8004 bd3 ba1.9k sqft311 N Dawson Dock Way, Chestermere, AB T1X 2X2New ConstructionMLS ID #A2315707, Happe Dhillon, Associate, Re/Max Crown. courtesy of Pillar9 System
- C$499,9004 bd2 ba974 sqft1508 W 45th St SE, Calgary, AB T2A 1N2For SaleMLS ID #A2312281, Mike Dreger, Associate, Century 21 Bamber Realty Ltd.. courtesy of Pillar9 System
- C$611,0005 bd4 ba1.8k sqft25 W Red Sky Way NE, Calgary, AB T3N 0X6For SaleMLS ID #A2320927, Gurvinder Gill, Associate, Trec The Real Estate Company. courtesy of Pillar9 System
- C$619,9003 bd3 ba1.5k sqft97 NE Legacy Glen Pl SE, Calgary, AB T2X 4G8For SaleMLS ID #A2326043, Mohammad Emon, Associate, Ko Realty Ltd.. courtesy of Pillar9 System
- C$609,9004 bd2 ba975 sqft33 Lucas Rise NW, Calgary, AB T3P 1N3For SaleMLS ID #A2322455, Rudy Spiess, Associate, Re/Max Real Estate (Mountain View). courtesy of Pillar9 System
- C$580,0004 bd4 ba1.4k sqft47 E Cornerbrook Gate NE, Calgary, AB T3N 1L6For SaleMLS ID #A2324607, Alexandra Sell, Associate, Cir Realty. courtesy of Pillar9 System
- C$624,9003 bd3 ba1.7k sqft36 W Mercado Rd SE, Calgary, AB T3M 3Y4New ConstructionMLS ID #A2309938, Danny James, Associate, Real Broker. courtesy of Pillar9 System
- C$554,7865 bd4 ba1.4k sqft173 N Skyview Springs Cres NE, Calgary, AB T3N 0B8For SaleMLS ID #A2314957, Saeed Mohammad, Associate, Royal Lepage Mission Real Estate. courtesy of Pillar9 System
- C$619,9995 bd4 ba1.8k sqft122 E Sandpiper Bnd, Chestermere, AB T1X 2S8New ConstructionMLS ID #A2313216, Amrinder Uppal, Associate, Maxwell Central. courtesy of Pillar9 System
- C$619,9995 bd4 ba1.8k sqft126 E Sandpiper Bnd, Chestermere, AB T1X 2S8New ConstructionMLS ID #A2313231, Amrinder Uppal, Associate, Maxwell Central. courtesy of Pillar9 System
- C$649,9003 bd3 ba1.7k sqft30 S Hotchkiss Gdns SE, Calgary, AB T3S 0T5New ConstructionMLS ID #A2321201, Dejan Savic, Associate, Real Broker. courtesy of Pillar9 System
- C$614,9003 bd3 ba1.7k sqft185 W Mercado Lndg SE, Calgary, AB T3M 4C6New ConstructionMLS ID #A2293484, Danny James, Associate, Real Broker. courtesy of Pillar9 System
- C$599,9004 bd3 ba1.8k sqft33 N Savanna Pl NE, Calgary, AB T3J 5P9New ConstructionMLS ID #A2321893, David Lofthaug, Broker, Bode Platform Inc.. courtesy of Pillar9 System
- C$459,9993 bd3 ba1.5k sqft116 Saddlestone Heath NE #106, Calgary, AB T3J 5K8For SaleMLS ID #A2323561, Rohin Khosla, Associate, Prep Realty Inc.. courtesy of Pillar9 System
- C$594,9003 bd3 ba1.6k sqft99 W Waterford Mews, Chestermere, AB T1X 3B7New ConstructionMLS ID #A2294278, Connie Buenaventura, Associate, First Place Realty. courtesy of Pillar9 System
