IMMEDIATE POSSESSION | 2,028 SQ.FT. | 3+1-BED | 3-BATH | GOURMET KITCHEN | SEPARATE ENTRANCE | DECK | FRONT LANDSCAPING | Built by Crystal Creek Homes, this two-storey in Belvedere offers over 2,000 sq. ft. of modern living space with durable HARDIE BOARD siding, upgraded features, and front landscaping. The open main floor features a bright living area with a stylish linear FIREPLACE and an inviting dining space that opens onto the REAR DECK where you can enjoy morning sun and open views with NO REAR NEIGHBOURS The gourmet kitchen includes a GAS RANGE, wall oven, full-height cabinetry, stainless-steel appliances, and a large island ideal for everyday use or entertaining.Upstairs, a central bonus room complements three spacious bedrooms and a conveniently located laundry room. The primary suite offers a walk-in closet and a 4-PIECE ENSUITE with dual vanities and a walk-in shower. The 9’ BASEMENT includes a separate SIDE ENTRANCE, offering future legal-suite potential (subject to City approval and permitting). Set in Calgary’s vibrant southeast community of Belvedere, residents enjoy easy access to parks, pathways, schools, East Hills Shopping Plaza, and major routes. Built to Crystal Creek’s high standards and covered by THE ALBERTA NEW HOME WARRANTY PROGRAM—ready for you to move in and make it your own.
New construction
C$699,900
139 W Belvedere Cres SE, Calgary, AB T2A 7Y5
3beds
2,028sqft
Single Family Residence
Built in 2026
3,484 Square Feet Lot
$-- Zestimate®
C$345/sqft
C$-- HOA
What's special
- 56 days |
- 5 |
- 1 |
Zillow last checked:
Listing updated:
Listed by:
Sam Hudson, Associate,
Town Residential,
Karen Hudson, Associate,
Town Residential
Source: courtesy of Pillar9 System,MLS®#: A2313802 Originating MLS®#: Calgary
Originating MLS®#: CalgaryFacts & features
Interior
Bedrooms & bathrooms
- Bedrooms: 3
- Bathrooms: 3
- Full bathrooms: 3
Bedroom
- Level: Upper
- Dimensions: 12`8" x 10`0"
Other
- Level: Upper
- Dimensions: 13`7" x 14`0"
Bedroom
- Level: Upper
- Dimensions: 9`11" x 12`4"
Other
- Level: Main
- Dimensions: 5`0" x 9`8"
Other
- Level: Upper
- Dimensions: 9`1" x 4`11"
Other
- Level: Upper
- Dimensions: 9`0" x 11`5"
Dining room
- Level: Main
- Dimensions: 10`10" x 9`0"
Family room
- Level: Upper
- Dimensions: 14`0" x 12`0"
Great room
- Level: Main
- Dimensions: 13`8" x 17`0"
Kitchen
- Level: Main
- Dimensions: 9`4" x 13`8"
Laundry
- Level: Upper
- Dimensions: 9`1" x 5`11"
Office
- Level: Main
- Dimensions: 8`10" x 10`0"
Heating
- Forced Air
Cooling
- None
Appliances
- Included: Dishwasher, Dryer, Gas Range, Microwave Hood Fan, Refrigerator, Washer
- Laundry: Laundry Room, Upper Level
Features
- Double Vanity, Kitchen Island, No Animal Home, No Smoking Home, Open Floorplan, Pantry, Quartz Counters, Storage, Walk-In Closet(s)
- Flooring: Carpet, Tile
- Basement: Full
- Number of fireplaces: 1
- Fireplace features: Electric
Interior area
- Total interior livable area: 2,028 sqft
- Finished area above ground: 2,028
Video & virtual tour
Property
Parking
- Total spaces: 4
- Parking features: Double Garage Attached, Garage Door Opener, Garage Faces Front
- Attached garage spaces: 2
- Has uncovered spaces: Yes
Features
- Levels: Two,2 Storey
- Stories: 1
- Patio & porch: Deck
- Exterior features: Private Yard
- Fencing: Partial
- Frontage length: 8.92M 29`3"
Lot
- Size: 3,484 Square Feet
- Features: Back Yard, Landscaped, No Neighbours Behind
Details
- Parcel number: 101187425
- Zoning: R-G
Construction
Type & style
- Home type: SingleFamily
- Property subtype: Single Family Residence
Materials
- Composite Siding, Wood Frame
- Foundation: Concrete Perimeter
- Roof: Asphalt Shingle
Condition
- New construction: Yes
- Year built: 2026
Details
- Builder name: Crystal Creek Homes
Community & HOA
Community
- Features: Park
- Subdivision: Belvedere
HOA
- Has HOA: No
Location
- Region: Calgary
Financial & listing details
- Price per square foot: C$345/sqft
- Date on market: 5/29/2026
- Inclusions: N/A
Sam Hudson, Associate
Sam Hudson, Associate
(403) 270-2440
By pressing Contact Agent, you agree that the real estate professional identified above may call/text you about your search, which may involve use of automated means and pre-recorded/artificial voices. You don't need to consent as a condition of buying any property, goods, or services. Message/data rates may apply. You also agree to our Terms of Use. Zillow does not endorse any real estate professionals. We may share information about your recent and future site activity with your agent to help them understand what you're looking for in a home.
Price history
Price history is unavailable.
Public tax history
Tax history is unavailable.
Climate risks
Neighborhood: Belvedere
Nearby schools
GreatSchools rating
No schools nearby
We couldn't find any schools near this home.
- C$619,8003 bd3 ba1.7k sqft343 N Belvedere Dr SE, Calgary, AB T2A7M5New Construction
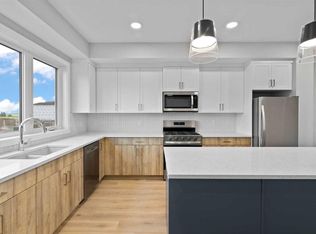
- C$668,5004 bd3 ba1.9k sqft43 N Belvedere Cres SE, Calgary, AB T2A7Z9New Construction

- C$838,0006 bd4 ba2.2k sqft283 N Belvedere Dr SE, Calgary, AB T2A7M5For Sale

- C$529,9003 bd3 ba1.3k sqft294 S Belvedere Ave SE, Calgary, AB T2A7G5New Construction
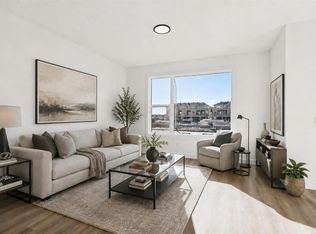
- C$798,0004 bd3 ba2.1k sqft276 Belvedere Dr SE, Calgary, AB T2A7M5For Sale
- C$899,0005 bd4 ba2.7k sqft34 W Belvedere Grn SE, Calgary, AB T2A7G2For Sale
- C$799,9994 bd3 ba2.4k sqft82 W Belvedere Grn SE, Calgary, AB T2A7G2For Sale
- C$585,9003 bd3 ba1.4k sqft215 N Belvedere Ave SE, Calgary, AB T2A7G5New Construction
Similar homes
- C$724,9003 bd3 ba2k sqft43 S Belvedere Point SE, Calgary, AB T2A 7Y9For Sale
 MLS ID #A2324812, Rahim Damji, Broker, Propzap Realty. courtesy of Pillar9 System
 - C$798,0004 bd3 ba2.1k sqft276 Belvedere Dr SE, Calgary, AB T2A 7M5For Sale
 MLS ID #A2318570, Chao Liang, Associate, Trec The Real Estate Company. courtesy of Pillar9 System
 - C$619,9004 bd3 ba1.7k sqft112 S Belvedere Park SE, Calgary, AB T2A 0M3New Construction
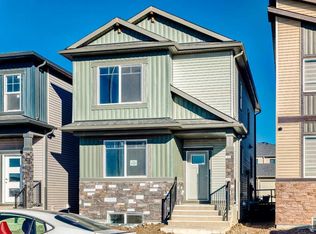 MLS ID #A2311421, Dan Sidhu, Broker, Maxvalue Realty Ltd.. courtesy of Pillar9 System
 - C$665,0003 bd3 ba1.9k sqft15 E Homestead Close NE, Calgary, AB T3J 2H2For Sale
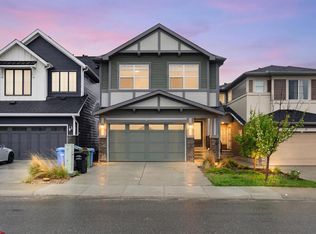 MLS ID #A2317230, Arvind Sharma, Associate, Exa Realty. courtesy of Pillar9 System
 - C$555,0003 bd3 ba1.5k sqft67 W Huxland Rd, Calgary, AB T2A 6Z7New ConstructionMLS ID #A2318872, Nirwair Singh Bajwa, Associate, Exp Realty. courtesy of Pillar9 System
- C$749,9573 bd3 ba2k sqft271 SW Bridgeport Cir, Chestermere, AB T1X 3E7New ConstructionMLS ID #A2312857, David Lofthaug, Broker, Bode Platform Inc.. courtesy of Pillar9 System
- C$699,9003 bd3 ba1.9k sqft532 S Clearwater Heath, Chestermere, AB T1X 3A5New ConstructionMLS ID #A2308500, Raman Chahal, Associate, Re/Max Crown. courtesy of Pillar9 System
- C$699,9003 bd3 ba2k sqft374 W Hotchkiss Mnr SE, Calgary, AB T3S 0J9New ConstructionMLS ID #A2321412, Dejan Savic, Associate, Real Broker. courtesy of Pillar9 System
- C$699,9003 bd3 ba2.1k sqft302 E Hotchkiss Cmn SE, Calgary, AB T3S 0N1New ConstructionMLS ID #A2298800, Dejan Savic, Associate, Real Broker. courtesy of Pillar9 System
- C$629,9004 bd3 ba1.7k sqft98 S Prince Dr, Rural Rocky View County, AB T1X 3H9New ConstructionMLS ID #A2299768, Jan Graham, Associate, Cir Realty. courtesy of Pillar9 System
- C$769,9004 bd5 ba2.5k sqft93 E Saddlestone Pl NE, Calgary, AB T3J 0Z6For SaleMLS ID #A2323715, Raman Chahal, Associate, Re/Max Crown. courtesy of Pillar9 System
- C$699,9003 bd3 ba1.9k sqft138 W Sugarsnap St SE, Calgary, AB T3S 0K6New ConstructionMLS ID #A2319065, David Lofthaug, Broker, Bode Platform Inc.. courtesy of Pillar9 System
- C$699,7184 bd3 ba2.1k sqft322 W Hotchkiss Cmn SE, Calgary, AB T3S 0N1New ConstructionMLS ID #A2303965, David Lofthaug, Broker, Bode Platform Inc.. courtesy of Pillar9 System
- C$783,8003 bd3 ba2.1k sqft72 W Dawson Wharf, Mount Chestermere, AB T1X 2X6New ConstructionMLS ID #A2315674, Happe Dhillon, Associate, Re/Max Crown. courtesy of Pillar9 System
- C$675,6003 bd3 ba2k sqft546 N Hotchkiss Mnr, Calgary, AB T3S 0J9New ConstructionMLS ID #A2308251, David Lofthaug, Broker, Bode Platform Inc.. courtesy of Pillar9 System
- C$714,9995 bd4 ba1.8k sqft193 E Cityscape Gdns NE, Calgary, AB T3N 0M5For SaleMLS ID #A2306160, Dhrumilkumar Purohit, Associate, Exp Realty. courtesy of Pillar9 System
- C$669,9003 bd3 ba1.7k sqft386 W Hotchkiss Mnr SE, Calgary, AB T3S 0J9New ConstructionMLS ID #A2321204, Dejan Savic, Associate, Real Broker. courtesy of Pillar9 System
- C$719,9005 bd4 ba1.8k sqft81 S Saddlecrest Grn NE, Calgary, AB T3J 5N4For SaleMLS ID #A2282129, Manjit Jaswal, Associate, Century 21 Bravo Realty. courtesy of Pillar9 System
- C$698,1453 bd3 ba2k sqft400 W Heartwood Grv SE, Calgary, AB T3M 2K1New ConstructionMLS ID #A2308775, David Lofthaug, Broker, Bode Platform Inc.. courtesy of Pillar9 System
- C$585,8003 bd3 ba1.7k sqft548 W Bridgeport St, Chestermere, AB T1X 3E6New ConstructionMLS ID #A2320764, Raman Chahal, Associate, Re/Max Crown. courtesy of Pillar9 System
