1,910 SQ.FT. | 4 BEDS | 3 BATHS | MAIN FLOOR BED & BATH | SPICE KITCHEN | REAR DECK | HARDIE BOARD SIDING | SIDE ENTRANCE + 9' BASEMENT CEILING | BONUS ROOM | SOUTH FACING BACKYARD | Built by Crystal Creek Homes, this brand new home delivers an open layout and upgraded features hard to match at this price point in Belvedere. With 4 bedrooms and 3.5 baths, including a main-floor bedroom and full bath, it offers flexibility for guests, extended family or a private office.The main floor features a spacious great room with fireplace, a well-appointed kitchen, and a separate spice kitchen. A main floor bedroom with full bath provides flexibility for guests, extended family, or a private office. Upstairs, the loft creates a natural separation between the primary suite and secondary bedrooms, giving the upper level a practical and comfortable layout. The exterior is finished with durable Hardie board siding, while the separate side entrance and 9’ foundation offer strong future potential for a legal basement suite, subject to City approval and permitting. A finished 10’×10’ rear deck extends the living space outdoors, and the south facing backyard adds extra sunlight throughout the day. Set on a quiet street close to the future school site and soccer field, with quick access to East Hills Shopping Centre, Costco, Walmart, Cineplex, restaurants, Chestermere, and Stoney Trail, this is a well-rounded new home in one of Calgary’s growing southeast communities.Backed by a full builder warranty, this is a smart opportunity in one of Calgary’s growing southeast communities. Book your showing today.
New construction
C$668,500
43 N Belvedere Cres SE, Calgary, AB T2A 7Z9
4beds
1,909sqft
Single Family Residence
Built in 2026
2,613 Square Feet Lot
$-- Zestimate®
C$350/sqft
C$-- HOA
What's special
Well-appointed kitchenSeparate spice kitchenDurable hardie board sidingSeparate side entrance
- 53 days |
- 13 |
- 1 |
Zillow last checked:
Listing updated:
Listed by:
Sam Hudson, Associate,
Town Residential,
Karen Hudson, Associate,
Town Residential
Source: courtesy of Pillar9 System,MLS®#: A2315230 Originating MLS®#: Calgary
Originating MLS®#: CalgaryFacts & features
Interior
Bedrooms & bathrooms
- Bedrooms: 4
- Bathrooms: 3
- Full bathrooms: 3
Bedroom
- Level: Main
- Dimensions: 10`9" x 9`11"
Bedroom
- Level: Second
- Dimensions: 9`4" x 12`0"
Bedroom
- Level: Second
- Dimensions: 9`4" x 12`0"
Other
- Level: Second
- Dimensions: 12`0" x 12`6"
Other
- Level: Main
- Dimensions: 4`11" x 7`4"
Other
- Level: Second
- Dimensions: 9`7" x 4`1"
Other
- Level: Second
- Dimensions: 5`0" x 11`7"
Dining room
- Level: Main
- Dimensions: 5`7" x 9`5"
Great room
- Level: Main
- Dimensions: 13`5" x 20`8"
Kitchen
- Level: Main
- Dimensions: 11`2" x 12`5"
Other
- Level: Main
- Dimensions: 5`3" x 9`1"
Heating
- Forced Air
Cooling
- None
Appliances
- Included: Dishwasher, Dryer, Gas Range, Microwave Hood Fan, Range Hood, Refrigerator, Washer
- Laundry: Upper Level
Features
- Double Vanity, Kitchen Island, No Animal Home, No Smoking Home, Open Floorplan, Pantry, Quartz Counters, Separate Entrance, Walk-In Closet(s)
- Flooring: Carpet, Tile
- Basement: Full
- Number of fireplaces: 1
- Fireplace features: Gas
Interior area
- Total interior livable area: 1,909 sqft
- Finished area above ground: 1,909
Video & virtual tour
Property
Parking
- Total spaces: 2
- Parking features: Alley Access, Parking Pad
- Has uncovered spaces: Yes
Features
- Levels: Two,2 Storey
- Stories: 1
- Patio & porch: Deck
- Exterior features: Private Entrance
- Fencing: None
- Frontage length: 7.02M 23`0"
Lot
- Size: 2,613 Square Feet
- Features: Back Lane, Back Yard, Private
Details
- Parcel number: 101207583
- Zoning: R-G
Construction
Type & style
- Home type: SingleFamily
- Property subtype: Single Family Residence
Materials
- Composite Siding, Wood Frame
- Foundation: Concrete Perimeter
- Roof: Asphalt Shingle
Condition
- New construction: Yes
- Year built: 2026
Details
- Builder name: Crystal Creek Homes
Community & HOA
Community
- Features: Park, Playground, Sidewalks, Street Lights
- Subdivision: Belvedere
HOA
- Has HOA: No
Location
- Region: Calgary
Financial & listing details
- Price per square foot: C$350/sqft
- Date on market: 5/29/2026
- Inclusions: 2nd Gas Range in Spice Kitchen
Sam Hudson, Associate
Sam Hudson, Associate
(403) 270-2440
By pressing Contact Agent, you agree that the real estate professional identified above may call/text you about your search, which may involve use of automated means and pre-recorded/artificial voices. You don't need to consent as a condition of buying any property, goods, or services. Message/data rates may apply. You also agree to our Terms of Use. Zillow does not endorse any real estate professionals. We may share information about your recent and future site activity with your agent to help them understand what you're looking for in a home.
Price history
Price history is unavailable.
Public tax history
Tax history is unavailable.
Climate risks
Neighborhood: Belvedere
Nearby schools
GreatSchools rating
No schools nearby
We couldn't find any schools near this home.
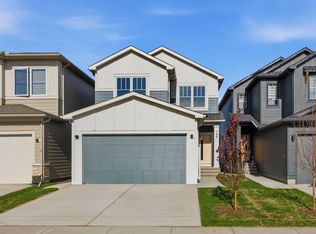
- C$699,9003 bd3 ba2k sqft139 W Belvedere Cres SE, Calgary, AB T2A7Y5New Construction

- C$659,9994 bd3 ba1.7k sqft160 S Belvedere Park SE, Calgary, AB T2A0M3New Construction

- C$585,9003 bd3 ba1.4k sqft215 N Belvedere Ave SE, Calgary, AB T2A7G5New Construction
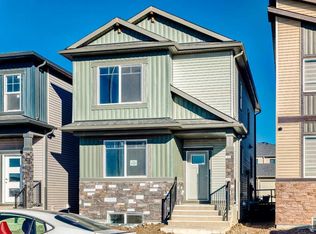
- C$619,9004 bd3 ba1.7k sqft112 S Belvedere Park SE, Calgary, AB T2A0M3New Construction
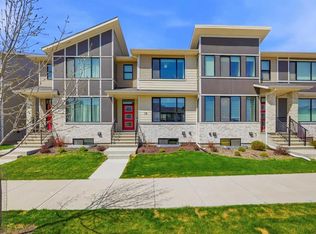
- C$799,9994 bd3 ba2.4k sqft82 W Belvedere Grn SE, Calgary, AB T2A7G2For Sale
- C$285,4952 bd1 ba690 sqft200 S Belvedere Blvd SE, Calgary, AB T2A8A7New Construction
- C$619,8003 bd3 ba1.7k sqft343 N Belvedere Dr SE, Calgary, AB T2A7M5New Construction
- C$399,8003 bd3 ba1.4k sqft200 E Belvedere Blvd SE #406, Calgary, AB T1X0L5New Construction
Similar homes
- C$724,9003 bd3 ba2k sqft43 S Belvedere Point SE, Calgary, AB T2A 7Y9For Sale
 MLS ID #A2324812, Rahim Damji, Broker, Propzap Realty. courtesy of Pillar9 System
 - C$509,9003 bd3 ba1.4k sqft78 Belvedere Ave SE, Calgary, AB T2A 7G5For Sale
 MLS ID #A2311067, Naib Gehlot, Associate, Re/Max Real Estate (Mountain View). courtesy of Pillar9 System
 - C$679,9006 bd4 ba1.8k sqft38 W Saddleland Cres NE, Calgary, AB T3J 5K5For Sale
 MLS ID #A2327157, Gurpreet Ghuttora, Associate, Real Broker. courtesy of Pillar9 System
 - C$585,9003 bd3 ba1.4k sqft215 N Belvedere Ave SE, Calgary, AB T2A 7G5New ConstructionMLS ID #A2265805, Sandra Kachuik, Associate, Sotheby's International Realty Canada. courtesy of Pillar9 System
- C$639,0005 bd4 ba1.9k sqft149 S Corner Ridge Mews NE, Calgary, AB T3N 1X5For SaleMLS ID #A2320305, Gs Mann, Associate, Remax Innovations. courtesy of Pillar9 System
- C$555,0003 bd3 ba1.5k sqft67 W Huxland Rd, Calgary, AB T2A 6Z7New ConstructionMLS ID #A2318872, Nirwair Singh Bajwa, Associate, Exp Realty. courtesy of Pillar9 System
- C$649,8454 bd3 ba1.8k sqft408 W Heartwood Grv SE, Calgary, AB T3M 2K1New ConstructionMLS ID #A2328813, David Lofthaug, Broker, Bode Platform Inc.. courtesy of Pillar9 System
- C$658,0006 bd4 ba1.8k sqft281 Cornerstone Pass NE, Calgary, AB T3N 1G3For SaleMLS ID #A2325526, Arun Kaushal, Broker, Prep Realty Inc.. courtesy of Pillar9 System
- C$549,0004 bd4 ba1.1k sqft313 E Falwood Way NE, Calgary, AB T3J 1A9For SaleMLS ID #A2325282, Gs Mann, Associate, Remax Innovations. courtesy of Pillar9 System
- C$669,9003 bd3 ba1.7k sqft386 W Hotchkiss Mnr SE, Calgary, AB T3S 0J9New ConstructionMLS ID #A2321204, Dejan Savic, Associate, Real Broker. courtesy of Pillar9 System
- C$735,8003 bd3 ba2.1k sqft95 W Dawson Wharf, Mount Chestermere, AB T1X 2X7New ConstructionMLS ID #A2315697, Raman Chahal, Associate, Re/Max Crown. courtesy of Pillar9 System
- C$594,8004 bd3 ba1.6k sqft544 W Bridgeport St, Chestermere, AB T1X 3E6New ConstructionMLS ID #A2283480, Happe Dhillon, Associate, Re/Max Crown. courtesy of Pillar9 System
- C$675,6003 bd3 ba2k sqft546 N Hotchkiss Mnr, Calgary, AB T3S 0J9New ConstructionMLS ID #A2308251, David Lofthaug, Broker, Bode Platform Inc.. courtesy of Pillar9 System
- C$585,8003 bd3 ba1.7k sqft548 W Bridgeport St, Chestermere, AB T1X 3E6New ConstructionMLS ID #A2320764, Raman Chahal, Associate, Re/Max Crown. courtesy of Pillar9 System
- C$698,0003 bd4 ba2.1k sqft148 N Walden Sq SE, Calgary, AB T2X 0R9For SaleMLS ID #A2326372, Amit Gupta, Associate Broker, Re/Max Real Estate (Mountain View). courtesy of Pillar9 System
- C$739,9004 bd3 ba2.1k sqft418 S Hotchkiss Mnr SE, Calgary, AB T3S 0J9New ConstructionMLS ID #A2314002, Gayatri Sharma, Associate, Maxwell Central. courtesy of Pillar9 System
- C$649,0005 bd4 ba1.5k sqft1612 S Rangeview Dr SE, Calgary, AB T3S 0C9For SaleMLS ID #A2311115, Patricia Hussey, Associate, Keller Williams Bold Realty. courtesy of Pillar9 System
- C$559,9004 bd4 ba1.4k sqft24 W Martindale Dr NE, Calgary, AB T3J 2V6For SaleMLS ID #A2312443, Jaskaran Singh Dhillon, Associate, Exp Realty. courtesy of Pillar9 System
- C$529,9004 bd3 ba1k sqft58 S Taraglen Rd NE, Calgary, AB T3J 2N5For SaleMLS ID #A2324184, Will Vo, Associate, Real Broker. courtesy of Pillar9 System
- C$714,9995 bd4 ba1.8k sqft193 E Cityscape Gdns NE, Calgary, AB T3N 0M5For SaleMLS ID #A2306160, Dhrumilkumar Purohit, Associate, Exp Realty. courtesy of Pillar9 System
