** BRAND NEW, MOVE-IN READY ** Broadview Homes Presents the Mira | 1,628 SqFt | Main Level Bed & 4pc Bath | Top of the Line Finishes | Quartz Countertops | Full Height Cabinets | Kitchen Island | Barstool Seating Area | Pantry | Central Kitchen | Front Living Room | Rear Dining Room | Electric Fireplace | Large Windows | 3 Upper Level Bedrooms | Bonus Family Room | Upper Laundry | Separate Entry to Unfinished Basement | 744 SqFt of Blank Canvas | Rear Lane. Welcome to your stunning brand new home built by Broadview Homes. The Mira Farmhouse boasts 1,628 SqFt throughout the main and upper levels with an additional 744 SqFt on the lower level has incredible living space. The front door opens to a foyer with closet storage and views into the open floor plan main level. The front living room has a floor to ceiling accent wall behind the electric fireplace. The kitchen is located in the centre of the home with full height cabinets, stainless steel appliances(builder's package), sparkling quartz countertops and a centre island with barstool seating space. The dining room is located at the rear and is partnered with a door to the rear deck perfect for those summer BBQs! The main level bedroom & 4pc bath is perfect for extended family members or overnight guests. Upsatirs holds 3 bedrooms, 2 bathrooms, a bonus family room and laundry. The primary bedroom has a deep walk-in closet and private 3pc ensuite with a walk-in shower. Bedrooms 2 & 3 upstairs share the main 4pc bath with a tub/shower combo. The upper bonus room separates the primary bedroom from the remaining providing you with additional privacy. The family room is a great addition to your comfortable living space providing you with a space to unwind in the evenings. The laundry located near all the bedrooms is every home owner's dream! Downstairs, the basement has a separate side entry giving you every opportunity for a legal suite based on City approval. With exceptional craftsmanship and thoughtful design, The Mira offers a truly elevated living experience — combining modern luxury with everyday practicality. Book your showing today!
New construction
C$594,800
544 W Bridgeport St, Chestermere, AB T1X 3E6
4beds
1,628sqft
Single Family Residence
Built in 2026
3,049 Square Feet Lot
$-- Zestimate®
C$365/sqft
C$-- HOA
What's special
- 155 days |
- 30 |
- 1 |
Zillow last checked:
Listing updated:
Listed by:
Happe Dhillon, Associate,
Re/Max Crown,
Raman Chahal, Associate,
Re/Max Crown
Source: courtesy of Pillar9 System,MLS®#: A2283480 Originating MLS®#: Calgary
Originating MLS®#: CalgaryFacts & features
Interior
Bedrooms & bathrooms
- Bedrooms: 4
- Bathrooms: 3
- Full bathrooms: 3
Bedroom
- Level: Main
- Dimensions: 9`11" x 11`1"
Bedroom
- Level: Upper
- Dimensions: 9`5" x 11`2"
Bedroom
- Level: Upper
- Dimensions: 9`11" x 11`2"
Other
- Level: Upper
- Dimensions: 10`5" x 12`10"
Other
- Level: Main
- Dimensions: 4`11" x 7`8"
Other
- Level: Upper
- Dimensions: 5`0" x 7`8"
Other
- Level: Upper
- Dimensions: 8`1" x 4`10"
Dining room
- Level: Main
- Dimensions: 13`8" x 13`6"
Family room
- Level: Upper
- Dimensions: 10`5" x 11`3"
Kitchen
- Level: Main
- Dimensions: 12`0" x 9`8"
Living room
- Level: Main
- Dimensions: 13`2" x 12`8"
Walk in closet
- Level: Upper
- Dimensions: 8`2" x 6`4"
Heating
- Forced Air
Cooling
- None
Appliances
- Included: See Remarks
- Laundry: Upper Level
Features
- Kitchen Island, No Animal Home, No Smoking Home, Open Floorplan, Pantry, Recessed Lighting, Separate Entrance, Smart Home, Walk-In Closet(s)
- Flooring: Carpet, Ceramic Tile
- Basement: Full
- Number of fireplaces: 1
- Fireplace features: Electric
Interior area
- Total interior livable area: 1,628 sqft
- Finished area above ground: 1,628
Property
Parking
- Total spaces: 2
- Parking features: Alley Access, On Street, Parking Pad
- Has uncovered spaces: Yes
Features
- Levels: Two,2 Storey
- Stories: 1
- Patio & porch: Deck
- Exterior features: Lighting, Rain Gutters
- Fencing: None
- Frontage length: 8.95M 29`4"
Lot
- Size: 3,049 Square Feet
- Features: Back Lane, Back Yard, Interior Lot, Rectangular Lot, Street Lighting
Details
- Zoning: R1
Construction
Type & style
- Home type: SingleFamily
- Property subtype: Single Family Residence
Materials
- Composite Siding, Stone, Wood Frame
- Foundation: Concrete Perimeter
- Roof: Asphalt Shingle
Condition
- New construction: Yes
- Year built: 2026
Community & HOA
Community
- Features: Park, Playground, Sidewalks, Street Lights
- Subdivision: Bridgeport
HOA
- Has HOA: No
Location
- Region: Chestermere
Financial & listing details
- Price per square foot: C$365/sqft
- Date on market: 2/6/2026
- Date available: 07/29/2026
- Inclusions: Builder's Appliance Package
Happe Dhillon, Associate
Happe Dhillon, Associate
(403) 455-5215
By pressing Contact Agent, you agree that the real estate professional identified above may call/text you about your search, which may involve use of automated means and pre-recorded/artificial voices. You don't need to consent as a condition of buying any property, goods, or services. Message/data rates may apply. You also agree to our Terms of Use. Zillow does not endorse any real estate professionals. We may share information about your recent and future site activity with your agent to help them understand what you're looking for in a home.
Price history
Price history is unavailable.
Public tax history
Tax history is unavailable.
Climate risks
Neighborhood: T1X
Nearby schools
GreatSchools rating
No schools nearby
We couldn't find any schools near this home.
- C$621,8003 bd3 ba1.7k sqft548 W Bridgeport St, Chestermere, AB T1X3E6New Construction

- C$520,8003 bd3 ba1.5k sqft217 N Bridgeport Gate, Chestermere, AB T1X3E2New Construction

- C$549,9993 bd3 ba1.6k sqft241 N Bridgeport Gate, Chestermere, AB T1X0B5New Construction
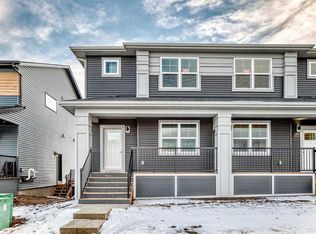
- C$682,9003 bd3 ba1.7k sqft541 SE Bridgeport St, Chestermere, AB T1X3E1New Construction
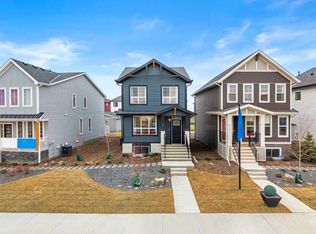
- C$699,9003 bd3 ba1.8k sqft545 E Bridgeport St, Chestermere, AB T1X3E1New Construction
- C$527,8003 bd3 ba1.6k sqft229 N Bridgeport Gate, Chestermere, AB T1X3E2New Construction
- C$569,9004 bd3 ba1.7k sqft213 SW Bridgeport Gate, Chestermere, AB T1X3E2New Construction
- C$549,0003 bd3 ba1.4k sqft108 W Bridgeport Grn, Chestermere, AB T1X3C9New Construction
Similar homes
- C$621,8003 bd3 ba1.7k sqft548 W Bridgeport St, Chestermere, AB T1X 3E6New ConstructionMLS ID #A2320764, Raman Chahal, Associate, Re/Max Crown. courtesy of Pillar9 System
- C$559,0004 bd3 ba1.7k sqft117 SE Bridgeport Gate, Chestermere, AB T1X 3E5New Construction
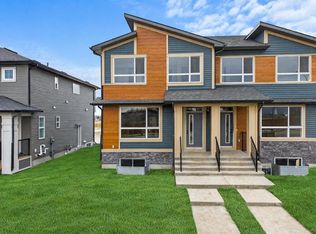 MLS ID #A2312241, Erin Reeves, Associate, Exp Realty. courtesy of Pillar9 System
 - C$602,8004 bd3 ba1.8k sqft349 W Dawson Wharf Rd, Chestermere, AB T1X 2X2New Construction
 MLS ID #A2321319, Andrew Van Pelt, Associate, Royal Lepage Benchmark. courtesy of Pillar9 System
 - C$609,9004 bd3 ba1.9k sqft46 E Waterford Mews, Chestermere, AB T1X 3B6New Construction
 MLS ID #A2315801, Harjinder Sandhu, Associate, Century 21 Bravo Realty. courtesy of Pillar9 System
 - C$749,9573 bd3 ba2k sqft271 SW Bridgeport Cir, Chestermere, AB T1X 3E7New ConstructionMLS ID #A2312857, David Lofthaug, Broker, Bode Platform Inc.. courtesy of Pillar9 System
- C$527,8003 bd3 ba1.6k sqft229 N Bridgeport Gate, Chestermere, AB T1X 3E2New ConstructionMLS ID #A2295338, Raman Chahal, Associate, Re/Max Crown. courtesy of Pillar9 System
- C$603,8004 bd3 ba1.9k sqft311 N Dawson Dock Way, Chestermere, AB T1X 2X2New ConstructionMLS ID #A2315707, Happe Dhillon, Associate, Re/Max Crown. courtesy of Pillar9 System
- C$520,8003 bd3 ba1.5k sqft217 N Bridgeport Gate, Chestermere, AB T1X 3E2New ConstructionMLS ID #A2306431, Andrew Van Pelt, Associate, Royal Lepage Benchmark. courtesy of Pillar9 System
- C$609,9005 bd3 ba2k sqft38 E Waterford Mews, Chestermere, AB T1X 3B6New ConstructionMLS ID #A2323628, Paul Dhanjal, Associate, Exp Realty. courtesy of Pillar9 System
- C$629,9004 bd3 ba1.7k sqft98 S Prince Dr, Rural Rocky View County, AB T1X 3H9New ConstructionMLS ID #A2299768, Jan Graham, Associate, Cir Realty. courtesy of Pillar9 System
- C$609,9005 bd3 ba2k sqft42 E Waterford Mews, Chestermere, AB T1X 3B6New ConstructionMLS ID #A2316033, Harjinder Sandhu, Associate, Century 21 Bravo Realty. courtesy of Pillar9 System
- C$629,9003 bd3 ba1.7k sqft2305 W Waterbury Rd, Chestermere, AB T1X 3A9New ConstructionMLS ID #A2321885, Amandeep Gill, Associate, Royal Lepage Metro. courtesy of Pillar9 System
- C$557,8003 bd3 ba1.6k sqft229 N Dawson Wharf Rd, Chestermere, AB T1X 2X2New ConstructionMLS ID #A2306421, Andrew Van Pelt, Associate, Royal Lepage Benchmark. courtesy of Pillar9 System
- C$565,8003 bd3 ba1.6k sqft307 N Dawson Dock Way, Chestermere, AB T1X 2X2New ConstructionMLS ID #A2315690, Happe Dhillon, Associate, Re/Max Crown. courtesy of Pillar9 System
- C$668,5004 bd3 ba1.9k sqft43 N Belvedere Cres SE, Calgary, AB T2A 7Z9New ConstructionMLS ID #A2315230, Sam Hudson, Associate, Town Residential. courtesy of Pillar9 System
- C$555,0003 bd3 ba1.5k sqft67 W Huxland Rd, Calgary, AB T2A 6Z7New ConstructionMLS ID #A2318872, Nirwair Singh Bajwa, Associate, Exp Realty. courtesy of Pillar9 System
- C$699,9003 bd3 ba1.9k sqft532 S Clearwater Heath, Chestermere, AB T1X 3A5New ConstructionMLS ID #A2308500, Raman Chahal, Associate, Re/Max Crown. courtesy of Pillar9 System
- C$619,9995 bd4 ba1.8k sqft126 E Sandpiper Bnd, Chestermere, AB T1X 2S8New ConstructionMLS ID #A2313231, Amrinder Uppal, Associate, Maxwell Central. courtesy of Pillar9 System
- C$499,9003 bd3 ba1.4k sqft536 N Chelsea Gdns, Chestermere, AB T1X 2V5New ConstructionMLS ID #A2313499, Robbie Sihota, Associate, Cir Realty. courtesy of Pillar9 System
- C$637,2893 bd3 ba2.1k sqft454 W Kinniburgh Loop, Chestermere, AB T1X 0T9New ConstructionMLS ID #A2319374, Michael Peloso, Associate, Real Estate Professionals Inc.. courtesy of Pillar9 System
- Alberta
- Division No. 6
- Chestermere
- T1X 3E6
- 544 W Bridgeport St
Nearby cities
Nearby zip codes
Other Chestermere Topics
