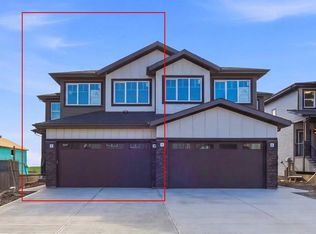
LUXURY LIVING | THE NADIA BY BROADVIEW HOMES | 1,635 SQFT | FRONT ATTACHED DOUBLE GARAGE | DESIGNER FINISHES THROUGHOUT Welcome to The Nadia — a stunning, brand-new half duplex by the acclaimed Broadview Homes, offering 1,635 sqft of beautifully designed living space with an emphasis on style, comfort, and functionality. From the moment you step inside, you're greeted by a bright and airy open-concept layout enhanced by soaring 9’ ceilings on both the main floor and basement, wide plank flooring, and large windows that flood the home with natural light. The chef-inspired kitchen is a true highlight, featuring granite countertops throughout, ceiling-height cabinetry, a walk-in pantry, and a premium stainless steel appliance package, including a gas range, hood fan, and built-in microwave. Perfect for entertaining or everyday living, the kitchen flows seamlessly into the spacious dining and living areas. Upstairs, you'll find three generous bedrooms, including a sophisticated primary bedroom with a walk-in closet and private ensuite. A well-placed bonus room provides the ideal space for a home office, media room, or play area, while convenient upper floor laundry adds everyday ease. Additional upgrades include a 200 AMP electrical panel, granite countertops in all bathrooms, and a front-attached double garage with full driveway. With exceptional craftsmanship and thoughtful design, The Nadia offers a truly elevated living experience — combining modern luxury with everyday practicality. Book your showing today!
New construction
C$565,800
307 N Dawson Dock Way, Chestermere, AB T1X 2X2
3beds
1,634sqft
Semi Detached (Half Duplex)
Built in 2026
-- sqft lot
$-- Zestimate®
C$346/sqft
C$-- HOA
What's special
- 83 days |
- 11 |
- 0 |
Zillow last checked:
Listing updated:
Listed by:
Happe Dhillon, Associate,
Re/Max Crown,
Raman Chahal, Associate,
Re/Max Crown
Source: courtesy of Pillar9 System,MLS®#: A2315690 Originating MLS®#: Calgary
Originating MLS®#: CalgaryFacts & features
Interior
Bedrooms & bathrooms
- Bedrooms: 3
- Bathrooms: 3
- Full bathrooms: 2
- 1/2 bathrooms: 1
Bedroom
- Level: Upper
- Dimensions: 12`7" x 9`10"
Bedroom
- Level: Upper
- Dimensions: 9`10" x 9`10"
Other
- Level: Upper
- Dimensions: 12`7" x 11`9"
Other
- Level: Main
- Dimensions: 3`0" x 7`0"
Other
- Level: Upper
- Dimensions: 8`10" x 4`11"
Other
- Level: Upper
- Dimensions: 8`10" x 4`11"
Dining room
- Level: Main
- Dimensions: 9`5" x 9`0"
Family room
- Level: Upper
- Dimensions: 9`11" x 14`3"
Kitchen
- Level: Main
- Dimensions: 9`5" x 12`5"
Living room
- Level: Main
- Dimensions: 13`5" x 14`1"
Heating
- Forced Air
Cooling
- None
Appliances
- Included: See Remarks
- Laundry: In Hall, Upper Level
Features
- Granite Counters, High Ceilings, No Animal Home, No Smoking Home, Open Floorplan, Pantry, Recessed Lighting, Walk-In Closet(s)
- Flooring: Carpet, Tile
- Basement: Full
- Has fireplace: No
- Common walls with other units/homes: 1 Common Wall
Interior area
- Total interior livable area: 1,634 sqft
- Finished area above ground: 1,634
Property
Parking
- Total spaces: 4
- Parking features: Double Garage Attached, Driveway, Garage Faces Front, On Street
- Attached garage spaces: 2
- Has uncovered spaces: Yes
Features
- Levels: Two,2 Storey
- Stories: 1
- Patio & porch: None
- Exterior features: Lighting, Rain Gutters
- Fencing: None
- Frontage length: 10.06M 33`0"
Lot
- Size: 3,484 Square Feet
- Features: Back Yard, Interior Lot, Rectangular Lot, Street Lighting
Details
- Zoning: R-1
Construction
Type & style
- Home type: MultiFamily
- Property subtype: Semi Detached (Half Duplex)
- Attached to another structure: Yes
Materials
- Vinyl Siding, Wood Frame
- Foundation: Concrete Perimeter
- Roof: Asphalt Shingle
Condition
- New construction: Yes
- Year built: 2026
Community & HOA
Community
- Features: Park, Playground, Sidewalks, Street Lights
- Subdivision: Dawson's Landing
HOA
- Has HOA: No
Location
- Region: Chestermere
Financial & listing details
- Price per square foot: C$346/sqft
- Date on market: 5/30/2026
- Date available: 09/11/2026
- Inclusions: Builder's Appliance Package
Price history
Price history is unavailable.
Public tax history
Tax history is unavailable.
Climate risks
Neighborhood: T1X
Nearby schools
GreatSchools rating
No schools nearby
We couldn't find any schools near this home.
- C$603,8004 bd3 ba1.9k sqft311 N Dawson Dock Way, Chestermere, AB T1X2X2New Construction
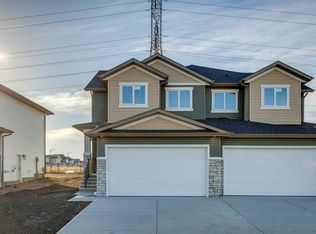
- C$455,9003 bd3 ba1.5k sqft158 S Waterford Rd, Chestermere, AB T1X2M7New Construction
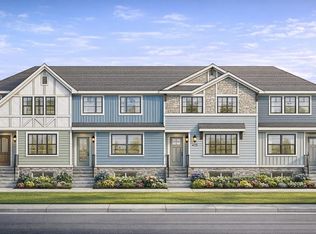
- C$459,9003 bd3 ba1.4k sqft166 S Waterford Rd, Chestermere, AB T1X2M7New Construction
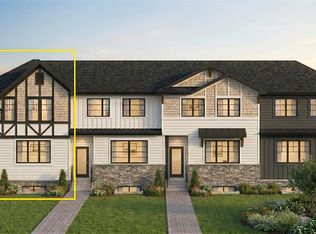
- C$459,9003 bd3 ba1.4k sqft166 Waterford Rd, Chestermere, AB T1X2M7New Construction
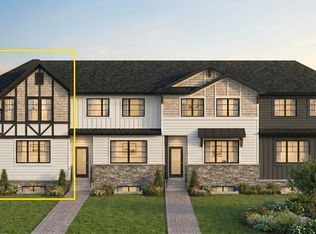
- C$1,124,0008 bd6 ba3.1k sqft1001 E Waterford Dr SE, Chestermere, AB T1X2T7For Sale
- C$989,5007 bd5 ba3k sqft1004 W Waterford Dr, Chestermere, AB T1X2T7New Construction
- C$989,5007 bd5 ba3k sqft1004 Waterford Dr, Chestermere, AB T1X2T7New Construction
- C$629,9995 bd4 ba1.6k sqft153 Dawson Wharf Rise, Chestermere, AB T1X2X3For Sale
Similar homes
- C$603,8004 bd3 ba1.9k sqft311 N Dawson Dock Way, Chestermere, AB T1X 2X2New ConstructionMLS ID #A2315707, Happe Dhillon, Associate, Re/Max Crown. courtesy of Pillar9 System
- C$599,9005 bd3 ba2k sqft42 E Waterford Mews, Chestermere, AB T1X 3B6New Construction
 MLS ID #A2336130, Harjinder Sandhu, Associate, Century 21 Bravo Realty. courtesy of Pillar9 System
 - C$534,9004 bd3 ba1.5k sqft231 N Waterford Hts, Chestermere, AB T1X 2P7New Construction
 MLS ID #A2328051, Jeff Grohn, Associate, Grassroots Realty Group. courtesy of Pillar9 System
 - C$594,9003 bd3 ba1.6k sqft99 W Waterford Mews, Chestermere, AB T1X 3B7New Construction
 MLS ID #A2294278, Connie Buenaventura, Associate, First Place Realty. courtesy of Pillar9 System
 - C$602,8004 bd3 ba1.8k sqft349 W Dawson Wharf Rd, Chestermere, AB T1X 2X2New ConstructionMLS ID #A2321319, Andrew Van Pelt, Associate, Royal Lepage Benchmark. courtesy of Pillar9 System
- C$599,9005 bd3 ba2k sqft38 E Waterford Mews, Chestermere, AB T1X 3B6New ConstructionMLS ID #A2323628, Paul Dhanjal, Associate, Exp Realty. courtesy of Pillar9 System
- C$549,9993 bd3 ba1.6k sqft241 N Bridgeport Gate, Chestermere, AB T1X 0B5New ConstructionMLS ID #A2316475, Nischil Sharma, Associate, Five Star Realty. courtesy of Pillar9 System
- C$512,8003 bd3 ba1.5k sqft217 N Bridgeport Gate, Chestermere, AB T1X 3E2New ConstructionMLS ID #A2337132, Andrew Van Pelt, Associate, Royal Lepage Benchmark. courtesy of Pillar9 System
- C$629,9003 bd3 ba1.7k sqft2305 W Waterbury Rd, Chestermere, AB T1X 3A9New ConstructionMLS ID #A2321885, Amandeep Gill, Associate, Royal Lepage Metro. courtesy of Pillar9 System
- C$654,9002 bd2 ba1.4k sqft277 S Waterford Way, Chestermere, AB T1X 2Z6New ConstructionMLS ID #A2325704, Connie Buenaventura, Associate, First Place Realty. courtesy of Pillar9 System
- C$429,9002 bd3 ba1.5k sqft8 W Waterford Gln, Chestermere, AB T1X 2T8New ConstructionMLS ID #A2337859, Connie Buenaventura, Associate, First Place Realty. courtesy of Pillar9 System
- C$585,8003 bd3 ba1.7k sqft548 W Bridgeport St, Chestermere, AB T1X 3E6New ConstructionMLS ID #A2320764, Raman Chahal, Associate, Re/Max Crown. courtesy of Pillar9 System
- C$399,9002 bd3 ba1.2k sqft12 W Waterford Gln, Chestermere, AB T1X 2T8New ConstructionMLS ID #A2337857, Connie Buenaventura, Associate, First Place Realty. courtesy of Pillar9 System
- C$637,2893 bd3 ba2.1k sqft454 W Kinniburgh Loop, Chestermere, AB T1X 0T9New ConstructionMLS ID #A2319374, Michael Peloso, Associate, Real Estate Professionals Inc.. courtesy of Pillar9 System
- C$735,8003 bd3 ba2.1k sqft95 W Dawson Wharf, Mount Chestermere, AB T1X 2X7New ConstructionMLS ID #A2315697, Raman Chahal, Associate, Re/Max Crown. courtesy of Pillar9 System
- C$665,0005 bd4 ba1.8k sqft126 E Sandpiper Bnd, Chestermere, AB T1X 2S8New ConstructionMLS ID #A2334806, Amrinder Uppal, Associate, Maxwell Central. courtesy of Pillar9 System
- C$645,7644 bd3 ba2k sqft446 W Kinniburgh Loop, Chestermere, AB T1X 0T9New ConstructionMLS ID #A2323351, Michael Peloso, Associate, Real Estate Professionals Inc.. courtesy of Pillar9 System
- C$783,8003 bd3 ba2.1k sqft72 W Dawson Wharf, Mount Chestermere, AB T1X 2X6New ConstructionMLS ID #A2315674, Happe Dhillon, Associate, Re/Max Crown. courtesy of Pillar9 System
- C$589,9004 bd4 ba1.5k sqft125 E Corner Meadows Gate NE, Calgary, AB T3N 1J7For SaleMLS ID #A2336205, Melanie Ward, Associate, Exp Realty. courtesy of Pillar9 System
- C$824,8053 bd3 ba2.3k sqft139 E Dawson Wharf, Mount Chestermere, AB T1X 2W3New ConstructionMLS ID #A2317459, David Lofthaug, Broker, Bode Platform Inc.. courtesy of Pillar9 System
