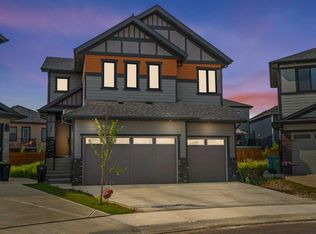
Open House April 25: 12-2pm, April 26 1-3pm | TRIPLE ATTACHED GARAGE | CORNER LOT | 56 FT WIDE LOT | 2024 BUILT | 3150 SQFT ABOVE GRADE | 4500+ SQFT TOTAL LIVING SPACE | 8 BEDS | 6 FULL BATHS | MAIN FLOOR BED & BATH | SPICE KITCHEN | 2 LIVING ROOMS | OPEN TO BELOW | 2 MASTER BEDROOMS | ILLEGAL SUITE + SECOND BASEMENT SECTION | SEPARATE ENTRANCES | STUCCO EXTERIOR | 9FT CEILINGS | LVP FLOORING | LOW MAINTENANCE LANDSCAPING | 5 MINS TO CHESTERMERE LAKE | Welcome to this stunning 2024-built estate home in the sought-after community of Waterford, Chestermere, offering 3149 sqft above grade and more than 4500 sqft of total living space. Perfectly positioned on a premium corner lot, this home features a striking stucco exterior, triple attached garage, and a thoughtfully designed layout ideal for large families and investors alike. The main floor showcases 9ft ceilings, durable LVP flooring, a spacious open-to-below living room filled with natural light, a second living area for added flexibility, and a modern kitchen complemented by a fully equipped spice kitchen. A convenient main floor bedroom and full bathroom complete this level. Upstairs, you’ll find generously sized bedrooms including two luxurious primary suites, each with their own ensuite bathrooms, offering comfort and privacy for multi-generational living. The basement is uniquely designed with two separate sections, both with their own entrances—one side featuring a 2-bedroom illegal suite, and the other offering a 1-bedroom setup with its own ensuite bath—providing excellent income potential or space for extended family. The exterior is fully landscaped with a low-maintenance design, perfect for easy upkeep year-round. Located just 5 minutes from Chestermere Lake, with quick access to amenities, schools, and major routes, this home is a rare opportunity to own a high-end, income-generating property in a prime location.
For sale
C$1,124,000
1001 E Waterford Dr SE, Chestermere, AB T1X 2T7
8beds
3,149sqft
Single Family Residence
Built in 2024
5,662 Square Feet Lot
$-- Zestimate®
C$357/sqft
C$-- HOA
What's special
Triple attached garageCorner lotSpice kitchenLvp flooringStucco exteriorLow maintenance landscapingGenerously sized bedrooms
- 123 days |
- 11 |
- 0 |
Zillow last checked:
Listing updated:
Listed by:
Simon Shergill, Associate,
Lpt Realty
Source: courtesy of Pillar9 System,MLS®#: A2302267 Originating MLS®#: Calgary
Originating MLS®#: CalgaryFacts & features
Interior
Bedrooms & bathrooms
- Bedrooms: 8
- Bathrooms: 6
- Full bathrooms: 6
Bedroom
- Level: Main
- Dimensions: 15`0" x 11`6"
Bedroom
- Level: Second
- Dimensions: 11`11" x 11`0"
Other
- Level: Second
- Dimensions: 16`2" x 15`0"
Bedroom
- Level: Second
- Dimensions: 12`8" x 10`10"
Other
- Level: Second
- Dimensions: 16`9" x 14`0"
Other
- Level: Basement
- Dimensions: 17`4" x 12`7"
Bedroom
- Level: Basement
- Dimensions: 12`2" x 11`1"
Bedroom
- Level: Basement
- Dimensions: 10`9" x 17`5"
Other
- Level: Main
- Dimensions: 7`11" x 5`3"
Other
- Level: Second
- Dimensions: 5`0" x 11`0"
Other
- Level: Basement
- Dimensions: 4`11" x 12`6"
Other
- Level: Second
- Dimensions: 8`11" x 5`11"
Other
- Level: Basement
- Dimensions: 4`11" x 8`4"
Other
- Level: Second
- Dimensions: 9`11" x 10`11"
Dining room
- Level: Main
- Dimensions: 15`1" x 9`8"
Family room
- Level: Main
- Dimensions: 14`0" x 13`7"
Foyer
- Level: Main
- Dimensions: 7`7" x 7`10"
Other
- Level: Basement
- Dimensions: 6`0" x 13`0"
Game room
- Level: Basement
- Dimensions: 13`8" x 24`3"
Kitchen
- Level: Main
- Dimensions: 15`1" x 13`1"
Kitchen
- Level: Basement
- Dimensions: 7`8" x 13`0"
Laundry
- Level: Second
- Dimensions: 7`2" x 9`8"
Living room
- Level: Main
- Dimensions: 15`9" x 12`5"
Loft
- Level: Second
- Dimensions: 13`10" x 13`5"
Mud room
- Level: Main
- Dimensions: 7`9" x 5`11"
Other
- Level: Main
- Dimensions: 7`0" x 14`4"
Walk in closet
- Level: Second
- Dimensions: 6`3" x 10`11"
Heating
- Fireplace(s), Forced Air, Natural Gas
Cooling
- None
Appliances
- Included: Built-In Gas Range, Built-In Oven, Built-In Refrigerator, Dishwasher, Dryer, Electric Cooktop, Electric Stove, Refrigerator, Washer, Washer/Dryer
- Laundry: In Basement, Upper Level
Features
- Breakfast Bar, Built-in Features, Ceiling Fan(s), Chandelier, Closet Organizers, Crown Molding, Double Vanity, High Ceilings, Kitchen Island, No Animal Home, No Smoking Home, Open Floorplan, Pantry, Master Downstairs, Quartz Counters, Separate Entrance, Storage, Walk-In Closet(s)
- Flooring: Carpet, Tile
- Windows: Vinyl Windows, Window Coverings
- Basement: Full
- Number of fireplaces: 1
- Fireplace features: Electric, Living Room
Interior area
- Total interior livable area: 3,149 sqft
Video & virtual tour
Property
Parking
- Total spaces: 6
- Parking features: Off Street, Parking Pad
- Attached garage spaces: 3
- Has uncovered spaces: Yes
Features
- Levels: Two,2 Storey
- Stories: 1
- Patio & porch: Deck, Front Porch, Rear Porch
- Exterior features: Balcony, BBQ gas line, Garden, Lighting, Private Entrance, Private Yard
- Fencing: Partial
- Frontage length: 17.18M 56`4"
Lot
- Size: 5,662 Square Feet
- Features: Back Yard, Corner Lot, Front Yard, Garden, Landscaped, Lawn, Low Maintenance Landscape, Open Lot, Rectangular Lot, Street Lighting
Details
- Zoning: R1
Construction
Type & style
- Home type: SingleFamily
- Property subtype: Single Family Residence
Materials
- Concrete, Stucco, Wood Frame
- Foundation: Concrete Perimeter
- Roof: Asphalt Shingle
Condition
- New construction: No
- Year built: 2024
Community & HOA
Community
- Features: Lake, Park, Playground, Sidewalks, Street Lights
- Subdivision: Waterford
HOA
- Has HOA: No
Location
- Region: Chestermere
Financial & listing details
- Price per square foot: C$357/sqft
- Date on market: 4/17/2026
- Inclusions: Some furniture can be included in the sale. Call list agent for details.
Price history
Price history is unavailable.
Public tax history
Tax history is unavailable.
Climate risks
Neighborhood: T1X
Nearby schools
GreatSchools rating
No schools nearby
We couldn't find any schools near this home.
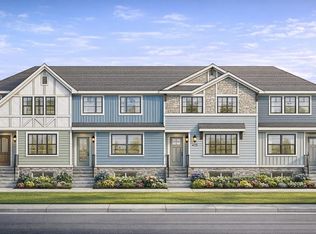
- C$470,0003 bd3 ba1.5k sqft158 S Waterford Rd, Chestermere, AB T1X2M7New Construction
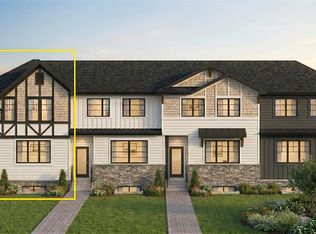
- C$459,9003 bd3 ba1.4k sqft166 S Waterford Rd, Chestermere, AB T1X2M7New Construction
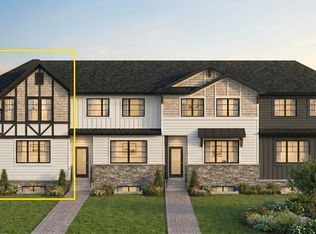
- C$459,9003 bd3 ba1.4k sqft166 Waterford Rd, Chestermere, AB T1X2M7New Construction
- C$989,5007 bd5 ba3k sqft1004 W Waterford Dr, Chestermere, AB T1X2T7New Construction

- C$989,5007 bd5 ba3k sqft1004 Waterford Dr, Chestermere, AB T1X2T7New Construction
- C$1,049,9995 bd3 ba3.1k sqft527 W Waterford Rise, Chestermere, AB T1X3B5New Construction
- C$1,059,9006 bd5 ba3.1k sqft32 E Waterford Ter, Chestermere, AB T1X2P6For Sale
- C$1,050,0007 bd5 ba3.1k sqft36 E Waterford Ter, Chestermere, AB T1X2P6For Sale
Similar homes
- C$1,149,0007 bd5 ba3.1k sqft70 W South Shore Bay, Chestermere, AB T1X 2S1For Sale
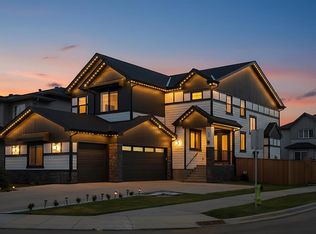 MLS ID #A2336364, Amit Bajaj, Associate, Re/Max Real Estate (Mountain View). courtesy of Pillar9 System
 - C$1,059,9006 bd5 ba3.1k sqft32 E Waterford Ter, Chestermere, AB T1X 2P6For Sale
 MLS ID #A2331951, Gary Banipal, Associate, Real Broker. courtesy of Pillar9 System
 - C$999,9005 bd4 ba2.3k sqft268 N Rainbow Falls Way, Chestermere, AB T1X 0T1For Sale
 MLS ID #A2336303, Zee Zebian, Associate, Re/Max House Of Real Estate. courtesy of Pillar9 System
 - C$1,034,0007 bd5 ba2.9k sqft34 SE South Shore Bay, Chestermere, AB T1X 2S1New Construction
 MLS ID #A2331523, Bob Damji, Associate, Propzap Realty. courtesy of Pillar9 System
 - C$895,8005 bd4 ba2.4k sqft468 S Dawson Cir, Chestermere, AB T1X 2R4New ConstructionMLS ID #A2337131, Andrew Van Pelt, Associate, Royal Lepage Benchmark. courtesy of Pillar9 System
- C$939,9995 bd3 ba2.9k sqft82 Waterford Rd, Chestermere, AB T1X 2M7For SaleMLS ID #A2324860, Timmy Sharma, Associate, Coldwell Banker Yad Realty. courtesy of Pillar9 System
- C$847,0005 bd4 ba2.1k sqft64 E Waterford Ter, Chestermere, AB T1X 2P7For SaleMLS ID #A2314776, Connie Buenaventura, Associate, First Place Realty. courtesy of Pillar9 System
- C$719,9005 bd4 ba2k sqft156 W Rainbow Fls, Chestermere, AB T1X 0S7For SaleMLS ID #A2335837, Gary Banipal, Associate, Real Broker. courtesy of Pillar9 System
- C$924,9007 bd5 ba2.5k sqft192 W Sandpiper Lndg, Chestermere, AB T1X 1Y8For SaleMLS ID #A2318535, Gurinder Sahota, Associate, Real Broker. courtesy of Pillar9 System
- C$974,9006 bd4 ba2.5k sqft109 S Kinniburgh Cv, Chestermere, AB T1X 0Y6For SaleMLS ID #A2317356, Leane El Haddaoui, Associate, Real Broker. courtesy of Pillar9 System
- C$950,0006 bd5 ba2.6k sqft305 S Kinniburgh Cv, Chestermere, AB T1X 0T8For SaleMLS ID #A2299246, Justyna Lis, Associate, Real Estate Professionals Inc.. courtesy of Pillar9 System
- C$1,189,0008 bd6 ba2.9k sqft109 W Homestead Cres NE, Calgary, AB T3J 2K8New ConstructionMLS ID #A2327548, Amit Gupta, Associate Broker, Re/Max Real Estate (Mountain View). courtesy of Pillar9 System
- C$645,0005 bd4 ba1.8k sqft143 E Dawson Harbour Hl, Chestermere, AB T1X 2A1For SaleMLS ID #A2334957, Kanwarpal Singh, Associate, Real Broker. courtesy of Pillar9 System
- C$619,0005 bd4 ba1.8k sqft161 S Rainbow Falls Gln, Chestermere, AB T1X 0S5For SaleMLS ID #A2309616, Phuong Trang, Associate, Stonemere Real Estate Solutions. courtesy of Pillar9 System
- C$978,0007 bd5 ba2.6k sqft43 N Homestead Close NE, Calgary, AB T3J 2H2For SaleMLS ID #A2318418, Murtaza Sadat, Associate, Exp Realty. courtesy of Pillar9 System
- C$910,0005 bd4 ba2.7k sqft34 W Belvedere Grn SE, Calgary, AB T2A 7G2For SaleMLS ID #A2330402, Justin Warthe, Associate, Real Broker. courtesy of Pillar9 System
- C$970,0008 bd5 ba3k sqft148 N Savanna Close NE, Calgary, AB T3J 0X8For SaleMLS ID #A2312704, Amarjit Cudail, Associate, Maxwell Gold. courtesy of Pillar9 System
- C$1,099,9006 bd5 ba3k sqft119 N Panton Lndg NW, Calgary, AB T3K 0W4For SaleMLS ID #A2328450, Nadeem Chaudhry, Associate, Century 21 Bravo Realty. courtesy of Pillar9 System
- C$1,098,8005 bd4 ba2.5k sqft112 S Hanover Rd SW, Calgary, AB T2V 3J4For SaleMLS ID #A2302268, Jun Hu, Associate, Homecare Realty Ltd.. courtesy of Pillar9 System
- C$949,9007 bd5 ba2.7k sqft15 Saddlecrest Line NE, Calgary, AB T3J 0Z3For SaleMLS ID #A2307305, Manny Toor, Associate, Prep Realty Inc.. courtesy of Pillar9 System
