**Corner Lot, Total 7 Bedrooms, 5 Full Bathrooms with all Custom Showers, Fully upgraded houses , Side Entry to Basement, Spice Kitchen, Full Bath on Main floor **. Welcome to this stunning brand-new, fully upgraded home in the highly desirable community of Waterford in Chestermere, situated on a premium corner lot and offering exceptional craftsmanship, modern luxury, and a thoughtfully designed layout perfect for family living, entertaining, and investment. The main floor welcomes you with a spacious foyer and an impressive open-concept living space featuring a beautiful family room with a modern fireplace entertainment unit, creating a warm and elegant focal point. The gourmet main kitchen is designed to impress, featuring a large center island with stylish island-drop pendant lighting and integrated strip lighting, upgraded cabinetry, premium finishes, and an upgraded appliance package in the main kitchen. For added convenience, the home also features a fully equipped SPICE KITCHEN with its own gas range, refrigerator, and dishwasher, making it ideal for everyday cooking, larger family gatherings, and entertaining while keeping the main kitchen pristine. The main floor also offers a spacious dining area, comfortable living spaces, a convenient mudroom, BEDROOM, and FULL BATHROOM, dura deck for outdoor enjoyment, providing excellent flexibility for guests or extended family. UPSTAIRS, the home continues to impress with a thoughtfully designed layout featuring two luxurious primary bedrooms, offering exceptional comfort and privacy for a growing or multigenerational family. The main primary retreat boasts a spacious built-in walk-in closet and a beautifully appointed ensuite featuring a custom shower, contemporary fixtures, and elegant finishes, creating a relaxing spa-inspired retreat. The second primary bedroom offers its own private 3-piece ensuite, complete with a custom shower and modern finishes, making it ideal for extended family or guests. Two additional generously sized bedrooms provide ample space for children, guests, or a home office. The upper level is further complemented by convenient laundry facilities and versatile living space. The fully finished basement is accessed through a separate private side entrance, providing privacy and independence. The basement features a spacious recreation/living area, two bedrooms, full bathroom, laundry, utility space, storage, and additional closet space. Located in Waterford, Chestermere, this home offers the perfect combination of contemporary living and community lifestyle, with a desirable corner-lot position, abundant natural light, added privacy, and excellent curb appeal. Fully Landscaped, easy access to all major routes, shopping, 5 min from Chester mere Lake, rare opportunity, Must see!!!
New construction
C$989,500
1004 Waterford Dr, Chestermere, AB T1X 2T7
7beds
3,027sqft
Single Family Residence
Built in 2025
6,098 Square Feet Lot
$-- Zestimate®
C$327/sqft
C$-- HOA
What's special
Corner lotPremium corner lotSpacious foyerImpressive open-concept living spaceBeautiful family roomModern fireplace entertainment unitGourmet main kitchen
- 2 days |
- 20 |
- 0 |
Zillow last checked:
Listed by:
Harman Dhatt,
Century 21 Canada
Source: Century 21 Canada,MLS®#: A2335891
Facts & features
Interior
Bedrooms & bathrooms
- Bedrooms: 7
- Bathrooms: 5
- Full bathrooms: 5
Heating
- Has Heating (Unspecified Type)
Features
- Basement: yes
- Has fireplace: Yes
Interior area
- Total structure area: 3,027
- Total interior livable area: 3,027 sqft
Property
Parking
- Parking features: TRIPLE GARAGE ATTACHED
- Has garage: Yes
Lot
- Size: 6,098 Square Feet
Construction
Type & style
- Home type: SingleFamily
- Property subtype: Single Family Residence
Condition
- New Construction
- New construction: Yes
- Year built: 2025
Community & HOA
Location
- Region: Chestermere
Financial & listing details
- Price per square foot: C$327/sqft
- Date on market: 8/9/2026
- Lease term: Contact For Details
Price history
Price history is unavailable.
Public tax history
Tax history is unavailable.
Climate risks
Neighborhood: T1X
Nearby schools
GreatSchools rating
No schools nearby
We couldn't find any schools near this home.
- C$989,5007 bd5 ba3k sqft1004 W Waterford Dr, Chestermere, AB T1X2T7New Construction

- C$1,059,9006 bd5 ba3.1k sqft32 E Waterford Ter, Chestermere, AB T1X2P6For Sale

- C$1,124,0008 bd6 ba3.1k sqft1001 E Waterford Dr SE, Chestermere, AB T1X2T7For Sale
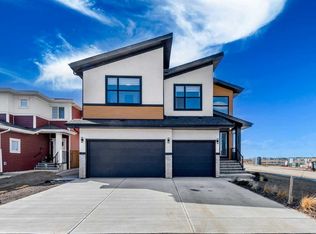
- C$1,050,0007 bd5 ba3.1k sqft36 E Waterford Ter, Chestermere, AB T1X2P6For Sale
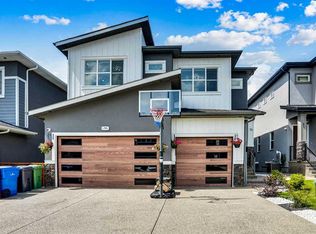
- C$470,0003 bd3 ba1.5k sqft158 S Waterford Rd, Chestermere, AB T1X2M7New Construction
- C$459,9003 bd3 ba1.4k sqft166 S Waterford Rd, Chestermere, AB T1X2M7New Construction
- C$459,9003 bd3 ba1.4k sqft166 Waterford Rd, Chestermere, AB T1X2M7New Construction
- C$1,249,0006 bd5 ba3.1k sqft45 Waterford Ter, Chestermere, AB T1X2P6For Sale
Similar homes
- C$989,5007 bd5 ba3k sqft1004 W Waterford Dr, Chestermere, AB T1X 2T7New ConstructionMLS ID #A2335891, Harman Dhatt, Associate, Century 21 Bravo Realty. courtesy of Pillar9 System
- C$1,059,9006 bd5 ba3.1k sqft32 E Waterford Ter, Chestermere, AB T1X 2P6For SaleMLS ID #A2331951, Gary Banipal, Associate, Real Broker. courtesy of Pillar9 System
- C$999,9007 bd5 ba3.2k sqft111 S Kinniburgh Pl, Chestermere, AB T1X 1Y2For Sale
 MLS ID #A2330542, Raman Chahal, Associate, Re/Max Crown. courtesy of Pillar9 System
 - C$1,034,0007 bd5 ba2.9k sqft34 SE South Shore Bay, Chestermere, AB T1X 2S1New Construction
 MLS ID #A2331523, Bob Damji, Associate, Propzap Realty. courtesy of Pillar9 System
 - C$949,0006 bd4 ba2.8k sqft41 S Waterford Pl, Chestermere, AB T1X 3B3New ConstructionMLS ID #A2317989, Jim Sidhu, Associate, Real Broker. courtesy of Pillar9 System
- C$939,1004 bd3 ba3.1k sqft246 W Dawson Wharf Rise, Chestermere, AB T1X 2X3New ConstructionMLS ID #A2321266, David Lofthaug, Broker, Bode Platform Inc.. courtesy of Pillar9 System
- C$949,9007 bd6 ba3.1k sqft248 S Sandpiper Blvd, Chestermere, AB T1X 0Y5For SaleMLS ID #A2329028, Manraj Samra, Associate, Royal Lepage Metro. courtesy of Pillar9 System
- C$1,098,0007 bd6 ba3.1k sqft69 S Waterford Pl, Chestermere, AB T1X 3B3New ConstructionMLS ID #A2320246, Jaspreet Johal, Associate, Urban-Realty.Ca. courtesy of Pillar9 System
- C$974,9006 bd4 ba2.5k sqft109 S Kinniburgh Cv, Chestermere, AB T1X 0Y6For SaleMLS ID #A2317356, Leane El Haddaoui, Associate, Real Broker. courtesy of Pillar9 System
- C$965,0004 bd4 ba2.9k sqft239 Chelsea Park, Chestermere, AB T1X 2V3For SaleCentury 21 Canada
- C$899,0006 bd4 ba2.9k sqft315 N Waterford Rd, Chestermere, AB T1X 2M7New ConstructionMLS ID #A2289319, Jim Sidhu, Associate, Real Broker. courtesy of Pillar9 System
- C$898,5515 bd3 ba2.6k sqft286 E Dawson Wharf Rise, Chestermere, AB T1X 2X3New ConstructionMLS ID #A2306258, David Lofthaug, Broker, Bode Platform Inc.. courtesy of Pillar9 System
- C$1,249,0006 bd5 ba3.1k sqft45 Waterford Ter, Chestermere, AB T1X 2P6For SaleCentury 21 Canada
- C$896,2505 bd4 ba2.9k sqft261 W Dawson Wharf Cres, Chestermere, AB T1X 2X5New ConstructionMLS ID #A2311033, David Lofthaug, Broker, Bode Platform Inc.. courtesy of Pillar9 System
- C$847,0005 bd4 ba2.1k sqft64 E Waterford Ter, Chestermere, AB T1X 2P7For SaleMLS ID #A2314776, Connie Buenaventura, Associate, First Place Realty. courtesy of Pillar9 System
- C$825,0005 bd3 ba2.3k sqft71 Belvedere Grn SE, Calgary, AB T2A 7L5For SaleCentury 21 Canada
- C$615,0004 bd3 ba1.9k sqft46 E Waterford Mews, Chestermere, AB T1X 3B6New ConstructionMLS ID #A2336131, Harjinder Sandhu, Associate, Century 21 Bravo Realty. courtesy of Pillar9 System
- C$849,9005 bd4 ba2.5k sqft2045 Waterbury Rd, Chestermere, AB T1X 3A9New ConstructionCentury 21 Canada
- C$849,9005 bd4 ba2.5k sqft2045 W Waterbury Rd, Chestermere, AB T1X 3A9New ConstructionMLS ID #A2288016, Gaganjot Thind, Associate, Century 21 Bravo Realty. courtesy of Pillar9 System
- C$609,9004 bd3 ba1.9k sqft46 Waterford Mews, Chestermere, AB T1X 3B6New ConstructionCentury 21 Canada
