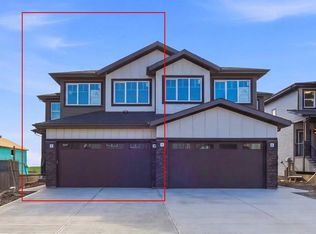
TOUGH TO FIND THIS SIZE OF FRONT GARAGE SEMI-DETACHED IN CHESTERMERE AT THIS PRICE WITH FEATURES LIKE OPEN TO ABOVE, WALKOUT BASEMENT WITH DECK, MAIN FLOOR FULL BED & BATH and much more! Welcome to your next home in Waterford! Experience a perfect blend of style and functionality in this expansive, nearly 2000 Sq. Ft. property, masterfully crafted for contemporary living. The main level greets you with a fluid, open-concept floor plan, anchored by a STUNNING "OPEN TO ABOVE" LIVING ROOM complete with a custom feature wall and a modern electric fireplace. Engineered for ultimate flexibility, this main level provides a FULL BEDROOM AND BATHROOM WITH A STANDING SHOWER—an ideal setup for multi-generational families, overnight guests, or a private remote workspace. The culinary-minded L-SHAPED KITCHEN BOASTS A WALKTHROUGH PANTRY that flows effortlessly into a highly practical mudroom. Step outside onto the well-proportioned 19x10 Ft. deck, equipped with a BBQ gas line, making it the ultimate spot for morning coffees and summer entertaining. Heading upstairs, you are welcomed by a bright bonus room overlooking the open-to-above space, a dedicated laundry room, and three large bedrooms. The primary suite serves as a true retreat, highlighting a DOUBLE VANITY ENSUITE, a highly desired walk-in shower, and an expansive walk-in closet. Downstairs, the unfinished, light-filled BRIGHT WALKOUT BASEMENT is a blank canvas ready for your customization, FEATURING A SEPARATE REAR ENTRY, EXTENDED 9 FT. HEIGHT, 2 DECENT SIZED REAR WINDOWS, and a smartly positioned mechanical room that preserves maximum usable square footage. Nestled on the southwest edge of Chestermere, Waterford delivers a serene "Lake City" vibe while maintaining an effortless commute to Calgary via Glenmore Trail and 17th Ave. Families will love being just moments away from Rainbow Creek Elementary and Chestermere Lake Middle School, alongside excellent local shopping and dining options. Ready for move-in by the end of October and located mere minutes from the lake—your dream lifestyle is waiting! View the 3D tour and schedule your private viewing today. The list price includes GST, and qualified first-time buyers can TAKE ADVANTAGE OF THE NEW HOUSING GST REBATE UPFRONT to reduce their purchase price! (Please note: This home is currently under construction. Photos and the 3D tour are sourced from a similar, fully completed property with a comparable interior colour palette.)
New construction
C$609,900
46 Waterford Mews, Chestermere, AB T1X 3B6
4beds
1,960sqft
Single Family Residence
Built in 2026
3,484 Square Feet Lot
$-- Zestimate®
C$311/sqft
C$-- HOA
What's special
Front garage semi-detachedCustom feature wallModern electric fireplaceL-shaped kitchenWalkthrough pantryPractical mudroomDedicated laundry room
- 54 days |
- 16 |
- 0 |
Zillow last checked:
Listed by:
Harjinder Sandhu,
Century 21 Canada
Source: Century 21 Canada,MLS®#: A2315801
Facts & features
Interior
Bedrooms & bathrooms
- Bedrooms: 4
- Bathrooms: 3
- Full bathrooms: 3
Heating
- Has Heating (Unspecified Type)
Features
- Basement: yes
- Has fireplace: Yes
Interior area
- Total structure area: 1,960
- Total interior livable area: 1,960 sqft
Property
Parking
- Parking features: DOUBLE GARAGE ATTACHED
- Has garage: Yes
Lot
- Size: 3,484 Square Feet
Construction
Type & style
- Home type: SingleFamily
- Property subtype: Single Family Residence
Condition
- New Construction
- New construction: Yes
- Year built: 2026
Community & HOA
Location
- Region: Chestermere
Financial & listing details
- Price per square foot: C$311/sqft
- Date on market: 5/30/2026
- Lease term: Contact For Details
Harjinder Sandhu
Harjinder Sandhu
(403) 900-9000
By pressing Contact Agent, you agree that the real estate professional identified above may call/text you about your search, which may involve use of automated means and pre-recorded/artificial voices. You don't need to consent as a condition of buying any property, goods, or services. Message/data rates may apply. You also agree to our Terms of Use. Zillow does not endorse any real estate professionals. We may share information about your recent and future site activity with your agent to help them understand what you're looking for in a home.
Price history
| Date | Event | Price |
|---|---|---|
| 5/30/2026 | Listed for sale | C$609,900C$311/sqft |
Source:  Century 21 Canada #A2315801 Report a problem Century 21 Canada #A2315801 Report a problem | ||
Public tax history
Tax history is unavailable.
Climate risks
Neighborhood: T1X
Nearby schools
GreatSchools rating
No schools nearby
We couldn't find any schools near this home.
- C$609,9004 bd3 ba1.9k sqft46 E Waterford Mews, Chestermere, AB T1X3B6New Construction

- C$609,9005 bd3 ba2k sqft42 E Waterford Mews, Chestermere, AB T1X3B6New Construction
- C$609,9005 bd3 ba2k sqft42 Waterford Mews, Chestermere, AB T1X3B6New Construction

- C$1,039,9005 bd4 ba3.1k sqft287 N Waterford Rd, Chestermere, AB T1X2M7New Construction

- C$1,135,9007 bd6 ba3.1k sqft69 S Waterford Pl, Chestermere, AB T1X3B3New Construction
- C$594,9003 bd3 ba1.6k sqft99 W Waterford Mews, Chestermere, AB T1X3B7New Construction
- C$949,0007 bd5 ba2.9k sqft10 E Waterford Mews, Chestermere, AB T1X3B4New Construction
- C$609,9005 bd3 ba2k sqft38 E Waterford Mews, Chestermere, AB T1X3B6New Construction
Similar homes
- C$609,9004 bd3 ba1.9k sqft46 E Waterford Mews, Chestermere, AB T1X 3B6New ConstructionMLS ID #A2315801, Harjinder Sandhu, Associate, Century 21 Bravo Realty. courtesy of Pillar9 System
- C$609,9005 bd3 ba2k sqft42 E Waterford Mews, Chestermere, AB T1X 3B6New ConstructionMLS ID #A2316033, Harjinder Sandhu, Associate, Century 21 Bravo Realty. courtesy of Pillar9 System
- C$609,9005 bd3 ba2k sqft38 E Waterford Mews, Chestermere, AB T1X 3B6New Construction
 MLS ID #A2323628, Paul Dhanjal, Associate, Exp Realty. courtesy of Pillar9 System
 - C$585,8003 bd3 ba1.7k sqft548 W Bridgeport St, Chestermere, AB T1X 3E6New Construction
 MLS ID #A2320764, Raman Chahal, Associate, Re/Max Crown. courtesy of Pillar9 System
 - C$602,8004 bd3 ba1.8k sqft349 W Dawson Wharf Rd, Chestermere, AB T1X 2X2New ConstructionMLS ID #A2321319, Andrew Van Pelt, Associate, Royal Lepage Benchmark. courtesy of Pillar9 System
- C$654,9002 bd2 ba1.4k sqft277 S Waterford Way, Chestermere, AB T1X 2Z6New ConstructionMLS ID #A2325704, Connie Buenaventura, Associate, First Place Realty. courtesy of Pillar9 System
- C$735,8003 bd3 ba2.1k sqft95 W Dawson Wharf, Mount Chestermere, AB T1X 2X7New ConstructionMLS ID #A2315697, Raman Chahal, Associate, Re/Max Crown. courtesy of Pillar9 System
- C$629,9003 bd3 ba1.7k sqft2305 W Waterbury Rd, Chestermere, AB T1X 3A9New ConstructionMLS ID #A2321885, Amandeep Gill, Associate, Royal Lepage Metro. courtesy of Pillar9 System
- C$783,8003 bd3 ba2.1k sqft72 W Dawson Wharf, Mount Chestermere, AB T1X 2X6New ConstructionMLS ID #A2315674, Happe Dhillon, Associate, Re/Max Crown. courtesy of Pillar9 System
- C$619,9995 bd4 ba1.8k sqft126 E Sandpiper Bnd, Chestermere, AB T1X 2S8New ConstructionMLS ID #A2313231, Amrinder Uppal, Associate, Maxwell Central. courtesy of Pillar9 System
- C$619,9995 bd4 ba1.8k sqft122 E Sandpiper Bnd, Chestermere, AB T1X 2S8New ConstructionMLS ID #A2313216, Amrinder Uppal, Associate, Maxwell Central. courtesy of Pillar9 System
- C$668,5004 bd3 ba1.9k sqft43 N Belvedere Cres SE, Calgary, AB T2A 7Z9New ConstructionMLS ID #A2315230, Sam Hudson, Associate, Town Residential. courtesy of Pillar9 System
- C$609,9004 bd3 ba1.7k sqft26 Amblehurst Path NW, Calgary, AB T3P 1W8For SaleCentury 21 Canada
- C$520,0004 bd4 ba1.4k sqft109 E Dawson Dr, Chestermere, AB T1X 1Z8For SaleMLS ID #A2311173, Leanne Pratt, Associate, Real Broker. courtesy of Pillar9 System
- C$637,2893 bd3 ba2.1k sqft454 W Kinniburgh Loop, Chestermere, AB T1X 0T9New ConstructionMLS ID #A2319374, Michael Peloso, Associate, Real Estate Professionals Inc.. courtesy of Pillar9 System
- C$527,8003 bd3 ba1.6k sqft229 N Bridgeport Gate, Chestermere, AB T1X 3E2New ConstructionMLS ID #A2295338, Raman Chahal, Associate, Re/Max Crown. courtesy of Pillar9 System
- C$499,9003 bd3 ba1.4k sqft536 N Chelsea Gdns, Chestermere, AB T1X 2V5New ConstructionMLS ID #A2313499, Robbie Sihota, Associate, Cir Realty. courtesy of Pillar9 System
- C$699,9003 bd3 ba1.9k sqft532 S Clearwater Heath, Chestermere, AB T1X 3A5New ConstructionMLS ID #A2308500, Raman Chahal, Associate, Re/Max Crown. courtesy of Pillar9 System
- C$724,9003 bd3 ba2k sqft43 S Belvedere Point SE, Calgary, AB T2A 7Y9For SaleMLS ID #A2324812, Rahim Damji, Broker, Propzap Realty. courtesy of Pillar9 System
- C$649,8454 bd3 ba1.8k sqft408 W Heartwood Grv SE, Calgary, AB T3M 2K1New ConstructionMLS ID #A2328813, David Lofthaug, Broker, Bode Platform Inc.. courtesy of Pillar9 System
