** BRAND NEW, MOVE-IN READY ** Broadview Homes Presents the Concord II | 1,775 SqFt | Incredible Finishes Throughout | Quartz Countertops | Stainless Steel Builder's Appliance Package | White Cabinetry | Black Hardware | Full Height Upper Cabinets | Pantry | Kitchen Island with Barstool Seating | Open Floor Plan | Recessed Lighting | 3 Upper Level Bedrooms | Upper Laundry | Separate Side Entry to Basement | Unfinished Basement | Rear Parking | Alley Access | West Facing Home | Incredible Location. Welcome home to your beautiful brand new home built by Broadview Homes. The Concord II boasts 1,775 SqFt throughout the main and upper levels with an additional 816 SqFt in the unfinished basement as a blank canvas. This home has high ceilings, wide plank vinyl, plush carpet & tile flooring, recessed lighting, large windows and more! Step inside the foyer to a space with closet storage for easy organization. The front living room is a great space for day seating. The open floor plan kitchen, nook and dining rooms are inviting making this the premier home to entertain friends and family! The kitchen is outfitted with white full height cabinetry, black hardware, stainless steel builder's appliance package, quartz countertops and a pantry. The kitchen island is a real treat as it has barstool seating. The nook across from the island is the perfect spot for a small table for intimate family meals. The dining room at the rear of the home is ready for formal dining! The main level is complete with a 2pc bath and a rear mud room that leads to your back deck and yard. Upstairs holds 3 bedrooms, 2 bathrooms and laundry. The primary bedroom has a deep walk-in closet and private 4pc ensuite bath. The ensuite has dual vanities and a walk-in shower. Bedrooms 2 & 3 are both a great size and share the upper 4pc bath with a tub/shower combo. The laundry located upstairs is a treat as its near all the bedrooms! Downstairs, the basement with a separate side entrance is ready for you to craft a space specific to you. With exceptional craftsmanship and thoughtful design, The Concord offers a truly elevated living experience — combining modern luxury with everyday practicality. Book your showing today! Directions:
New construction
C$585,800
548 W Bridgeport St, Chestermere, AB T1X 3E6
3beds
1,775sqft
Single Family Residence
Built in 2026
3,049 Square Feet Lot
$-- Zestimate®
C$330/sqft
C$-- HOA
What's special
High ceilingsTile flooringRecessed lightingLarge windowsWhite full height cabinetryBlack hardwareQuartz countertops
- 63 days |
- 16 |
- 1 |
Zillow last checked:
Listing updated:
Listed by:
Raman Chahal, Associate,
Re/Max Crown,
Happe Dhillon, Associate,
Re/Max Crown
Source: courtesy of Pillar9 System,MLS®#: A2320764 Originating MLS®#: Calgary
Originating MLS®#: CalgaryFacts & features
Interior
Bedrooms & bathrooms
- Bedrooms: 3
- Bathrooms: 3
- Full bathrooms: 2
- 1/2 bathrooms: 1
Bedroom
- Level: Upper
- Dimensions: 9`3" x 14`5"
Bedroom
- Level: Upper
- Dimensions: 9`3" x 14`5"
Other
- Level: Upper
- Dimensions: 13`2" x 15`3"
Other
- Level: Main
- Dimensions: 5`4" x 4`11"
Other
- Level: Upper
- Dimensions: 5`9" x 8`1"
Other
- Level: Upper
- Dimensions: 8`9" x 7`10"
Dining room
- Level: Main
- Dimensions: 12`9" x 12`4"
Kitchen
- Level: Main
- Dimensions: 13`2" x 11`8"
Living room
- Level: Main
- Dimensions: 13`4" x 11`10"
Heating
- Forced Air
Cooling
- None
Appliances
- Included: See Remarks
- Laundry: Upper Level
Features
- Kitchen Island, No Animal Home, No Smoking Home, Open Floorplan, Pantry, Recessed Lighting, Separate Entrance, Smart Home, Walk-In Closet(s)
- Flooring: Carpet, Ceramic Tile
- Basement: Full
- Number of fireplaces: 1
- Fireplace features: Electric
Interior area
- Total interior livable area: 1,775 sqft
- Finished area above ground: 1,775
Property
Parking
- Total spaces: 2
- Parking features: Alley Access, On Street, Parking Pad
- Has uncovered spaces: Yes
Features
- Levels: Two,2 Storey
- Stories: 1
- Patio & porch: Deck
- Exterior features: Lighting, Rain Gutters
- Fencing: None
- Frontage length: 8.95M 29`4"
Lot
- Size: 3,049 Square Feet
- Features: Back Lane, Back Yard, Interior Lot, Rectangular Lot, Street Lighting
Details
- Zoning: R1
Construction
Type & style
- Home type: SingleFamily
- Property subtype: Single Family Residence
Materials
- Composite Siding, Stone, Wood Frame
- Foundation: Concrete Perimeter
- Roof: Asphalt Shingle
Condition
- New construction: Yes
- Year built: 2026
Community & HOA
Community
- Features: Park, Playground, Sidewalks, Street Lights
- Subdivision: Bridgeport
HOA
- Has HOA: No
Location
- Region: Chestermere
Financial & listing details
- Price per square foot: C$330/sqft
- Date on market: 6/18/2026
- Inclusions: Builders Appliance Package
Price history
Price history is unavailable.
Public tax history
Tax history is unavailable.
Climate risks
Neighborhood: T1X
Nearby schools
GreatSchools rating
No schools nearby
We couldn't find any schools near this home.
- C$512,8003 bd3 ba1.5k sqft217 N Bridgeport Gate, Chestermere, AB T1X3E2New Construction

- C$549,9993 bd3 ba1.6k sqft241 N Bridgeport Gate, Chestermere, AB T1X0B5New Construction
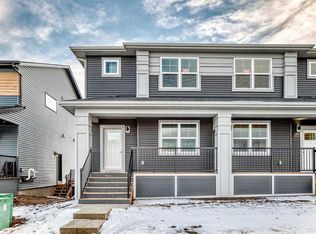
- C$682,9003 bd3 ba1.7k sqft541 SE Bridgeport St, Chestermere, AB T1X3E1New Construction
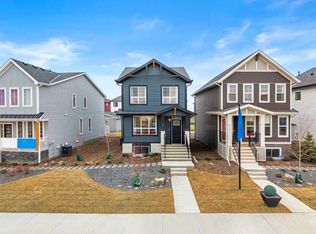
- C$699,9003 bd3 ba1.8k sqft545 E Bridgeport St, Chestermere, AB T1X3E1New Construction

- C$559,0003 bd3 ba1.4k sqft108 W Bridgeport Grn, Chestermere, AB T1X3C9New Construction
- C$561,7503 bd3 ba1.6k sqft501 E Bridgeport St, Chestermere, AB T1X3E1New Construction
- C$734,5223 bd3 ba2k sqft271 SW Bridgeport Cir, Chestermere, AB T1X3E7New Construction
- C$533,4003 bd3 ba1.6k sqft168 S Bridgeport Ave, Chestermere, AB T1X3E8New Construction
Similar homes
- C$512,8003 bd3 ba1.5k sqft217 N Bridgeport Gate, Chestermere, AB T1X 3E2New ConstructionMLS ID #A2337132, Andrew Van Pelt, Associate, Royal Lepage Benchmark. courtesy of Pillar9 System
- C$599,9005 bd3 ba2k sqft42 E Waterford Mews, Chestermere, AB T1X 3B6New Construction
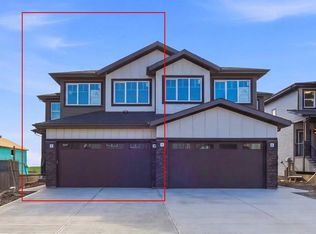 MLS ID #A2336130, Harjinder Sandhu, Associate, Century 21 Bravo Realty. courtesy of Pillar9 System
 - C$599,0003 bd3 ba1.7k sqft343 N Belvedere Dr SE, Calgary, AB T2A 7M5New Construction
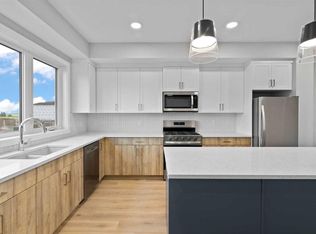 MLS ID #A2327532, Sam Hudson, Associate, Town Residential. courtesy of Pillar9 System
 - C$599,9005 bd3 ba2k sqft38 E Waterford Mews, Chestermere, AB T1X 3B6New Construction
 MLS ID #A2323628, Paul Dhanjal, Associate, Exp Realty. courtesy of Pillar9 System
 - C$603,8004 bd3 ba1.9k sqft311 N Dawson Dock Way, Chestermere, AB T1X 2X2New ConstructionMLS ID #A2315707, Happe Dhillon, Associate, Re/Max Crown. courtesy of Pillar9 System
- C$555,0003 bd3 ba1.5k sqft67 W Huxland Rd, Calgary, AB T2A 6Z7New ConstructionMLS ID #A2318872, Nirwair Singh Bajwa, Associate, Exp Realty. courtesy of Pillar9 System
- C$689,9003 bd3 ba1.9k sqft532 S Clearwater Heath, Chestermere, AB T1X 3A5New ConstructionMLS ID #A2335336, Raman Chahal, Associate, Re/Max Crown. courtesy of Pillar9 System
- C$629,9003 bd3 ba1.7k sqft2305 W Waterbury Rd, Chestermere, AB T1X 3A9New ConstructionMLS ID #A2321885, Amandeep Gill, Associate, Royal Lepage Metro. courtesy of Pillar9 System
- C$735,8003 bd3 ba2.1k sqft95 W Dawson Wharf, Mount Chestermere, AB T1X 2X7New ConstructionMLS ID #A2315697, Raman Chahal, Associate, Re/Max Crown. courtesy of Pillar9 System
- C$629,9004 bd3 ba1.7k sqft98 S Prince Dr, Rural Rocky View County, AB T1X 3H9New ConstructionMLS ID #A2299768, Jan Graham, Associate, Cir Realty. courtesy of Pillar9 System
- C$637,2893 bd3 ba2.1k sqft454 W Kinniburgh Loop, Chestermere, AB T1X 0T9New ConstructionMLS ID #A2319374, Michael Peloso, Associate, Real Estate Professionals Inc.. courtesy of Pillar9 System
- C$783,8003 bd3 ba2.1k sqft72 W Dawson Wharf, Mount Chestermere, AB T1X 2X6New ConstructionMLS ID #A2315674, Happe Dhillon, Associate, Re/Max Crown. courtesy of Pillar9 System
- C$658,5004 bd3 ba1.9k sqft43 N Belvedere Cres SE, Calgary, AB T2A 7Z9New ConstructionMLS ID #A2315230, Sam Hudson, Associate, Town Residential. courtesy of Pillar9 System
- C$429,9002 bd3 ba1.5k sqft8 W Waterford Gln, Chestermere, AB T1X 2T8New ConstructionMLS ID #A2337859, Connie Buenaventura, Associate, First Place Realty. courtesy of Pillar9 System
- C$564,8003 bd3 ba1.7k sqft45 N Hotchkiss Gdns SE, Calgary, AB T3S 0T6New ConstructionMLS ID #A2335629, Anna Kaufman, Associate, Exp Realty. courtesy of Pillar9 System
- C$689,9003 bd3 ba2k sqft139 W Belvedere Cres SE, Calgary, AB T2A 7Y5New ConstructionMLS ID #A2313802, Sam Hudson, Associate, Town Residential. courtesy of Pillar9 System
- C$574,9003 bd3 ba1.6k sqft471 E Hotchkiss Mnr SE, Calgary, AB T3S 0N3New ConstructionMLS ID #A2333855, Dejan Savic, Associate, Real Broker. courtesy of Pillar9 System
- C$589,9003 bd3 ba1.5k sqft97 NE Legacy Glen Pl SE, Calgary, AB T2X 4G8For SaleMLS ID #A2334805, Mohammad Emon, Associate, Ko Realty Ltd.. courtesy of Pillar9 System
- C$724,9003 bd3 ba2k sqft43 S Belvedere Point SE, Calgary, AB T2A 7Y9For SaleMLS ID #A2324812, Rahim Damji, Broker, Propzap Realty. courtesy of Pillar9 System
- C$598,8004 bd3 ba1.7k sqft553 E Hotchkiss Dr SE, Calgary, AB T3S 0J9New ConstructionMLS ID #A2329400, Anna Kaufman, Associate, Exp Realty. courtesy of Pillar9 System
