AUGUST POSSESSION | 1,784 SQ.FT. | 3 BEDROOMS | 2.5 BATHROOMS | SOUTH-FACING BACKYARD | SEPARATE SIDE ENTRANCE | 9' BASEMENT | This stylish new home by Crystal Creek Homes features an open main floor with 9-foot ceilings and a spacious rear kitchen overlooking the sunny south-facing backyard. Quartz countertops, a large island, and plenty of storage make the kitchen both functional and inviting. The bright great room is anchored by an electric fireplace, creating a comfortable space to relax or gather with family and friends. Upstairs, you’ll find three bedrooms, a full bathroom, and an extra-large laundry room. The primary bedroom includes a modern ensuite. A separate side entrance and 9-foot basement ceilings offer excellent potential for a future legal suite, subject to City approval and permitting. Located on a quiet street near a future school and soccer field, with easy access to Stoney Trail, East Hills Shopping Centre, and downtown Calgary. Book your showing today. (Interior photos are representative and may not accurately reflect the property for sale)
New construction
C$619,800
343 N Belvedere Dr SE, Calgary, AB T2A 7M5
3beds
1,783sqft
Single Family Residence
Built in 2026
3,049 Square Feet Lot
$-- Zestimate®
C$347/sqft
C$-- HOA
What's special
South-facing backyardSeparate side entranceSpacious rear kitchenQuartz countertopsLarge islandPlenty of storageBright great room
- 10 days |
- 9 |
- 0 |
Zillow last checked:
Listing updated:
Listed by:
Sam Hudson, Associate,
Town Residential,
Karen Hudson, Associate,
Town Residential
Source: courtesy of Pillar9 System,MLS®#: A2327532 Originating MLS®#: Calgary
Originating MLS®#: CalgaryFacts & features
Interior
Bedrooms & bathrooms
- Bedrooms: 3
- Bathrooms: 3
- Full bathrooms: 2
- 1/2 bathrooms: 1
Other
- Level: Upper
- Dimensions: 11`11" x 12`11"
Bedroom
- Level: Upper
- Dimensions: 12`10" x 9`3"
Bedroom
- Level: Upper
- Dimensions: 10`0" x 9`3"
Other
- Level: Main
- Dimensions: 4`10" x 5`6"
Other
- Level: Upper
- Dimensions: 8`3" x 4`11"
Other
- Level: Upper
- Dimensions: 9`3" x 4`11"
Dining room
- Level: Main
- Dimensions: 11`8" x 14`10"
Great room
- Level: Main
- Dimensions: 17`9" x 12`10"
Kitchen
- Level: Main
- Dimensions: 15`7" x 12`11"
Laundry
- Level: Upper
- Dimensions: 9`3" x 5`11"
Heating
- Forced Air
Cooling
- None
Appliances
- Included: Dishwasher, Dryer, Electric Range, Microwave Hood Fan, Refrigerator, Washer
- Laundry: Laundry Room, Upper Level
Features
- No Animal Home, No Smoking Home, Open Floorplan, Quartz Counters
- Flooring: Carpet, Laminate, Tile
- Basement: Full
- Number of fireplaces: 1
- Fireplace features: Electric
Interior area
- Total interior livable area: 1,783 sqft
- Finished area above ground: 1,783
Property
Parking
- Total spaces: 2
- Parking features: Parking Pad
- Has uncovered spaces: Yes
Features
- Levels: Two,2 Storey
- Stories: 1
- Patio & porch: None
- Exterior features: None
- Fencing: None
- Frontage length: 7.72M 25`4"
Lot
- Size: 3,049 Square Feet
- Features: Back Yard, Private, Rectangular Lot
Details
- Parcel number: 112435071
- Zoning: R-G
Construction
Type & style
- Home type: SingleFamily
- Property subtype: Single Family Residence
Materials
- Vinyl Siding, Wood Frame
- Foundation: Concrete Perimeter
- Roof: Asphalt Shingle
Condition
- New construction: Yes
- Year built: 2026
Details
- Builder name: Crystal Creek Homes
Community & HOA
Community
- Features: Park, Playground, Sidewalks
- Subdivision: Belvedere
HOA
- Has HOA: No
Location
- Region: Calgary
Financial & listing details
- Price per square foot: C$347/sqft
- Date on market: 7/16/2026
- Inclusions: N/A
Sam Hudson, Associate
Sam Hudson, Associate
(403) 270-2440
By pressing Contact Agent, you agree that the real estate professional identified above may call/text you about your search, which may involve use of automated means and pre-recorded/artificial voices. You don't need to consent as a condition of buying any property, goods, or services. Message/data rates may apply. You also agree to our Terms of Use. Zillow does not endorse any real estate professionals. We may share information about your recent and future site activity with your agent to help them understand what you're looking for in a home.
Price history
Price history is unavailable.
Public tax history
Tax history is unavailable.
Climate risks
Neighborhood: Belvedere
Nearby schools
GreatSchools rating
No schools nearby
We couldn't find any schools near this home.
- C$699,9003 bd3 ba2k sqft139 W Belvedere Cres SE, Calgary, AB T2A7Y5New Construction
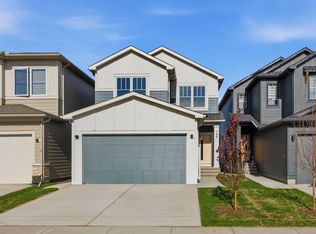
- C$838,0006 bd4 ba2.2k sqft283 N Belvedere Dr SE, Calgary, AB T2A7M5For Sale

- C$798,0004 bd3 ba2.1k sqft276 Belvedere Dr SE, Calgary, AB T2A7M5For Sale

- C$899,0005 bd4 ba2.7k sqft34 W Belvedere Grn SE, Calgary, AB T2A7G2For Sale

- C$668,5004 bd3 ba1.9k sqft43 N Belvedere Cres SE, Calgary, AB T2A7Z9New Construction
- C$799,9994 bd3 ba2.4k sqft82 W Belvedere Grn SE, Calgary, AB T2A7G2For Sale
- C$529,9003 bd3 ba1.3k sqft294 S Belvedere Ave SE, Calgary, AB T2A7G5New Construction
- C$499,9004 bd4 ba1.7k sqft195 NE Belvedere Dr SE #802, Calgary, AB T2A7Y1New Construction
Similar homes
- C$629,9004 bd3 ba1.4k sqft283 S Applestone Park SE, Calgary, AB T2A 7W3For Sale
 MLS ID #A2326717, Gemma Sucero, Associate, Real Estate Professionals Inc.. courtesy of Pillar9 System
 - C$619,9004 bd3 ba1.7k sqft112 S Belvedere Park SE, Calgary, AB T2A 0M3New Construction
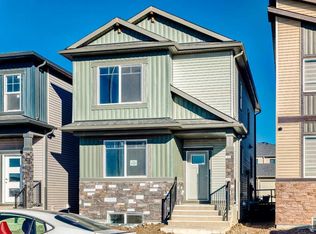 MLS ID #A2311421, Dan Sidhu, Broker, Maxvalue Realty Ltd.. courtesy of Pillar9 System
 - C$824,9005 bd4 ba2.1k sqft14 SW Belvedere Point SE, Calgary, AB T2A 7G1For Sale
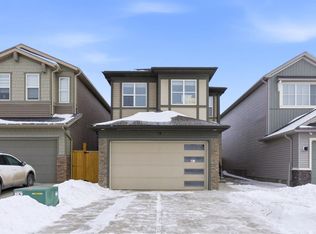 MLS ID #A2330528, Wilton Fernandes, Associate, Exp Realty. courtesy of Pillar9 System
 - C$575,0003 bd3 ba1.2k sqft100 Applemont Close SE, Calgary, AB T2A 7S3For Sale
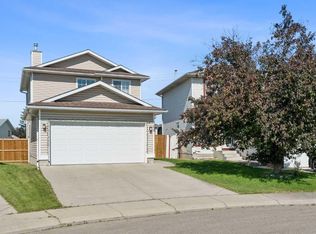 Century 21 Canada
 - C$575,0003 bd3 ba1.2k sqft100 E Applemont Close SE, Calgary, AB T2A 7S3For SaleMLS ID #A2329846, Daniel Leblanc, Associate, Century 21 Bamber Realty Ltd.. courtesy of Pillar9 System
- C$798,0004 bd3 ba2.1k sqft276 Belvedere Dr SE, Calgary, AB T2A 7M5For SaleMLS ID #A2318570, Chao Liang, Associate, Trec The Real Estate Company. courtesy of Pillar9 System
- C$699,9003 bd3 ba2k sqft139 W Belvedere Cres SE, Calgary, AB T2A 7Y5New ConstructionMLS ID #A2313802, Sam Hudson, Associate, Town Residential. courtesy of Pillar9 System
- C$559,0004 bd4 ba1.2k sqft16 W Abalone Cres NE, Calgary, AB T2A 6W6For SaleMLS ID #A2331367, Rajdeep Kooner, Associate, Urban-Realty.Ca. courtesy of Pillar9 System
- C$668,5004 bd3 ba1.9k sqft43 N Belvedere Cres SE, Calgary, AB T2A 7Z9New ConstructionMLS ID #A2315230, Sam Hudson, Associate, Town Residential. courtesy of Pillar9 System
- C$529,9003 bd3 ba1.3k sqft294 S Belvedere Ave SE, Calgary, AB T2A 7G5New ConstructionMLS ID #A2330962, Kevin Hatch, Associate, Maxwell Central. courtesy of Pillar9 System
- C$599,9006 bd2 ba1.1k sqft755 E Penbrooke Rd SE, Calgary, AB T2A 3T3For SaleMLS ID #A2332194, Arun Verma, Associate, Royal Lepage Blue Sky. courtesy of Pillar9 System
- C$659,9994 bd3 ba1.7k sqft160 S Belvedere Park SE, Calgary, AB T2A 0M3New ConstructionMLS ID #A2318165, Aman Bandesha, Associate, Maxvalue Realty Ltd.. courtesy of Pillar9 System
- C$637,5003 bd3 ba1.6k sqft115 S Huxland Rd NE, Calgary, AB T2A 5Z9New ConstructionMLS ID #A2321010, Harman Dhatt, Associate, Century 21 Bravo Realty. courtesy of Pillar9 System
- C$637,5003 bd3 ba1.6k sqft115 Huxland Rd NE, Calgary, AB T2A 5Z9New ConstructionCentury 21 Canada
- C$619,9004 bd3 ba1.1k sqft1016 NW Pensdale Cres SE, Calgary, AB T2A 2G1For SaleMLS ID #A2323390, Patrick Hospes, Associate, Re/Max Complete Realty. courtesy of Pillar9 System
- C$838,0006 bd4 ba2.2k sqft283 N Belvedere Dr SE, Calgary, AB T2A 7M5For SaleMLS ID #A2315907, Harman Gill, Associate, Exp Realty. courtesy of Pillar9 System
- C$739,0004 bd3 ba2.1k sqft98 SE Del Ray Rd NE, Calgary, AB T1Y 6V6For SaleMLS ID #A2331214, Gary Deol, Associate, Prep Realty Inc.. courtesy of Pillar9 System
- C$799,9994 bd3 ba2.4k sqft82 W Belvedere Grn SE, Calgary, AB T2A 7G2For SaleMLS ID #A2323584, Timmy Sharma, Associate, Coldwell Banker Yad Realty. courtesy of Pillar9 System
- C$559,9003 bd2 ba1k sqft119 S Applemont Close SE, Calgary, AB T2A 7S3For SaleMLS ID #A2325049, Jacqueline Ulch, Associate, Re/Max First. courtesy of Pillar9 System
- C$724,9003 bd3 ba2k sqft43 S Belvedere Point SE, Calgary, AB T2A 7Y9For SaleMLS ID #A2324812, Rahim Damji, Broker, Propzap Realty. courtesy of Pillar9 System
