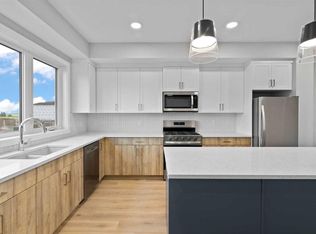
Welcome to this beautiful home offering FOUR bedrooms, a WALK-OUT basement, an enormous backyard, and a thoughtfully designed layout for modern living. Both the main floor and basement feature 9-foot ceilings, complemented by luxury vinyl plank flooring and expansive windows that fill the home with natural light. The kitchen is equipped with quartz countertops, a large central island, stainless steel appliances, a gas range, and an upgraded chimney-style hood fan, and flows seamlessly into the spacious living room featuring an electric fireplace and oversized windows. A versatile main-level room provides the perfect space for a home office, guest room, or flex area. Upstairs, the spacious primary bedroom offers a private ensuite with dual sinks, a walk-in shower, and a HUGE walk-in closet. Three additional bedrooms, a full bathroom with dual vanity, a central bonus room, and a convenient upper-floor laundry area complete the upper level. The walk-out basement features a 9-foot foundation and bathroom rough-ins, offering exceptional potential for future development and the opportunity to expand the total living space to nearly 3,000 sq. ft. A double attached garage with gas and 220V electrical connections adds everyday convenience and flexibility. Don’t forget to check out the enormous backyard, rarely found in newer communities, providing endless possibilities for a fire pit, trampoline, gardens, and more. Located in the growing southeast community of Belvedere, this home is within walking distance to parks, shopping, dining, and entertainment at East Hills Plaza. A fantastic opportunity to own a nearly new home in a vibrant and convenient location. Book your viewing today!
For sale
C$798,000
276 Belvedere Dr SE, Calgary, AB T2A 7M5
4beds
2,140sqft
Single Family Residence
Built in 2023
4,791 Square Feet Lot
$-- Zestimate®
C$373/sqft
C$-- HOA
What's special
Four bedroomsWalk-out basementEnormous backyardLuxury vinyl plank flooringQuartz countertopsLarge central islandStainless steel appliances
- 45 days |
- 8 |
- 2 |
Zillow last checked:
Listing updated:
Listed by:
Chao Liang, Associate,
Trec The Real Estate Company
Source: courtesy of Pillar9 System,MLS®#: A2318570 Originating MLS®#: Calgary
Originating MLS®#: CalgaryFacts & features
Interior
Bedrooms & bathrooms
- Bedrooms: 4
- Bathrooms: 3
- Full bathrooms: 2
- 1/2 bathrooms: 1
Other
- Level: Upper
- Dimensions: 12`0" x 13`11"
Bedroom
- Level: Upper
- Dimensions: 9`11" x 10`5"
Bedroom
- Level: Upper
- Dimensions: 11`3" x 8`5"
Bedroom
- Level: Upper
- Dimensions: 9`1" x 12`2"
Other
- Level: Main
- Dimensions: 2`11" x 6`11"
Other
- Level: Upper
- Dimensions: 9`1" x 4`11"
Other
- Level: Upper
- Dimensions: 10`6" x 10`8"
Bonus room
- Level: Upper
- Dimensions: 11`11" x 12`7"
Dining room
- Level: Main
- Dimensions: 9`4" x 11`1"
Kitchen
- Level: Main
- Dimensions: 9`4" x 11`1"
Laundry
- Level: Upper
- Dimensions: 8`6" x 6`1"
Living room
- Level: Main
- Dimensions: 16`4" x 13`5"
Office
- Level: Main
- Dimensions: 10`7" x 11`11"
Walk in closet
- Level: Upper
- Dimensions: 10`7" x 7`6"
Heating
- Forced Air, Natural Gas
Cooling
- None
Appliances
- Included: Dishwasher, Gas Stove, Microwave, Range Hood, Refrigerator, Washer/Dryer
- Laundry: Upper Level
Features
- High Ceilings, Kitchen Island, Open Floorplan
- Flooring: Carpet, Tile
- Windows: Skylight(s)
- Basement: Full
- Number of fireplaces: 1
- Fireplace features: Electric, Living Room
Interior area
- Total interior livable area: 2,140 sqft
- Finished area above ground: 2,140
Property
Parking
- Total spaces: 4
- Parking features: Double Garage Attached
- Attached garage spaces: 2
Features
- Levels: Two,2 Storey
- Stories: 1
- Patio & porch: Deck
- Exterior features: None
- Fencing: None
- Frontage length: 8.26M 27`1"
Lot
- Size: 4,791 Square Feet
- Features: Back Yard, Landscaped, Level
Details
- Parcel number: 101358712
- Zoning: R-G
Construction
Type & style
- Home type: SingleFamily
- Property subtype: Single Family Residence
Materials
- Vinyl Siding
- Foundation: Concrete Perimeter
- Roof: Asphalt Shingle
Condition
- New construction: No
- Year built: 2023
Community & HOA
Community
- Features: Park, Playground, Sidewalks, Street Lights
- Subdivision: Belvedere
HOA
- Has HOA: No
Location
- Region: Calgary
Financial & listing details
- Price per square foot: C$373/sqft
- Date on market: 6/6/2026
- Inclusions: N/A
Chao Liang, Associate
Chao Liang, Associate
(403) 400-0416
By pressing Contact Agent, you agree that the real estate professional identified above may call/text you about your search, which may involve use of automated means and pre-recorded/artificial voices. You don't need to consent as a condition of buying any property, goods, or services. Message/data rates may apply. You also agree to our Terms of Use. Zillow does not endorse any real estate professionals. We may share information about your recent and future site activity with your agent to help them understand what you're looking for in a home.
Price history
Price history is unavailable.
Public tax history
Tax history is unavailable.
Climate risks
Neighborhood: Belvedere
Nearby schools
GreatSchools rating
No schools nearby
We couldn't find any schools near this home.
- C$838,0006 bd4 ba2.2k sqft283 N Belvedere Dr SE, Calgary, AB T2A7M5For Sale

- C$619,8003 bd3 ba1.7k sqft343 N Belvedere Dr SE, Calgary, AB T2A7M5New Construction
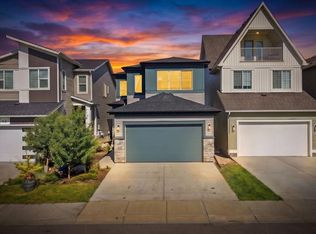
- C$799,9994 bd3 ba2.4k sqft82 W Belvedere Grn SE, Calgary, AB T2A7G2For Sale
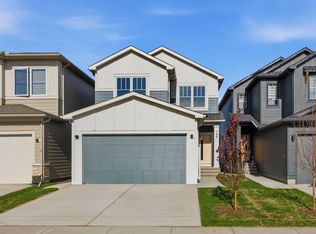
- C$699,9003 bd3 ba2k sqft139 W Belvedere Cres SE, Calgary, AB T2A7Y5New Construction
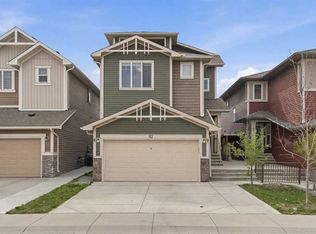
- C$499,9004 bd4 ba1.7k sqft195 NE Belvedere Dr SE #802, Calgary, AB T2A7Y1New Construction
- C$888,9994 bd3 ba2.7k sqft132 NW Belvedere Dr SE, Calgary, AB T2A7G1For Sale
- C$668,5004 bd3 ba1.9k sqft43 N Belvedere Cres SE, Calgary, AB T2A7Z9New Construction
- C$824,9005 bd4 ba2.1k sqft14 SW Belvedere Point SE, Calgary, AB T2A7G1For Sale
Similar homes
- C$724,9003 bd3 ba2k sqft43 S Belvedere Point SE, Calgary, AB T2A 7Y9For Sale
 MLS ID #A2324812, Rahim Damji, Broker, Propzap Realty. courtesy of Pillar9 System
 - C$699,9003 bd3 ba2k sqft139 W Belvedere Cres SE, Calgary, AB T2A 7Y5New ConstructionMLS ID #A2313802, Sam Hudson, Associate, Town Residential. courtesy of Pillar9 System
- C$668,5004 bd3 ba1.9k sqft43 N Belvedere Cres SE, Calgary, AB T2A 7Z9New Construction
 MLS ID #A2315230, Sam Hudson, Associate, Town Residential. courtesy of Pillar9 System
 - C$769,9004 bd5 ba2.5k sqft93 E Saddlestone Pl NE, Calgary, AB T3J 0Z6For Sale
 MLS ID #A2323715, Raman Chahal, Associate, Re/Max Crown. courtesy of Pillar9 System
 - C$665,0003 bd3 ba1.9k sqft15 E Homestead Close NE, Calgary, AB T3J 2H2For SaleMLS ID #A2317230, Arvind Sharma, Associate, Exa Realty. courtesy of Pillar9 System
- C$799,9004 bd3 ba2k sqft131 SE Corner Glen Grv NE, Calgary, AB T3N 2P5New ConstructionMLS ID #A2312347, Ricardo Serrano Toledo, Associate, Kic Realty. courtesy of Pillar9 System
- C$509,9003 bd3 ba1.4k sqft78 Belvedere Ave SE, Calgary, AB T2A 7G5For SaleMLS ID #A2311067, Naib Gehlot, Associate, Re/Max Real Estate (Mountain View). courtesy of Pillar9 System
- C$749,9573 bd3 ba2k sqft271 SW Bridgeport Cir, Chestermere, AB T1X 3E7New ConstructionMLS ID #A2312857, David Lofthaug, Broker, Bode Platform Inc.. courtesy of Pillar9 System
- C$714,9995 bd4 ba1.8k sqft193 E Cityscape Gdns NE, Calgary, AB T3N 0M5For SaleMLS ID #A2306160, Dhrumilkumar Purohit, Associate, Exp Realty. courtesy of Pillar9 System
- C$555,0003 bd3 ba1.5k sqft67 W Huxland Rd, Calgary, AB T2A 6Z7New ConstructionMLS ID #A2318872, Nirwair Singh Bajwa, Associate, Exp Realty. courtesy of Pillar9 System
- C$629,9004 bd3 ba1.7k sqft98 S Prince Dr, Rural Rocky View County, AB T1X 3H9New ConstructionMLS ID #A2299768, Jan Graham, Associate, Cir Realty. courtesy of Pillar9 System
- C$739,9004 bd3 ba2.1k sqft418 S Hotchkiss Mnr SE, Calgary, AB T3S 0J9New ConstructionMLS ID #A2314002, Gayatri Sharma, Associate, Maxwell Central. courtesy of Pillar9 System
- C$812,8004 bd3 ba2.3k sqft167 W Lucas Gdns NW, Calgary, AB T3P 2E4New ConstructionMLS ID #A2326190, Kevin French, Associate, Charles. courtesy of Pillar9 System
- C$749,9003 bd3 ba2.2k sqft77 SE Calhoun Cres NE, Calgary, AB T3P 1X9For SaleMLS ID #A2301948, Ricky Ahuja, Associate, Maxwell Capital Realty. courtesy of Pillar9 System
- C$852,9004 bd4 ba2.4k sqft127 SE Corner Glen Grv NE, Calgary, AB T3N 2P5New ConstructionMLS ID #A2312341, Ricardo Serrano Toledo, Associate, Kic Realty. courtesy of Pillar9 System
- C$949,6004 bd3 ba3.1k sqft246 W Dawson Wharf Rise, Chestermere, AB T1X 2X3New ConstructionMLS ID #A2321266, David Lofthaug, Broker, Bode Platform Inc.. courtesy of Pillar9 System
- C$698,0003 bd4 ba2.1k sqft148 N Walden Sq SE, Calgary, AB T2X 0R9For SaleMLS ID #A2326372, Amit Gupta, Associate Broker, Re/Max Real Estate (Mountain View). courtesy of Pillar9 System
- C$824,3877 bd4 ba2.3k sqft37 W Sora Gdns SE, Calgary, AB T3S 0L7New ConstructionMLS ID #A2310880, David Lofthaug, Broker, Bode Platform Inc.. courtesy of Pillar9 System
- C$699,7184 bd3 ba2.1k sqft322 W Hotchkiss Cmn SE, Calgary, AB T3S 0N1New ConstructionMLS ID #A2303965, David Lofthaug, Broker, Bode Platform Inc.. courtesy of Pillar9 System
- C$699,9003 bd3 ba1.9k sqft532 S Clearwater Heath, Chestermere, AB T1X 3A5New ConstructionMLS ID #A2308500, Raman Chahal, Associate, Re/Max Crown. courtesy of Pillar9 System
