Why rent when you can own a brand-new home by Crystal Creek Homes? Offering exceptional value in Belvedere, this 1,532 sq. ft. two-storey features 3 bedrooms, 9' main-floor ceilings, a separate side entrance, and a welcoming covered front porch. The bright, open-concept main floor offers a spacious living room with contemporary electric fireplace and a well-appointed kitchen with central island, ample cabinetry, and plenty of counter space. Upstairs, you'll find three bedrooms, including a primary suite with walk-in closet, along with the convenience of upper-floor laundry. The separate side entrance offers added flexibility for future legal basement suite, subject to municipal approvals. Enjoy the benefits of new construction and new home warranty coverage, all in a growing community close to shopping, parks, pathways, and major routes including Stoney Trail and 17 Avenue SE. A great opportunity to get into a brand-new detached home in Belvedere. Book your showing today!
New construction
C$559,000
355 N Belvedere Dr SE, Calgary, AB T2A 7M5
3beds
1,532sqft
Single Family Residence
Built in 2026
3,049 Square Feet Lot
$-- Zestimate®
C$365/sqft
C$-- HOA
What's special
Separate side entranceWelcoming covered front porchBright open-concept main floorContemporary electric fireplaceWell-appointed kitchenCentral islandAmple cabinetry
- 29 days
- 22
- 0
Zillow last checked:
Listing updated:
Listed by:
Sam Hudson, Associate,
Town Residential,
Karen Hudson, Associate,
Town Residential
Source: courtesy of Pillar9 System,MLS®#: A2351388 Originating MLS®#: Calgary
Facts & features
Interior
Bedrooms & bathrooms
- Bedrooms: 3
- Bathrooms: 3
- Full bathrooms: 2
- 1/2 bathrooms: 1
Bedroom
- Level: Upper
- Dimensions: 9`1" x 10`11"
Bedroom
- Level: Upper
- Dimensions: 9`3" x 10`11"
Other
- Level: Upper
- Dimensions: 12`10" x 15`3"
Other
- Level: Main
- Dimensions: 5`7" x 5`1"
Other
- Level: Upper
- Dimensions: 4`7" x 8`11"
Other
- Level: Upper
- Dimensions: 9`0" x 5`1"
Other
- Level: Main
- Dimensions: 5`8" x 7`10"
Other
- Level: Main
- Dimensions: 5`8" x 3`6"
Kitchen
- Level: Main
- Dimensions: 12`10" x 13`7"
Laundry
- Level: Upper
- Dimensions: 3`2" x 5`6"
Living room
- Level: Main
- Dimensions: 14`10" x 25`0"
Walk in closet
- Level: Upper
- Dimensions: 5`7" x 7`6"
Heating
- Forced Air
Cooling
- None
Appliances
- Included: Dishwasher, Microwave Hood Fan, Range, Refrigerator, Washer/Dryer
- Laundry: Upper Level
Features
- Kitchen Island, No Animal Home, No Smoking Home, Open Floorplan, Separate Entrance, Walk-In Closet(s)
- Flooring: Carpet, Laminate, Tile
- Basement: Full
- Number of fireplaces: 1
- Fireplace features: Electric
Interior area
- Total interior livable area: 1,532 sqft
- Finished area above ground: 1,532
Property
Parking
- Total spaces: 2
- Parking features: Parking Pad
- Has uncovered spaces: Yes
Features
- Levels: Two,2 Storey
- Stories: 1
- Patio & porch: Front Porch
- Exterior features: None
- Fencing: None
- Frontage length: 7.72M 25`4"
Lot
- Size: 3,049 Square Feet
- Features: Back Lane, Back Yard, Front Yard, Rectangular Lot
Details
- Zoning: R-G
Construction
Type & style
- Home type: SingleFamily
- Property subtype: Single Family Residence
Materials
- Stone, Vinyl Siding, Wood Frame
- Foundation: Concrete Perimeter
- Roof: Asphalt Shingle
Condition
- New construction: Yes
- Year built: 2026
Details
- Builder name: Crystal Creek Homes
Community & HOA
Community
- Features: Park, Playground, Sidewalks, Street Lights
- Subdivision: Belvedere
HOA
- Has HOA: No
Location
- Region: Calgary
Financial & listing details
- Price per square foot: C$365/sqft
- Date on market: 10/9/2026
- Inclusions: N/A
Price history
Price history is unavailable.
Public tax history
Tax history is unavailable.
Climate risks
Neighborhood: Belvedere
Nearby schools
GreatSchools rating
No schools nearby
We couldn't find any schools near this home.
- C$599,0004 bd3 ba1.9k sqft347 N Belvedere Dr SE, Calgary, AB T2A7M5New Construction
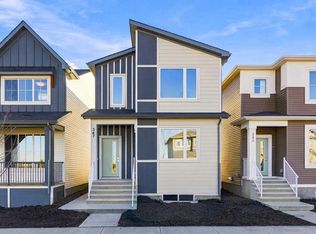
- C$619,0004 bd3 ba1.9k sqft363 N Belvedere Dr SE, Calgary, AB T2A7M5New Construction
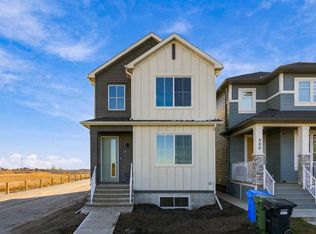
- C$589,0004 bd3 ba1.8k sqft339 N Belvedere Dr SE, Calgary, AB T2A7M5New Construction
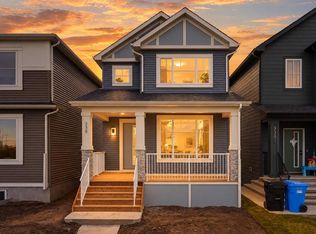
- C$788,0004 bd3 ba2.1k sqft276 Belvedere Dr SE, Calgary, AB T2A7M5For Sale

Similar homes
- C$599,0004 bd3 ba1.9k sqft347 N Belvedere Dr SE, Calgary, AB T2A 7M5New ConstructionMLS ID #A2356962, Sam Hudson, Associate, Town Residential. courtesy of Pillar9 System
- C$589,0004 bd3 ba1.8k sqft339 N Belvedere Dr SE, Calgary, AB T2A 7M5New ConstructionMLS ID #A2351391, Sam Hudson, Associate, Town Residential. courtesy of Pillar9 System
- C$575,9003 bd3 ba1.4k sqft215 N Belvedere Ave SE, Calgary, AB T2A 7G5New Construction
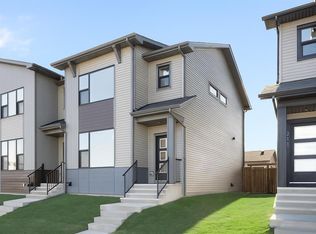 MLS ID #A2265805, Sandra Kachuik, Associate, Sotheby's International Realty Canada. courtesy of Pillar9 System
- C$788,0004 bd3 ba2.1k sqft276 Belvedere Dr SE, Calgary, AB T2A 7M5For SaleMLS ID #A2318570, Chao Liang, Associate, Trec The Real Estate Company. courtesy of Pillar9 System
