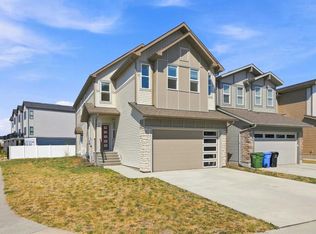
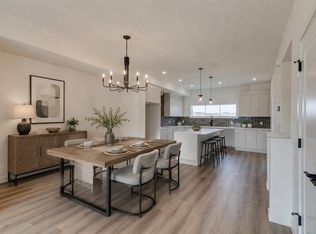
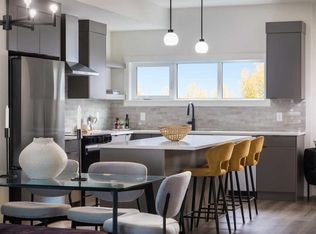
Welcome to this stunning, move-in ready home in the sought-after community of Belvedere! Thoughtfully designed with over 2,300 sq. ft. of beautifully finished living space and over 4400 sq. ft corner lot, this exceptional property offers 5 spacious bedrooms and 3 full bathrooms, including a convenient main floor bedroom and full bath—perfect for guests, multi-generational living, or a home office. The bright, open-concept main floor showcases luxury vinyl plank flooring, quartz countertops throughout, a modern chef-inspired kitchen with stainless steel appliances, and a separate spice kitchen complete with a gas stove. The spacious living and dining areas provide the perfect setting for entertaining and everyday family living. Upstairs, you'll find a versatile bonus loft, convenient upper-floor laundry, four generously sized bedrooms, including a luxurious primary retreat featuring a spa-inspired 5-piece ensuite and a large walk-in closet. Additional highlights include a rear deck, side entrance offering future development potential (subject to municipal approval), and an attached double garage. Located in the vibrant, growing community of Belvedere, you'll enjoy easy access to Stoney Trail, East Hills Shopping Centre, Costco, parks, schools, transit, and a variety of restaurants and everyday amenities. This is an outstanding opportunity to own a beautifully appointed home in one of Calgary's fastest-growing southeast communities. Don't miss your chance—book your private showing today!
For sale
C$799,000
71 Belvedere Grn SE, Calgary, AB T2A 7L5
5beds
2,380sqft
Single Family Residence
Built in 2023
4,356 Square Feet Lot
$-- Zestimate®
C$336/sqft
C$-- HOA
What's special
Bright open-concept main floorLuxury vinyl plank flooringQuartz countertops throughoutVersatile bonus loftConvenient upper-floor laundryFour generously sized bedroomsLarge walk-in closet
- 56 days
- 3
- 0
Zillow last checked:
Listed by:
Loc Nguyen,
Century 21 Canada
Source: Century 21 Canada,MLS®#: A2332635
Facts & features
Interior
Bedrooms & bathrooms
- Bedrooms: 5
- Bathrooms: 3
- Full bathrooms: 3
Heating
- Has Heating (Unspecified Type)
Features
- Basement: yes
- Has fireplace: Yes
Interior area
- Total structure area: 2,380
- Total interior livable area: 2,380 sqft
Property
Parking
- Parking features: DOUBLE GARAGE ATTACHED
- Has garage: Yes
Lot
- Size: 4,356 Square Feet
Construction
Type & style
- Home type: SingleFamily
- Property subtype: Single Family Residence
Condition
- Year built: 2023
Community & HOA
Location
- Region: Calgary
Financial & listing details
- Price per square foot: C$336/sqft
- Date on market: 8/7/2026
- Lease term: Contact For Details
Price history
Price history is unavailable.
Public tax history
Tax history is unavailable.
Climate risks
Neighborhood: Belvedere
Nearby schools
GreatSchools rating
No schools nearby
We couldn't find any schools near this home.
- C$799,0005 bd3 ba2.3k sqft71 S Belvedere Grn SE, Calgary, AB T2A7G2For Sale
- C$479,9004 bd4 ba1.7k sqft195 NE Belvedere Dr SE #802, Calgary, AB T2A7Y1New Construction
- C$529,9004 bd4 ba1.8k sqft195 NE Belvedere Dr SE #501, Calgary, AB T2A7L5New Construction
- C$890,0005 bd4 ba2.6k sqft34 W Belvedere Grn SE, Calgary, AB T2A7G2For Sale

Similar homes
- C$799,0005 bd3 ba2.3k sqft71 S Belvedere Grn SE, Calgary, AB T2A 7G2For SaleMLS ID #A2332635, Loc Nguyen, Associate, Century 21 Bravo Realty. courtesy of Pillar9 System
- C$788,0004 bd3 ba2.1k sqft276 Belvedere Dr SE, Calgary, AB T2A 7M5For Sale
 MLS ID #A2318570, Chao Liang, Associate, Trec The Real Estate Company. courtesy of Pillar9 System
 - C$874,4005 bd3 ba2.4k sqft290 S Heartwood Gdns SE, Calgary, AB T3S 0R5New Construction
 MLS ID #A2349750, Happe Dhillon, Associate, Re/Max Crown. courtesy of Pillar9 System
 - C$779,9005 bd5 ba2.5k sqft48 W Carringvue St NW, Calgary, AB T3P 1L7For Sale
 MLS ID #A2337269, Jessica Chan, Broker, Jessica Chan Real Estate & Management Inc.. courtesy of Pillar9 System
