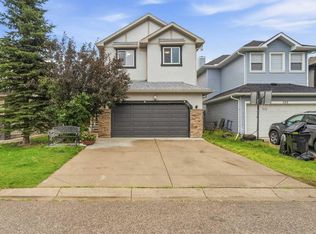
Stunning Brand New Home in Cornerstone Welcome to your dream home! This brand new house in Cornerstone offers modern living with luxurious upgrades throughout. The front double-attached garage provides convenience and security. Main Floor: Versatile Den: A spacious den that can be easily converted into a bedroom, perfect for elderly parents or guests. It is complemented by a full bathroom on the main floor. Living Area: Enjoy cozy evenings by the fireplace in the living area, creating a warm and inviting atmosphere. Gourmet Kitchen: The huge kitchen is a chef's delight with granite countertops and ample space for cooking and entertaining. Upstairs: Master Suite: The enormous master bedroom features a luxurious 5-piece ensuite bathroom, providing a serene retreat. Bonus Area: A large bonus area offers additional space for a family room or play area. Bedrooms: Two more spacious bedrooms, each with its own separate bathroom, ensuring privacy and comfort. Convenient Laundry: Upstairs laundry makes chores a breeze. Legal Basement Suite: Separate Entrance: The LEGAL basement suite has its own entrance, making it ideal for rental income. Complete Living Space: The Legal suite includes two additional bedrooms, a kitchen, separate laundry, and a living room, offering independent living space for tenants or extended family.
New construction
C$729,999
621 NW Corner Meadows Way NE, Calgary, AB T3N 2C5
5beds
1,985sqft
Single Family Residence
Built in 2025
3,049 Square Feet Lot
$-- Zestimate®
C$368/sqft
C$-- HOA
What's special
Front double-attached garageSpacious denGranite countertopsEnormous master bedroomLarge bonus areaUpstairs laundry
- 4 days
- 6
- 1
Zillow last checked:
Listing updated:
Listed by:
Arashdeep Randhawa, Associate,
First Place Realty
Source: courtesy of Pillar9 System,MLS®#: A2345135 Originating MLS®#: Calgary
Originating MLS®#: CalgaryFacts & features
Interior
Bedrooms & bathrooms
- Bedrooms: 5
- Bathrooms: 4
- Full bathrooms: 4
Bedroom
- Level: Second
- Dimensions: 8`11" x 12`11"
Bedroom
- Level: Second
- Dimensions: 8`11" x 15`2"
Other
- Level: Second
- Dimensions: 12`1" x 18`4"
Bedroom
- Level: Basement
- Dimensions: 9`0" x 15`3"
Bedroom
- Level: Basement
- Dimensions: 11`10" x 8`11"
Other
- Level: Main
- Dimensions: 8`0" x 5`0"
Other
- Level: Second
- Dimensions: 8`10" x 5`9"
Other
- Level: Basement
- Dimensions: 8`5" x 4`11"
Other
- Level: Second
- Dimensions: 10`1" x 11`6"
Bonus room
- Level: Second
- Dimensions: 13`10" x 13`6"
Den
- Level: Main
- Dimensions: 8`5" x 9`7"
Dining room
- Level: Main
- Dimensions: 8`10" x 8`6"
Kitchen
- Level: Basement
- Dimensions: 8`9" x 13`8"
Kitchen
- Level: Basement
- Dimensions: 6`8" x 6`9"
Living room
- Level: Main
- Dimensions: 13`9" x 18`3"
Living room
- Level: Basement
- Dimensions: 8`4" x 16`4"
Walk in closet
- Level: Second
- Dimensions: 10`1" x 6`7"
Heating
- Central
Cooling
- None
Appliances
- Included: Garage Control(s), Range Hood, Refrigerator, See Remarks, Washer/Dryer, Washer/Dryer Stacked
- Laundry: In Basement, Multiple Locations, Upper Level
Features
- See Remarks
- Flooring: Carpet, Laminate, See Remarks, Tile
- Basement: Full
- Number of fireplaces: 1
- Fireplace features: Electric
Interior area
- Total interior livable area: 1,985 sqft
Property
Parking
- Total spaces: 4
- Parking features: Double Garage Attached
- Attached garage spaces: 2
Features
- Levels: Two,2 Storey
- Stories: 1
- Patio & porch: Front Porch
- Exterior features: Playground, Private Entrance
- Fencing: None
- Frontage length: 8.93M 29`4"
Lot
- Size: 3,049 Square Feet
- Features: Back Yard, Garden
Details
- Parcel number: 111971218
- Zoning: R-G
Construction
Type & style
- Home type: SingleFamily
- Property subtype: Single Family Residence
Materials
- Aluminum Siding
- Foundation: Concrete Perimeter
- Roof: Asphalt Shingle
Condition
- New construction: Yes
- Year built: 2025
Community & HOA
Community
- Features: Park
- Subdivision: Cornerstone
HOA
- Has HOA: No
Location
- Region: Calgary
Financial & listing details
- Price per square foot: C$368/sqft
- Date on market: 9/15/2026
- Inclusions: N/A
Price history
Price history is unavailable.
Public tax history
Tax history is unavailable.
Climate risks
Neighborhood: Cornerstone
Nearby schools
GreatSchools rating
No schools nearby
We couldn't find any schools near this home.
- C$1,3002 bd2 ba700 sqft601 Corner Meadows Way NE #B, Calgary, AB T3N2C5For Rent
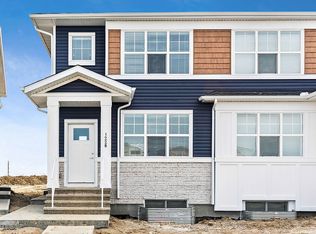
- C$2,0503 bd3 ba1.6k sqft1228 Cornerstone Way NE #A, Calgary, AB T3N1Y3For Rent
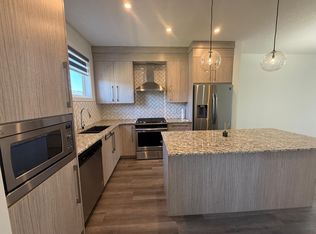
- C$--3 bd3 ba-- sqft1276 Cornerstone Way NE, Calgary, AB T3N1Y2Off Market
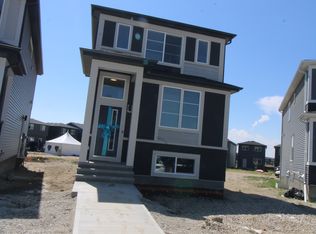
- C$--2 bd2 ba-- sqft127 Corner Meadows Grv NE, Calgary, AB T3N2C3Off Market
Similar homes
- C$679,0004 bd4 ba1.8k sqft349 N Corner Meadows Way NE, Calgary, AB T3N 1Y6For Sale
 MLS ID #A2345618, Vaibhav Patel, Associate, Cir Realty. courtesy of Pillar9 System
 - C$719,0005 bd4 ba2k sqft505 Corner Meadows Way NE, Calgary, AB T3N 2C9For Sale
 MLS ID #A2342968, Raman Suri, Associate, Royal Lepage Metro. courtesy of Pillar9 System
 - C$714,9004 bd5 ba1.7k sqft226 Saddlecrest Close W, Calgary, AB T3J 5B7For Sale
 MLS ID #A2345955, Ravinder Banga, Associate, Executive Real Estate Services. courtesy of Pillar9 System
 - C$659,9005 bd3 ba2.3k sqft126 W Saddlecrest Way NE, Calgary, AB T3J 5N2For Sale
 MLS ID #A2346421, Ulises Ramirez, Associate, Propzap Realty. courtesy of Pillar9 System
