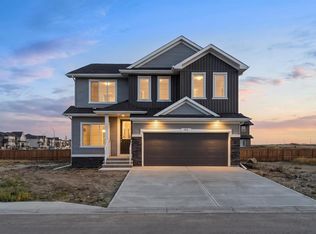
Welcome to the Legacy by Sterling Homes Calgary! The Legacy offers a feeling of luxury & modern design that define this beautiful home. Built by a trusted builder with over 70 years of experience, this home showcases on-trend, designer-curated interior selections tailored for a home that feels personalized to you. Energy efficient and smart home features! This home features a 3-car garage, 9' basement walls, side entrance, and added brightness from additional windows and an open-to-below design. The kitchen includes stainless steel appliances, gas range, chimney hoodfan with microwave tower, pendant lighting, and a spice kitchen with gas range, french door, and wood pantry shelving. Enjoy an electric fireplace with maple mantel and tile surround, paint-grade railing with iron spindles, and a vaulted bonus room. The main floor offers a bedroom and full bath, while the primary bedroom features a 5-piece ensuite with soaker tub, fully tiled shower with niche, and Quartz countertops with undermount sinks throughout. This energy-efficient home is Built Green certified and includes triple-pane windows, a high-efficiency furnace, a solar chase for a solar-ready setup, plus an electric car charger rough-in, it’s designed for sustainable, future-forward living. Featuring a full range of smart home technology, this home includes a programmable thermostat, ring camera doorbell, smart front door lock, smart and motion-activated switches—all seamlessly controlled via an Amazon Alexa touchscreen hub.
New construction
C$774,352
55 E Bridgeport Cir, Chestermere, AB T1X 3E9
5beds
2,470sqft
Single Family Residence
Built in 2026
4,791 Square Feet Lot
$-- Zestimate®
C$313/sqft
C$-- HOA
What's special
Luxury and modern designSide entranceOpen-to-below designGas rangePendant lightingFrench doorWood pantry shelving
- 48 days
- 15
- 0
Zillow last checked:
Listing updated:
Listed by:
David Lofthaug, Broker,
Bode Platform Inc.
Source: courtesy of Pillar9 System,MLS®#: A2340665 Originating MLS®#: Central Alberta
Originating MLS®#: Central AlbertaFacts & features
Interior
Bedrooms & bathrooms
- Bedrooms: 5
- Bathrooms: 3
- Full bathrooms: 3
Bedroom
- Level: Main
- Dimensions: 9`0" x 9`1"
Other
- Level: Upper
- Dimensions: 12`3" x 14`5"
Bedroom
- Level: Upper
- Dimensions: 11`0" x 10`3"
Bedroom
- Level: Upper
- Dimensions: 9`10" x 12`5"
Bedroom
- Level: Upper
- Dimensions: 9`11" x 12`4"
Other
- Level: Main
- Dimensions: 0`0" x 0`0"
Other
- Level: Upper
- Dimensions: 0`0" x 0`0"
Other
- Level: Upper
- Dimensions: 0`0" x 0`0"
Bonus room
- Level: Upper
- Dimensions: 13`9" x 13`7"
Dining room
- Level: Main
- Dimensions: 11`6" x 14`3"
Great room
- Level: Main
- Dimensions: 13`6" x 14`11"
Kitchen
- Level: Main
- Dimensions: 11`4" x 14`0"
Laundry
- Level: Upper
- Dimensions: 6`0" x 5`6"
Other
- Level: Main
- Dimensions: 5`7" x 7`4"
Walk in closet
- Level: Upper
- Dimensions: 11`0" x 5`0"
Heating
- Forced Air, Natural Gas
Cooling
- None
Appliances
- Included: Dishwasher, Gas Range, Microwave, Range Hood, Refrigerator, Tankless Water Heater
- Laundry: Upper Level
Features
- Double Vanity, High Ceilings, Kitchen Island, Open Floorplan, Pantry, Quartz Counters, Separate Entrance, Soaking Tub, Tankless Hot Water, Vaulted Ceiling(s), Walk-In Closet(s)
- Flooring: Carpet, Ceramic Tile
- Doors: French Doors
- Basement: Full
- Number of fireplaces: 1
- Fireplace features: Decorative, Electric, Mantle
Interior area
- Total interior livable area: 2,470 sqft
- Finished area above ground: 1,110
Property
Parking
- Total spaces: 6
- Parking features: Garage - Attached
- Attached garage spaces: 3
Features
- Levels: Two,2 Storey
- Stories: 1
- Patio & porch: None
- Exterior features: Lighting
- Fencing: None
- Frontage length: 14.09M 46`3"
Lot
- Size: 4,791 Square Feet
- Features: Back Yard
Details
- Zoning: TBD
Construction
Type & style
- Home type: SingleFamily
- Property subtype: Single Family Residence
Materials
- Stone, Vinyl Siding, Wood Frame
- Foundation: Concrete Perimeter
- Roof: Asphalt Shingle
Condition
- New construction: Yes
- Year built: 2026
Community & HOA
Community
- Features: Golf, Lake, Park, Playground, Sidewalks, Street Lights
- Subdivision: Bridgeport
HOA
- Has HOA: No
Location
- Region: Chestermere
Financial & listing details
- Price per square foot: C$313/sqft
- Date on market: 9/2/2026
- Inclusions: n/a
Price history
Price history is unavailable.
Public tax history
Tax history is unavailable.
Climate risks
Neighborhood: T1X
Nearby schools
GreatSchools rating
No schools nearby
We couldn't find any schools near this home.
- C$734,5223 bd3 ba2k sqft271 SW Bridgeport Cir, Chestermere, AB T1X3E7New Construction

- C$550,0003 bd3 ba2.1k sqft148 E Springmere Grv, Chestermere, AB T1X0B5For Sale

- C$799,4244 bd3 ba2.4k sqft94 E Bridgeport Lndg, Chestermere, AB T1X3E3New Construction
- C$777,0006 bd4 ba2.2k sqft224 E Springmere Rd, Chestermere, AB T1X1R3For Sale

Similar homes
- C$799,4244 bd3 ba2.4k sqft94 E Bridgeport Lndg, Chestermere, AB T1X 3E3New ConstructionMLS ID #A2350258, Justin Quinsona, Associate, Exp Realty. courtesy of Pillar9 System
- C$808,7485 bd3 ba2.6k sqft286 E Dawson Wharf Rise, Chestermere, AB T1X 2X3New Construction
 MLS ID #A2349091, David Lofthaug, Broker, Bode Platform Inc.. courtesy of Pillar9 System
 - C$734,5223 bd3 ba2k sqft271 SW Bridgeport Cir, Chestermere, AB T1X 3E7New ConstructionMLS ID #A2312857, David Lofthaug, Broker, Bode Platform Inc.. courtesy of Pillar9 System
- C$574,9006 bd4 ba1.7k sqft234 Chelsea Heath, Chestermere, AB T1X 2N5For Sale
 MLS ID #A2353492, Gurpreet Ghuttora, Associate, Real Broker. courtesy of Pillar9 System
