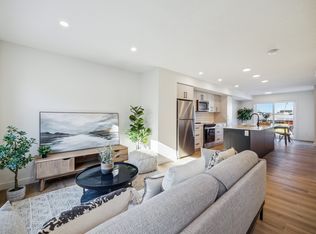
Welcome to 245 Dawson Wharf Crescent — the Norwood by NuVista Homes. This Craftsman-style home offers 4 bedrooms and 4 bathrooms across two thoughtfully designed levels in the community of Dawson's Landing, Chestermere. The main floor features 9' ceilings, a spacious great room with electric fireplace and full tile surround to ceiling height, and an open dining area. The kitchen is appointed with an upgraded Samsung gourmet appliance package, extended upper cabinets, quartz countertops throughout, and a separate spice kitchen — ideal for avid home cooks. A main floor flex room adds versatile living space. Upstairs, the primary bedroom includes a walk-in closet and ensuite, alongside a bonus room, three additional bedrooms, and convenient upper floor laundry. A side entrance offers excellent future basement development potential. Completed by an attached triple car garage. Photos are representative.
New construction
C$899,585
245 S Dawson Wharf Cres, Chestermere, AB T1X 2X6
4beds
2,667sqft
Single Family Residence
Built in 2026
6,098 Square Feet Lot
$-- Zestimate®
C$337/sqft
C$-- HOA
What's special
Spacious great roomOpen dining areaExtended upper cabinetsQuartz countertops throughoutSeparate spice kitchenConvenient upper floor laundrySide entrance
- 17 hours
- 2
- 0
Zillow last checked:
Listing updated:
Listed by:
David Lofthaug, Broker,
Bode Platform Inc.
Source: courtesy of Pillar9 System,MLS®#: A2342213 Originating MLS®#: Central Alberta
Originating MLS®#: Central AlbertaFacts & features
Interior
Bedrooms & bathrooms
- Bedrooms: 4
- Bathrooms: 4
- Full bathrooms: 4
Other
- Level: Upper
- Dimensions: 14`8" x 12`2"
Bedroom
- Level: Upper
- Dimensions: 11`7" x 10`0"
Bedroom
- Level: Upper
- Dimensions: 11`7" x 10`0"
Bedroom
- Level: Upper
- Dimensions: 12`8" x 14`6"
Other
- Level: Main
- Dimensions: 0`0" x 0`0"
Other
- Level: Upper
- Dimensions: 0`0" x 0`0"
Other
- Level: Upper
- Dimensions: 0`0" x 0`0"
Other
- Level: Upper
- Dimensions: 0`0" x 0`0"
Bonus room
- Level: Upper
- Dimensions: 10`11" x 12`4"
Dining room
- Level: Main
- Dimensions: 14`0" x 9`5"
Flex space
- Level: Main
- Dimensions: 9`8" x 10`0"
Great room
- Level: Main
- Dimensions: 15`0" x 15`1"
Heating
- Forced Air, Natural Gas
Cooling
- None
Appliances
- Included: Dishwasher, Microwave, Range, Refrigerator
- Laundry: Upper Level
Features
- Bathroom Rough-in, Double Vanity, Kitchen Island, Pantry
- Flooring: Carpet
- Basement: Full
- Has fireplace: No
Interior area
- Total interior livable area: 2,667 sqft
- Finished area above ground: 2,667
Property
Parking
- Total spaces: 6
- Parking features: Garage - Attached
- Attached garage spaces: 3
Features
- Levels: Two,2 Storey
- Stories: 1
- Patio & porch: Awning(s)
- Exterior features: Awning(s)
- Fencing: None
- Frontage length: 16.56M 54`4"
Lot
- Size: 6,098 Square Feet
- Features: Back Yard, Street Lighting
Details
- Zoning: TBD
Construction
Type & style
- Home type: SingleFamily
- Property subtype: Single Family Residence
Materials
- Stone, Vinyl Siding, Wood Frame
- Foundation: Concrete Perimeter
- Roof: Asphalt Shingle
Condition
- New construction: Yes
- Year built: 2026
Details
- Builder name: Nuvista Homes
Community & HOA
Community
- Features: Park, Playground, Sidewalks, Street Lights
- Subdivision: Dawson's Landing
HOA
- Has HOA: No
Location
- Region: Chestermere
Financial & listing details
- Price per square foot: C$337/sqft
- Date on market: 9/3/2026
- Inclusions: N/A
Price history
Price history is unavailable.
Public tax history
Tax history is unavailable.
Climate risks
Neighborhood: T1X
Nearby schools
GreatSchools rating
No schools nearby
We couldn't find any schools near this home.
- C$--3 bd3 ba1.3k sqft40 Dawson Wharf Mount #1241100, Chestermere, AB T1X2X5Off Market

- C$--3 bd3 ba1.2k sqft40 Dawson Wharf Mount #1241099, Chestermere, AB T1X2X5Off Market
- C$--3 bd3 ba1.2k sqft40 Dawson Wharf Mount, Chestermere, AB T1X2X5Off Market
- C$--2 bd3 ba1.2k sqft40 Dawson Wharf Mount #1206609, Chestermere, AB T1X2X5Off Market
Similar homes
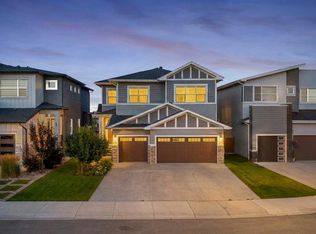
- C$899,9007 bd5 ba2.7k sqft47 W Waterford Hts, Chestermere, AB T1X 2M8For Sale
 MLS ID #A2341202, Satnam Sidhu, Associate, Real Broker. courtesy of Pillar9 System
 - C$850,0004 bd4 ba2.4k sqft309 S Rainbow Falls Way, Chestermere, AB T1X 0T1For Sale
 MLS ID #A2342568, Ryan Sexton, Associate, Re/Max Complete Realty. courtesy of Pillar9 System
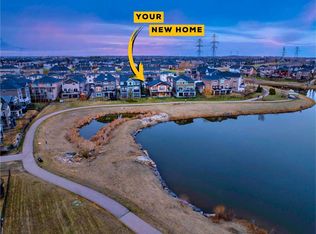
 - C$850,0004 bd3 ba1.5k sqft136 N Rainbow Falls Gln, Chestermere, AB T1X 0S5For Sale
 MLS ID #A2338569, Dusko Sremac, Associate, Real Broker. courtesy of Pillar9 System
 - C$849,0004 bd4 ba2.2k sqft76 W Rainbow Falls Blvd, Chestermere, AB T1X 0S6For Sale
 MLS ID #A2316289, Adnan Ali Assaf, Associate, Exp Realty. courtesy of Pillar9 System
