Welcome to 47 Waterford Heights, an exceptional family home located in the growing Chestermere community of Waterford. Ideally positioned DIRECTLY ACROSS FROM A SCENIC POND, this property offers peaceful views and an attractive natural setting immediately outside the home. Offering OVER 2,700 SQ. FT. ABOVE GRADE, seven bedrooms, five bathrooms, a fully developed basement, and an impressive combination of space, functionality, and flexibility, this residence is designed to accommodate a wide variety of lifestyle needs. The substantial TRIPLE-CAR GARAGE provides generous room for vehicles, storage, seasonal equipment, tools, and recreational gear, making it a valuable addition for busy households. Inside, the OPEN-CONCEPT MAIN FLOOR creates a welcoming environment where the kitchen, dining area, and living room connect naturally. The spacious kitchen is designed to support both everyday routines and larger gatherings, while the adjoining SERVERY provides valuable preparation and storage space. The dining area offers direct access to the rear balcony, while the living room is anchored by a fireplace that adds warmth and character to the main gathering space. An OPEN-TO-BELOW DESIGN further enhances the home’s bright and spacious atmosphere. A MAIN-FLOOR BEDROOM and adjacent three-piece bathroom add outstanding versatility to the layout. This arrangement can comfortably accommodate extended family, overnight guests, working from home, or households seeking convenient bedroom and bathroom access without requiring the use of stairs. Upstairs, the home continues to deliver exceptional space with four bedrooms, a central family room, and conveniently located laundry. The primary retreat features a generous WALK-IN CLOSET and a spacious FIVE-PIECE ENSUITE, creating a private and comfortable place to begin and end the day. One secondary bedroom includes its own three-piece ensuite, while the remaining bedrooms are served by an additional four-piece bathroom. The upstairs family room provides another flexible living area that can be used for relaxing, studying, gaming, or spending time together. The FULLY DEVELOPED BASEMENT is a valuable extension of the home, offering two additional bedrooms, a three-piece bathroom, a large recreation room, a bar area, and dedicated storage. This versatile level provides the flexibility to accommodate entertainment, fitness, overnight guests, older children, or changing household requirements while making excellent use of the home’s complete footprint. The location further enhances the property’s appeal. Waterford is positioned along Chestermere’s southwest edge, offering convenient access toward Calgary while maintaining the welcoming atmosphere and outdoor lifestyle for which Chestermere is known. Nearby parks, pathways, schools, shopping, recreation, Chestermere Lake, and everyday amenities help support a convenient and connected lifestyle. With its seven-bedroom layout, five bathrooms, main-floor bedroom, open-to-below design, multip
For sale
C$899,900
47 W Waterford Hts, Chestermere, AB T1X 2M8
7beds
2,725sqft
Single Family Residence
Built in 2021
5,662 Square Feet Lot
$-- Zestimate®
C$330/sqft
C$-- HOA
What's special
- 38 days
- 14
- 3
Zillow last checked:
Listing updated:
Listed by:
Satnam Sidhu, Associate,
Real Broker,
Harmeet Randev, Associate,
Real Broker
Source: courtesy of Pillar9 System,MLS®#: A2341202 Originating MLS®#: Calgary
Originating MLS®#: CalgaryFacts & features
Interior
Bedrooms & bathrooms
- Bedrooms: 7
- Bathrooms: 5
- Full bathrooms: 5
Bedroom
- Level: Main
- Dimensions: 9`3" x 9`7"
Bedroom
- Level: Upper
- Dimensions: 11`8" x 11`5"
Bedroom
- Level: Upper
- Dimensions: 13`5" x 15`5"
Bedroom
- Level: Upper
- Dimensions: 11`11" x 12`10"
Other
- Level: Upper
- Dimensions: 13`11" x 14`9"
Bedroom
- Level: Basement
- Dimensions: 13`4" x 12`3"
Bedroom
- Level: Basement
- Dimensions: 12`7" x 11`11"
Other
- Level: Main
- Dimensions: 8`6" x 4`11"
Other
- Level: Upper
- Dimensions: 9`6" x 4`10"
Other
- Level: Basement
- Dimensions: 9`10" x 5`3"
Other
- Level: Upper
- Dimensions: 4`11" x 10`5"
Other
- Level: Upper
- Dimensions: 15`8" x 9`8"
Bonus room
- Level: Upper
- Dimensions: 12`5" x 12`0"
Dining room
- Level: Main
- Dimensions: 16`2" x 10`11"
Family room
- Level: Main
- Dimensions: 13`10" x 14`11"
Game room
- Level: Basement
- Dimensions: 20`10" x 18`5"
Kitchen
- Level: Main
- Dimensions: 16`2" x 9`10"
Laundry
- Level: Upper
- Dimensions: 5`5" x 6`5"
Other
- Level: Main
- Dimensions: 7`2" x 9`3"
Heating
- Central
Cooling
- Central Air
Appliances
- Included: Built-In Oven, Dishwasher, Gas Stove, Microwave, Range Hood, Refrigerator
- Laundry: Laundry Room, Upper Level
Features
- Bar, Built-in Features, Central Vacuum, Closet Organizers, Double Vanity, Granite Counters, High Ceilings, Kitchen Island, No Animal Home, No Smoking Home, Open Floorplan, Quartz Counters, Recessed Lighting, Storage, Sump Pump(s), Walk-In Closet(s)
- Windows: Vinyl Windows
- Basement: Full
- Number of fireplaces: 1
- Fireplace features: Gas
Interior area
- Total interior livable area: 2,725 sqft
- Finished area above ground: 2,725
- Finished area below ground: 1,050
Video & virtual tour
Property
Parking
- Total spaces: 6
- Parking features: Double Garage Attached
- Attached garage spaces: 3
Features
- Levels: Two,2 Storey
- Stories: 1
- Patio & porch: Balcony(s)
- Exterior features: Lighting, Private Yard
- Fencing: Fenced
- Frontage length: 15.17M 49`9"
Lot
- Size: 5,662 Square Feet
- Features: Back Yard, Front Yard, Interior Lot, Irregular Lot, Landscaped, No Neighbours Behind, Street Lighting
Details
- Zoning: R1
Construction
Type & style
- Home type: SingleFamily
- Property subtype: Single Family Residence
Materials
- Stucco, Vinyl Siding, Wood Frame
- Foundation: Concrete Perimeter
- Roof: Asphalt Shingle
Condition
- New construction: No
- Year built: 2021
Community & HOA
Community
- Features: Fishing, Golf, Lake, Park, Playground, Sidewalks, Street Lights
- Subdivision: Waterford
HOA
- Has HOA: No
Location
- Region: Chestermere
Financial & listing details
- Price per square foot: C$330/sqft
- Date on market: 9/1/2026
- Inclusions: N/A
Price history
Price history is unavailable.
Public tax history
Tax history is unavailable.
Climate risks
Neighborhood: T1X
Nearby schools
GreatSchools rating
No schools nearby
We couldn't find any schools near this home.
- C$774,9006 bd4 ba2.7k sqft168 Rainbow Fls, Chestermere, AB T1X0G6For Sale

- C$395,0002 bd3 ba1.5k sqft111 N Rainbow Falls Gate #2, Chestermere, AB T1X0Z4For Sale
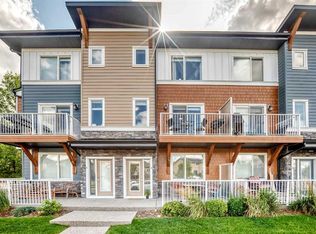
- C$548,0004 bd4 ba1.4k sqft153 N Waterford Blvd, Chestermere, AB T1X2M9For Sale

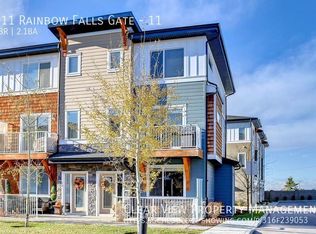
- C$--3 bd3 ba-- sqft111 Rainbow Falls Gate #11, Chestermere, AB T1X0Z4Off Market
Similar homes
- C$899,9007 bd5 ba2.5k sqft123 SE Dawson Dock Cv, Chestermere, AB T1X 2W9For Sale
 MLS ID #A2339826, Sahil Chhabra, Associate, Exp Realty. courtesy of Pillar9 System
 - C$849,9005 bd4 ba2.3k sqft37 E Rainbow Falls Blvd, Chestermere, AB T1X 0S9For Sale
 MLS ID #A2335091, Toj Rehill, Associate, Exp Realty. courtesy of Pillar9 System
 - C$929,9006 bd5 ba3k sqft114 SW Kinniburgh Rd, Chestermere, AB T1X 0T8For Sale
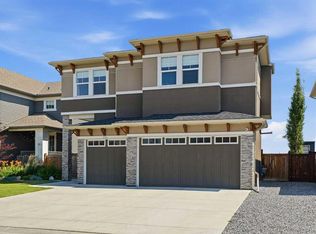 MLS ID #A2344813, Carlin Lutzer, Associate, Cir Realty. courtesy of Pillar9 System
 - C$1,099,9007 bd5 ba3.1k sqft70 W South Shore Bay, Chestermere, AB T1X 2S1For Sale
 MLS ID #A2349549, Amit Bajaj, Associate, Re/Max Real Estate (Mountain View). courtesy of Pillar9 System
