IN ABSOLUTELY MINT CONDITION... AND NO CONDO FEES! This impeccably maintained 1,464 sq ft two-storey Douglas Homes residence offers an exceptional opportunity to own a thoughtfully upgraded home. Quietly positioned just steps from boutique shopping, scenic ponds, walking paths, playgrounds and a future daycare, this stylish 3-bedroom, 2 1/2 bath home blends timeless design with everyday functionality. The bright contemporary kitchen has been enhanced beyond the original builder specs with ceiling-height cabinetry, quartz countertops, an expanded island with additional storage, premium stainless steel appliances including an induction range, designer tile backsplash and a custom coffee station. Luxury vinyl plan flooring, quality pleated window coverings and carefully selected lighting creates a warm, sophisticated interior. The inviting living room centers around a custom modern farmhouse fireplace with rustic beam mantel, raised hearth and built-in shelving. Upstairs, the spacious primary suite offers a walk-in closet and an elegant ensuite featuring his & her sinks, quartz countertops, upgraded tile flooring and an oversized shower. Two additional bedrooms and convenient upper-level laundry complete the second floor. Outdoor living is equally impressive with a sunny south-facing backyard featuring a custom stamped concrete patio and walkway, raised deck with aluminum railings, gas line for the BBQ and attractive low-maintenance landscaping. The oversized double detached garage (20x20) has a gas line to the garage for a future gas heater, while the basement is framed, insulated and roughted-in for a future bathroom, offering outstanding development potential. A cycle pathway 1/2 block away leads directly to the Calgary Zoo . A rare combination of tasteful upgrades, meticulous care and exceptional value - without the burden of monthly condo fees. Put this on your list!
For sale
C$519,900
145 N Waterford Blvd, Chestermere, AB T1X 2M9
3beds
1,464sqft
Townhouse
Built in 2023
1,742 Square Feet Lot
$-- Zestimate®
C$355/sqft
C$-- HOA
What's special
Bright contemporary kitchenCeiling-height cabinetryQuartz countertopsPremium stainless steel appliancesInduction rangeDesigner tile backsplashCustom coffee station
- 9 days |
- 6 |
- 0 |
Zillow last checked:
Listing updated:
Listed by:
Dory Cameron, Associate Broker,
Exp Realty
Source: courtesy of Pillar9 System,MLS®#: A2338272 Originating MLS®#: Calgary
Originating MLS®#: CalgaryFacts & features
Interior
Bedrooms & bathrooms
- Bedrooms: 3
- Bathrooms: 3
- Full bathrooms: 2
- 1/2 bathrooms: 1
Other
- Level: Upper
- Dimensions: 12`3" x 12`1"
Bedroom
- Level: Upper
- Dimensions: 9`11" x 9`7"
Bedroom
- Level: Upper
- Dimensions: 10`1" x 9`7"
Other
- Level: Main
- Dimensions: 6`10" x 2`11"
Other
- Level: Upper
- Dimensions: 8`4" x 4`11"
Other
- Level: Upper
- Dimensions: 9`6" x 4`11"
Other
- Level: Main
- Dimensions: 7`6" x 6`5"
Dining room
- Level: Main
- Dimensions: 12`4" x 6`5"
Foyer
- Level: Main
- Dimensions: 8`2" x 5`6"
Other
- Level: Basement
- Dimensions: 8`5" x 7`8"
Kitchen
- Level: Main
- Dimensions: 12`3" x 11`7"
Laundry
- Level: Upper
- Dimensions: 4`9" x 3`4"
Laundry
- Level: Basement
- Dimensions: 13`3" x 6`11"
Living room
- Level: Main
- Dimensions: 14`1" x 12`6"
Mud room
- Level: Main
- Dimensions: 7`2" x 4`11"
Walk in closet
- Level: Upper
- Dimensions: 6`3" x 4`5"
Heating
- Forced Air, Natural Gas
Cooling
- None
Appliances
- Included: Dishwasher, Dryer, Electric Range, Induction Cooktop, Range Hood, Refrigerator, Washer
- Laundry: Lower Level, Upper Level
Features
- Bathroom Rough-in, Double Vanity, Kitchen Island, Low Flow Plumbing Fixtures, No Smoking Home, Open Floorplan, Pantry, Quartz Counters, Walk-In Closet(s)
- Flooring: Carpet, Tile
- Windows: Vinyl Windows, Window Coverings
- Basement: Full
- Number of fireplaces: 1
- Fireplace features: Gas, Living Room, Mantle, Raised Hearth
- Common walls with other units/homes: 2+ Common Walls
Interior area
- Total interior livable area: 1,464 sqft
- Finished area above ground: 1,464
- Finished area below ground: 700
Video & virtual tour
Property
Parking
- Total spaces: 2
- Parking features: Double Garage Detached, Garage Door Opener, Garage Faces Rear
- Garage spaces: 2
- Has uncovered spaces: Yes
Features
- Levels: Two,2 Storey
- Stories: 1
- Patio & porch: Patio
- Exterior features: Playground
- Fencing: Fenced
- Frontage length: 7.01M 23`0"
Lot
- Size: 1,742 Square Feet
- Features: Back Lane, Back Yard, Front Yard, Landscaped, Level, Paved
Details
- Zoning: R-3
Construction
Type & style
- Home type: Townhouse
- Property subtype: Townhouse
Materials
- Vinyl Siding
- Foundation: Concrete Perimeter
- Roof: Asphalt
Condition
- New construction: No
- Year built: 2023
Details
- Builder name: Douglas Homes
Community & HOA
Community
- Features: Park, Playground, Sidewalks, Street Lights
- Subdivision: Waterford
HOA
- Has HOA: No
Location
- Region: Chestermere
Financial & listing details
- Price per square foot: C$355/sqft
- Date on market: 8/18/2026
- Inclusions: n/a
Price history
Price history is unavailable.
Public tax history
Tax history is unavailable.
Climate risks
Neighborhood: T1X
Nearby schools
GreatSchools rating
No schools nearby
We couldn't find any schools near this home.
- C$499,8004 bd4 ba1.3k sqft281 N Waterford Blvd, Chestermere, AB T1X2P8For Sale

- C$499,9003 bd3 ba1.2k sqft188 Waterford Rd, Chestermere, AB T1X2M7For Sale
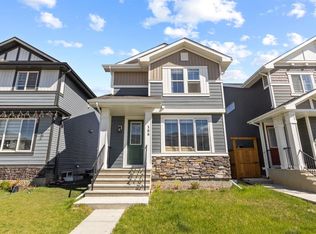
- C$429,9002 bd3 ba1.5k sqft8 W Waterford Gln, Chestermere, AB T1X2T8New Construction
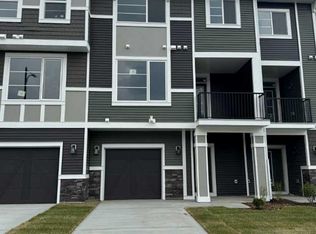
- C$399,9002 bd3 ba1.2k sqft12 W Waterford Gln, Chestermere, AB T1X2T8New Construction
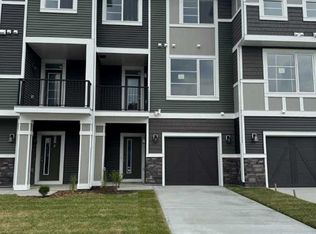
- C$655,0004 bd4 ba2.2k sqft36 Waterford Hts, Chestermere, AB T1X2M8For Sale
- C$548,0004 bd4 ba1.4k sqft153 N Waterford Blvd, Chestermere, AB T1X2M9For Sale
- C$847,0005 bd4 ba2.1k sqft64 E Waterford Ter, Chestermere, AB T1X2P7For Sale
- C$514,9004 bd3 ba1.5k sqft215 N Waterford Hts, Chestermere, AB T1X2M7New Construction
Similar homes
- C$499,8004 bd4 ba1.3k sqft281 N Waterford Blvd, Chestermere, AB T1X 2P8For SaleMLS ID #A2290786, Ana De Guzman, Associate, Century 21 Bravo Realty. courtesy of Pillar9 System
- C$645,0005 bd4 ba1.8k sqft143 E Dawson Harbour Hl, Chestermere, AB T1X 2A1For Sale
 MLS ID #A2334957, Kanwarpal Singh, Associate, Real Broker. courtesy of Pillar9 System
 - C$619,0005 bd4 ba1.8k sqft161 S Rainbow Falls Gln, Chestermere, AB T1X 0S5For Sale
 MLS ID #A2309616, Phuong Trang, Associate, Stonemere Real Estate Solutions. courtesy of Pillar9 System
 - C$640,0004 bd4 ba1.8k sqft145 W Lakeview Cres, Chestermere, AB T1X 1H5For Sale
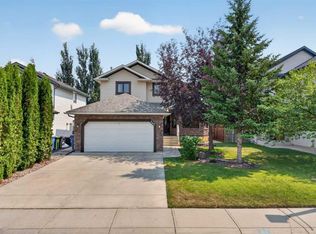 MLS ID #A2334868, Dennis Plintz, Associate Broker, Century 21 Masters. courtesy of Pillar9 System
 - C$550,0003 bd4 ba1.5k sqft189 E Chaparral Valley Dr SE, Calgary, AB T2X 0L9For SaleMLS ID #A2339139, Adrienne Moul, Associate, Re/Max Realty Professionals. courtesy of Pillar9 System
- C$565,0003 bd3 ba1.3k sqft43 S Masters Sq SE, Calgary, AB T3M 2N3For SaleMLS ID #A2334487, Angela Fuller, Associate, Maxwell Capital Realty. courtesy of Pillar9 System
- C$524,9993 bd3 ba1.5k sqft19691 E Sheriff King St SW, Calgary, AB T2X 4X5For SaleMLS ID #A2327992, Bryan Panganiban, Associate, Real Estate Professionals Inc.. courtesy of Pillar9 System
- C$478,0003 bd3 ba1.5k sqft32 S Evanscrest Ct NW, Calgary, AB T3P 1S2For SaleMLS ID #A2333920, Sam Abereoje, Associate, Cir Realty. courtesy of Pillar9 System
- C$520,0003 bd3 ba1.5k sqft867 E Walgrove Blvd SE, Calgary, AB T2X 4G1For SaleMLS ID #A2329410, Sean Landry, Associate, 2% Realty. courtesy of Pillar9 System
- C$549,9003 bd4 ba1.3k sqft4711 N 17th Ave NW #1, Calgary, AB T3B 0P4For SaleMLS ID #A2334935, Jonathan Popowich, Associate Broker, Exp Realty. courtesy of Pillar9 System
- C$594,9003 bd4 ba1.4k sqft2031 S 2nd Ave NW, Calgary, AB T2N 0G6For SaleMLS ID #A2338884, Caroline Bereznicki, Associate, Charles. courtesy of Pillar9 System
- C$614,9995 bd4 ba1.9k sqft100 N Cove Rise, Chestermere, AB T1X 1S7For SaleMLS ID #A2326317, Waleed Kaddoura, Associate, Lpt Realty. courtesy of Pillar9 System
- C$570,0004 bd4 ba1.6k sqft132 W Creekside Dr SW, Calgary, AB T2X 4A8For SaleMLS ID #A2339157, Danielle Reneau, Associate, Century 21 Masters. courtesy of Pillar9 System
- C$514,9003 bd3 ba1.4k sqft92 SW Legacy Glen St SE, Calgary, AB T2X 3Y7For SaleMLS ID #A2330692, Gagan Jagdey, Associate, Real Broker. courtesy of Pillar9 System
- C$514,9002 bd3 ba1.4k sqft31 S Seton Row SE, Calgary, AB T3M 3L7For SaleMLS ID #A2334931, Jenna Leigh Bole, Associate, Royal Lepage Benchmark. courtesy of Pillar9 System
- C$550,0003 bd3 ba1.5k sqft374 E Wolf Creek Mnr SE, Calgary, AB T2X 4V5For SaleMLS ID #A2330964, Justin Havre, Associate, Exp Realty. courtesy of Pillar9 System
- C$399,9503 bd3 ba1.5k sqft98 SW Copperstone Cmn SE, Calgary, AB T2Z 5E4For SaleMLS ID #A2321352, Amanda Brown, Associate, Cir Realty. courtesy of Pillar9 System
- C$519,9002 bd3 ba1.7k sqft175 N Silverado Plains Park SW, Calgary, AB T2X 1Y8For SaleMLS ID #A2315162, Brandon Cabrera, Associate, Cir Realty. courtesy of Pillar9 System
- C$699,9003 bd3 ba1.8k sqft545 E Bridgeport St, Chestermere, AB T1X 3E1New ConstructionMLS ID #A2330809, Erin Reeves, Associate, Exp Realty. courtesy of Pillar9 System
- C$489,0003 bd3 ba1.6k sqft134 NW Belmont St SW, Calgary, AB T2X 5C4For SaleMLS ID #A2334768, Alexander Shemetov, Associate, 2% Realty. courtesy of Pillar9 System
